Save
Ask
Tour
Hide
Share
$975,000
1 Day On Site

21007 Parkridge Drive
Walnut, CA 91789

Single Family Residence|Coming Soon
3
Beds
2
Total Baths
1
Full Bath
1
Partial Bath
1,709
SqFt
$571
/SqFt
1989
Built
County:
Los Angeles
Listed by Timothy Fuzzard of First Team Real Estate [email protected]
Upcoming Open Houses
Sat, Aug 22, 12:00 PM - 4:00 PM
Sun, Aug 23, 12:00 PM - 4:00 PM
21007 Parkridge Drive21007 Parkridge Drive21007 Parkridge Drive21007 Parkridge Drive
Save
Ask
Tour
Hide
Share

Mortgage Calculator

Monthly Payment (Est.)

$4,448
Calculator powered by Showcase IDX, a Constellation1 Company. Copyright ©2026 Information is deemed reliable but not guaranteed.

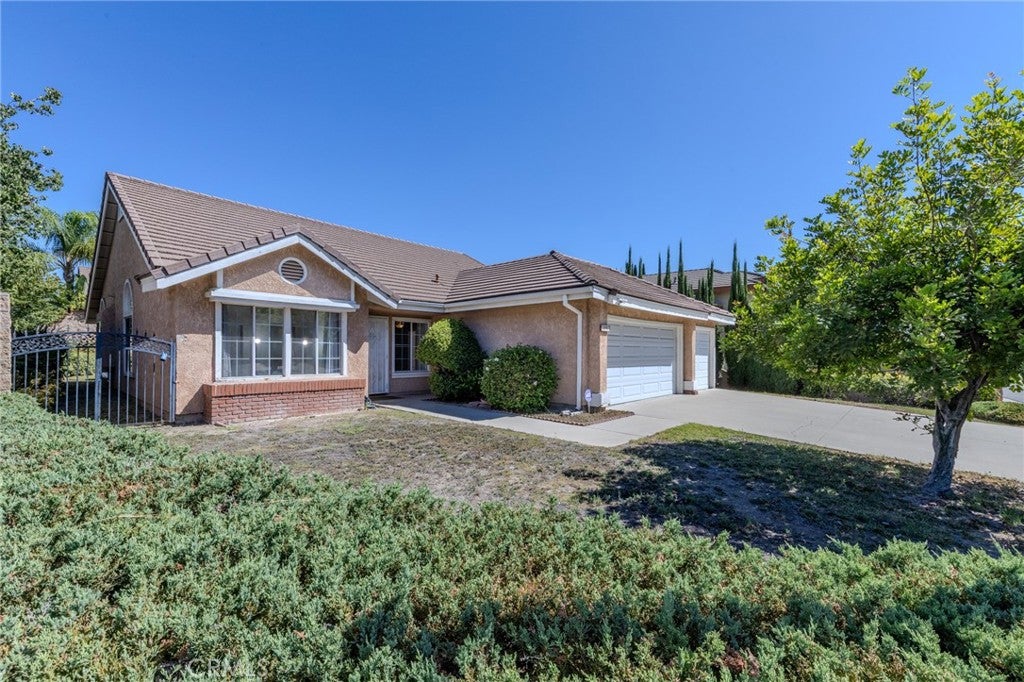
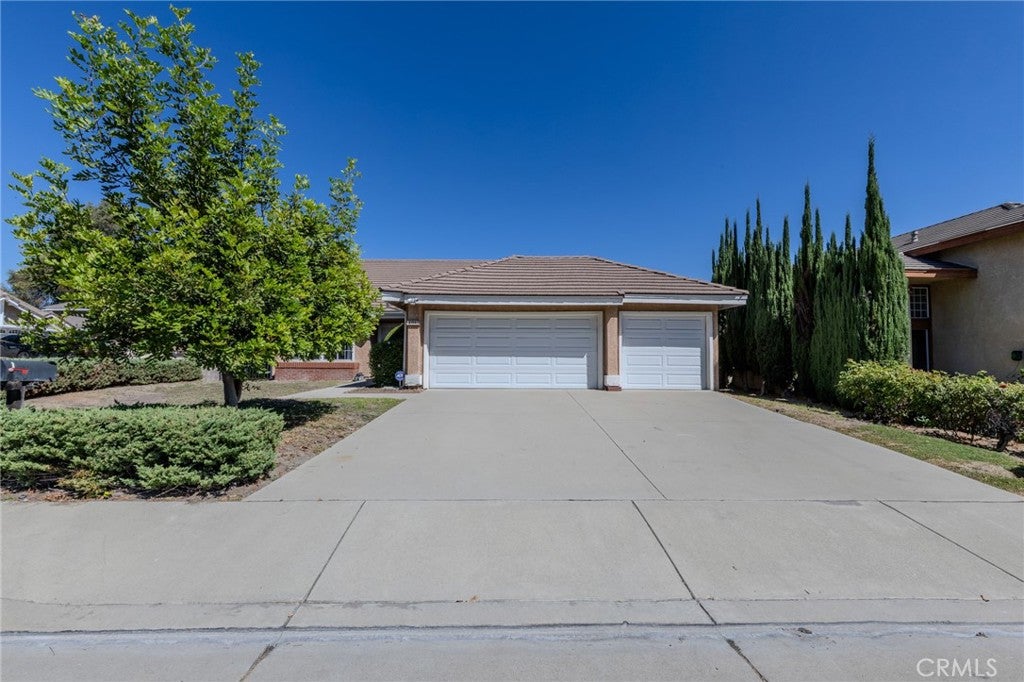
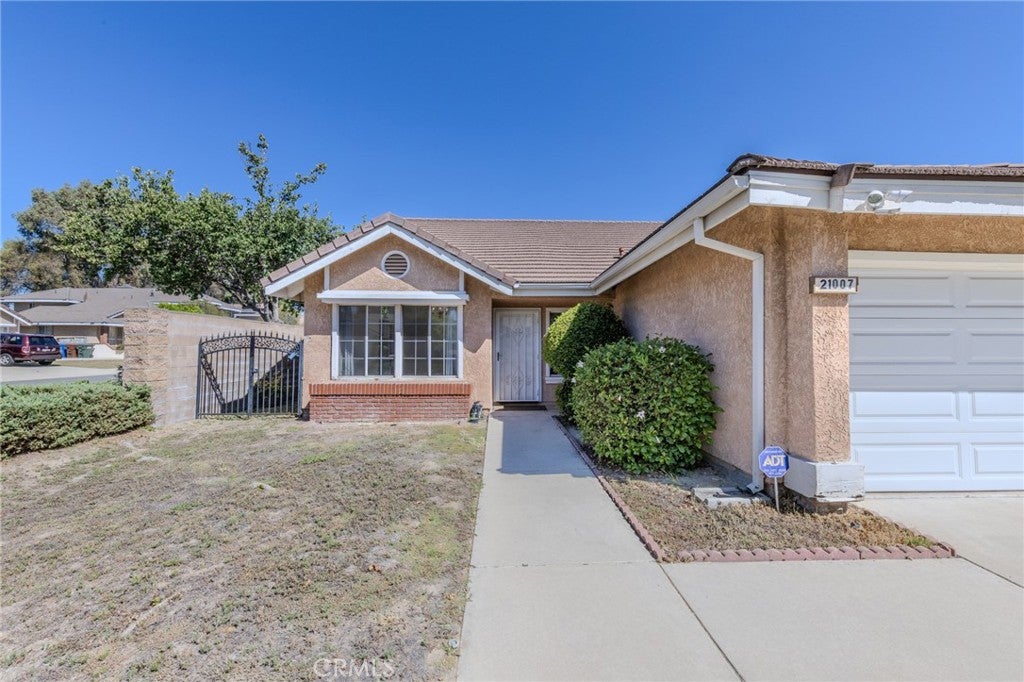
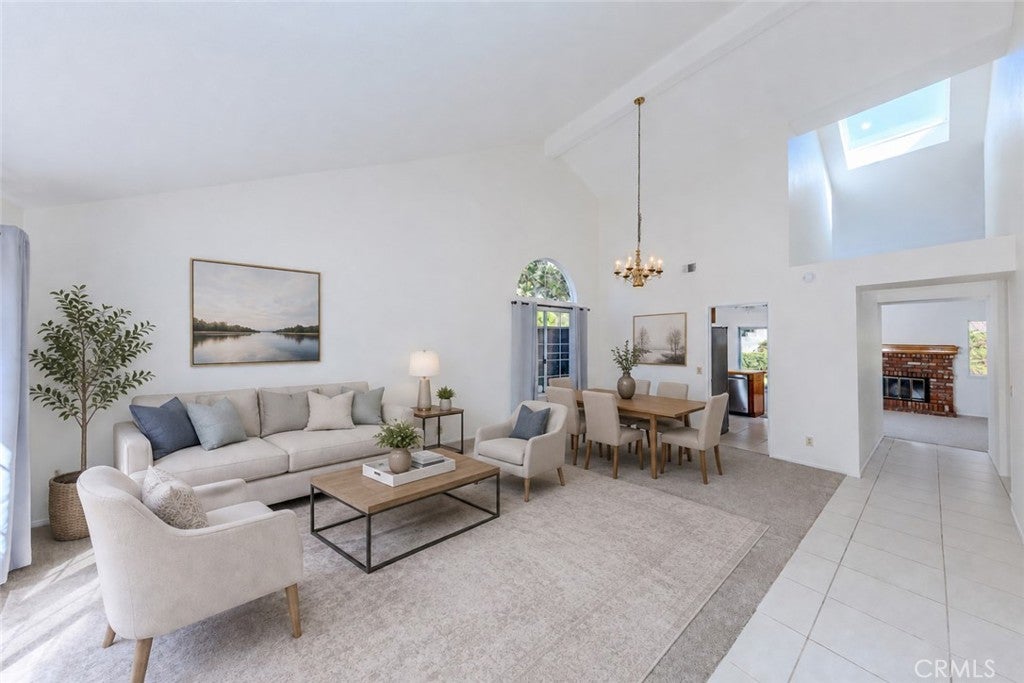
Bring Your Vision to Life in Walnut! Welcome to this charming single-story home offering 3 bedrooms, 2 bathrooms, and 1,709 square feet of living space, complete with a 3-car garage and situated on a desirable corner lot. This property is ready for your imagination! With a functional layout and plenty of potential, it’s the perfect opportunity to create a home that reflects your personal style and vision. Whether you’re looking to renovate, update, or simply make it your own, the possibilities are waiting. Located within the highly regarded Walnut Valley Unified School District, this home is also conveniently situated just 10 minutes from Mt. San Antonio College (Mt. SAC), making it an excellent location for families, students, and commuters alike.

Save
Ask
Tour
Hide
Share
Listing Snapshot
Price 
$975,000
Days On Site 
1 Day
Bedrooms 
3
Inside Area (SqFt) 
1,709 sqft
Total Baths 
2
Full Baths 
1
Partial Baths 
1
Lot Size 
0.1863 Acres
Year Built 
1989
MLS® Number 
PW26170088
Status 
Coming Soon
Property Tax 
N/A
HOA/Condo/Coop Fees 
N/A
Sq Ft Source 
Assessor
Friends & Family
Recent Activity
yesterdayListing first seen on site
yesterdayListing updated with changes from the MLS®
General Features
Acres 
0.1863
Attached Garage 
Yes
Foundation 
Slab
Garage 
Yes
Garage Spaces 
3
Land Lease 
No
Levels 
One
Number Of Stories 
1
Parking 
AttachedDirect AccessDrivewayGarage Faces FrontGarageGarage Door Opener
Parking Spaces 
3
Property Sub Type 
Single Family Residence
Security 
Smoke Detector(s)
Sewer 
Public Sewer
Special Circumstances 
Standard
Style 
Traditional
Utilities 
Cable AvailableElectricity ConnectedNatural Gas ConnectedSewer ConnectedWater Connected
Water Source 
Public
Zoning 
WARPD12300
Interior Features
Appliances 
DishwasherGas OvenGas RangeMicrowaveRefrigeratorWater HeaterDryerWasher
Cooling 
Central AirWhole House Fan
Electric 
220 Volts in Laundry
Fireplace 
Yes
Fireplace Features 
Living Room
Flooring 
Tile
Heating 
CentralFireplace(s)Natural Gas
Interior 
Breakfast BarCeiling Fan(s)Laminate CountersRecessed LightingTile Counters
Laundry Features 
Electric Dryer HookupGas Dryer HookupInsideLaundry Room
Main Level Bedrooms 
3
Window Features 
Double Pane Windows
Bathroom 
Features - Laminate Counters, Tile Counters
Dining Room 
Family Room 
Kitchen 
Laundry 
Living Room 
Master Bathroom 
Master Bedroom 
Save
Ask
Tour
Hide
Share
Exterior Features
Lot Features 
Corner Lot
Patio And Porch 
Rear PorchFront PorchPatio
Pool Features 
None
Road Frontage 
City Street
Spa Features 
None
View 
None
Waterview 
None
Windows/Doors 
Double Pane Windows
Community Features
Building Access 
Front
Community Features 
Street LightsSuburbanSidewalks
Financing Terms Available 
CashConventionalTrust Deed
Horse Property 
Riding Trail
MLS Area 
668 - Walnut
Roads 
Paved
School District 
Walnut Valley Unified
Schools
School District
Walnut Valley Unified
Elementary School
Vejar
Middle School
Suzanne
High School
Walnut


This information is for your personal, non-commercial use and may not be used for any purpose other than to identify prospective properties you may be interested in purchasing. The display of MLS data is usually deemed reliable but is NOT guaranteed accurate by the MLS. Buyers are responsible for verifying the accuracy of all information and should investigate the data themselves or retain appropriate professionals. Information from sources other than the Listing Agent may have been included in the MLS data. Unless otherwise specified in writing, the Broker/Agent has not and will not verify any information obtained from other sources. The Broker/Agent providing the information contained herein may or may not have been the Listing and/or Selling Agent.

Neighborhood & Commute
Source: Walkscore
Save
Ask
Tour
Hide
Share