


429 S ColfaxLa Habra, CA 90631
Mortgage Calculator
Monthly Payment (Est.)
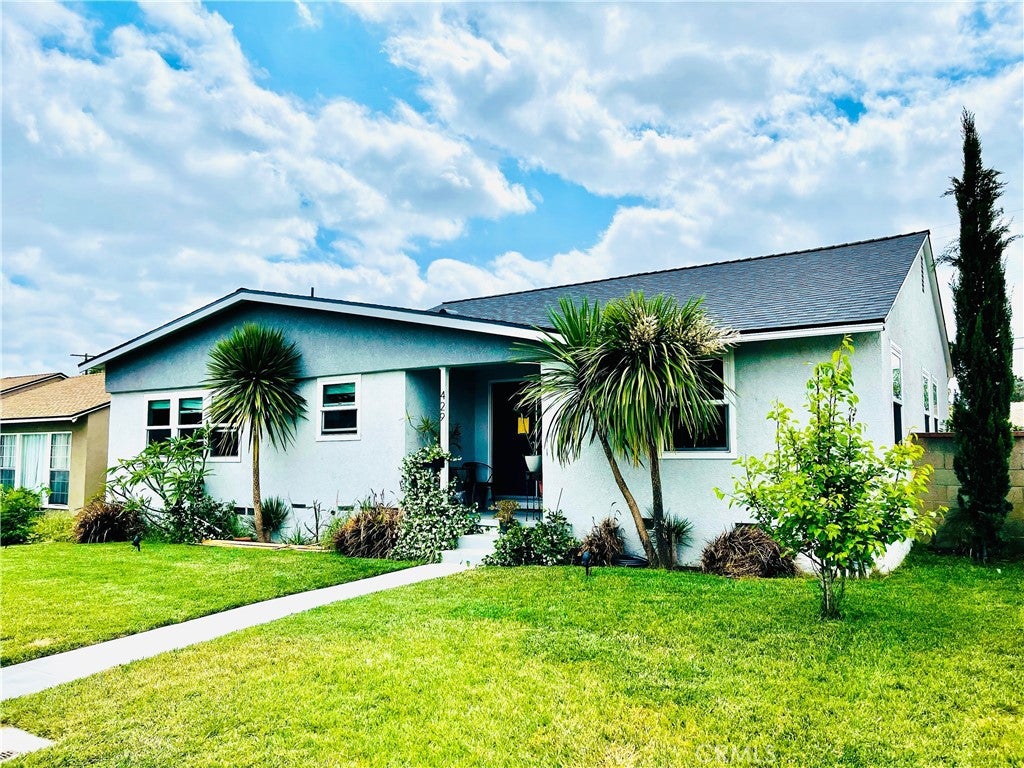
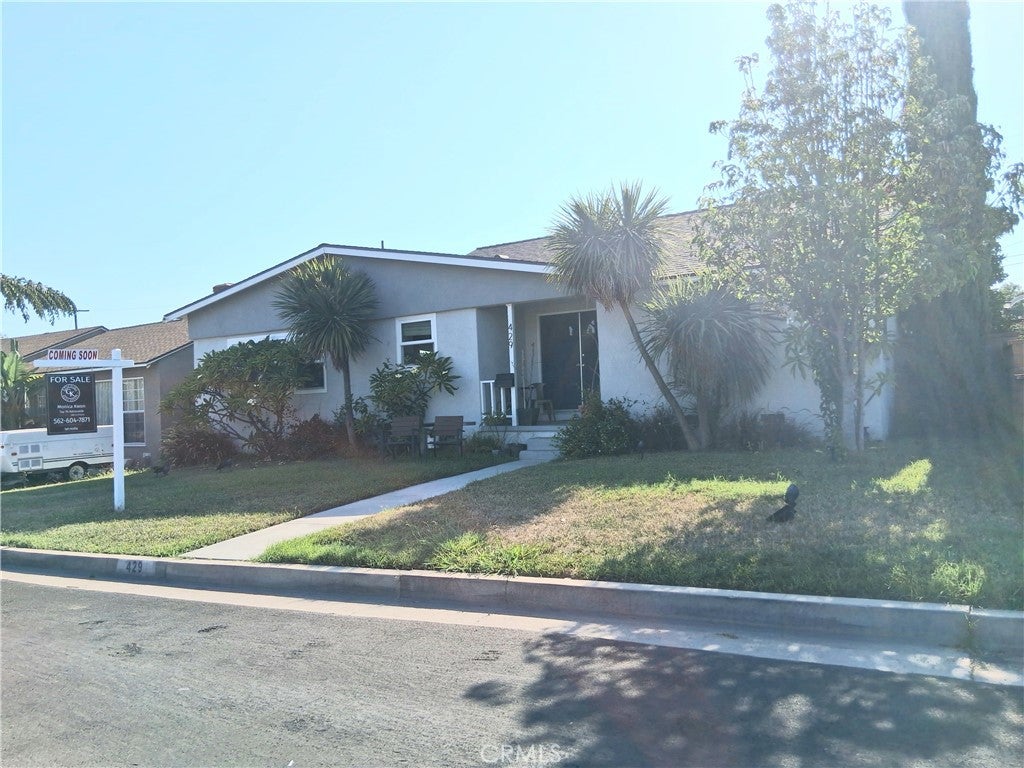
$3,910Welcome to this beautifully maintained single-story residence in the prime location of La Habra! Step into lovely inviting home with perfect combination of modern style, comfort and functionality. Offering bright, airy desirable open floor plan, ceramic tile entry, vaulted high ceiling, and gorgeous granite countertops throughout the kitchen for casual meals or entertaining. Stainless steel appliances, quality white cabinetry and a Cozy brick fireplace in living room. The timeless elegant design and the layout flow naturally dining and living area for everyone's enjoyment! Good size bedrooms and an upgraded quality bathroom. Dual pane windows for the energy efficiency, and roof is like new (installed in 2021). Through the sliding glass doors, your backyard oasis awaits for relaxation and family fun. Large, covered patio offers shade on sunny afternoons for a family gathering or entertaining. The other side of the backyard has a lush green grass area for gardening or simply unwinding. Two car detached garage with a built-in shelf, a new pluming system which adds the value to a house. Located in a friendly, peaceful, and meticulously maintained neighborhood with excellent Fullerton Unified School District, and easy access to shopping, dining, parks, and all major conveniences. This turn-key home is move-in ready and perfect for families or anyone seeking a great place to call home.
| 3 hours ago | Listing first seen on site | |
| 10 hours ago | Listing updated with changes from the MLS® |

This information is for your personal, non-commercial use and may not be used for any purpose other than to identify prospective properties you may be interested in purchasing. The display of MLS data is usually deemed reliable but is NOT guaranteed accurate by the MLS. Buyers are responsible for verifying the accuracy of all information and should investigate the data themselves or retain appropriate professionals. Information from sources other than the Listing Agent may have been included in the MLS data. Unless otherwise specified in writing, the Broker/Agent has not and will not verify any information obtained from other sources. The Broker/Agent providing the information contained herein may or may not have been the Listing and/or Selling Agent.
Did you know? You can invite friends and family to your search. They can join your search, rate and discuss listings with you.