Save
Ask
Tour
Hide
Share
$620,000
New Listing

3560 E delight paseo
Ontario, CA 91761

Condominium|Coming Soon
3
Beds
3
Total Baths
3
Full Baths
1,701
SqFt
$364
/SqFt
2022
Built
County:
San Bernardino
Listed by Adrian Herrera of White House Realty Investment Inc. [email protected]
Upcoming Open Houses
Sat, Aug 15, 11:00 AM - 4:00 PM
3560 E delight paseo
Save
Ask
Tour
Hide
Share

Mortgage Calculator

Monthly Payment (Est.)

$2,829
Calculator powered by Showcase IDX, a Constellation1 Company. Copyright ©2026 Information is deemed reliable but not guaranteed.

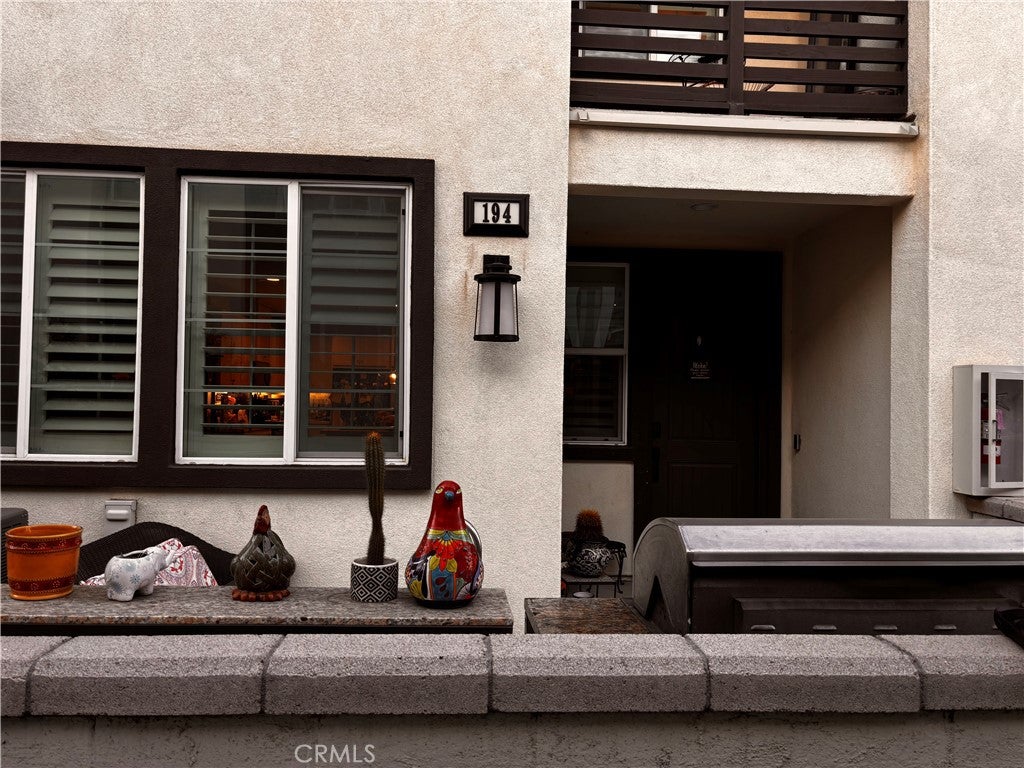
Welcome to this modern living in the heart of Ontario Ranch’s New Heaven Community This 3 Bd , 3 Bth Condominium offers perfect blend Comfort, Convenience and Lifestyle. this Throughly designed residence built in 2022 offers a spacious 1701 sq.ft.open Floor plan ,kitchen equipped with a stainless steel farmhouse sink,microwave,dishwasher. Upgraded luxury vinyl plank flooring(approximately $8,000),water softener (approximately $10,00) wood shutters (approximately $5,00)an energy efficient solar system paid off (approximately $22,00) included in the sale.and a built in shoe rack recently built . Conveniently located near the 60,15 and 71 freeways .this is an exceptional opportunity to own a home in one of the Inland Empire’s most desirable master planned communities.

Save
Ask
Tour
Hide
Share
Listing Snapshot
Price 
$620,000
Days On Site 
0 Days
Bedrooms 
3
Inside Area (SqFt) 
1,701 sqft
Total Baths 
3
Full Baths 
3
Partial Baths 
N/A
Lot Size 
N/A
Year Built 
2022
MLS® Number 
PW26173905
Status 
Coming Soon
Property Tax 
N/A
HOA/Condo/Coop Fees 
$125 monthly
Sq Ft Source 
Assessor
Friends & Family
Recent Activity
7 hours agoListing first seen on site
14 hours agoListing updated with changes from the MLS®
General Features
Attached Garage 
Yes
Garage 
Yes
Garage Spaces 
2
Land Lease 
No
Levels 
Two
Number Of Stories 
2
Parking 
AttachedGarage
Parking Spaces 
2
Property Sub Type 
Condominium
Security 
Security System
Sewer 
Public Sewer
Special Circumstances 
Standard
Utilities 
Cable ConnectedNatural Gas AvailableSewer Available
Water Source 
Public
Interior Features
Appliances 
Electric RangeFree-Standing RangeGas RangeMicrowaveWater Softener
Cooling 
Central Air
Fireplace Features 
None
Flooring 
CarpetLaminate
Heating 
Central
Interior 
Breakfast Bar
Laundry Features 
Electric Dryer HookupGas Dryer HookupUpper Level
Window Features 
Shutters
Bathroom 
Bedroom 
Family Room 
Kitchen 
Living Room 
Save
Ask
Tour
Hide
Share
Exterior Features
Patio And Porch 
Patio
Pool Features 
Association
View 
None
Waterview 
None
Windows/Doors 
Shutters
Community Features
Association Amenities 
ClubhouseSport CourtDog ParkFitness CenterMaintenance GroundsBarbecuePicnic AreaPlaygroundPoolSpa/Hot Tub
Association Dues 
125
Building Access 
1
Financing Terms Available 
CashConventionalFHAVA Loan
HOA Fee Frequency 
Monthly
MLS Area 
686 - Ontario
School District 
Mountain View
Schools
School District
Mountain View
Elementary School
Unknown
Middle School
Unknown
High School
Unknown


This information is for your personal, non-commercial use and may not be used for any purpose other than to identify prospective properties you may be interested in purchasing. The display of MLS data is usually deemed reliable but is NOT guaranteed accurate by the MLS. Buyers are responsible for verifying the accuracy of all information and should investigate the data themselves or retain appropriate professionals. Information from sources other than the Listing Agent may have been included in the MLS data. Unless otherwise specified in writing, the Broker/Agent has not and will not verify any information obtained from other sources. The Broker/Agent providing the information contained herein may or may not have been the Listing and/or Selling Agent.

Neighborhood & Commute
Source: Walkscore
Save
Ask
Tour
Hide
Share