


4608 Feather RiverCorona, CA 92878
Mortgage Calculator
Monthly Payment (Est.)
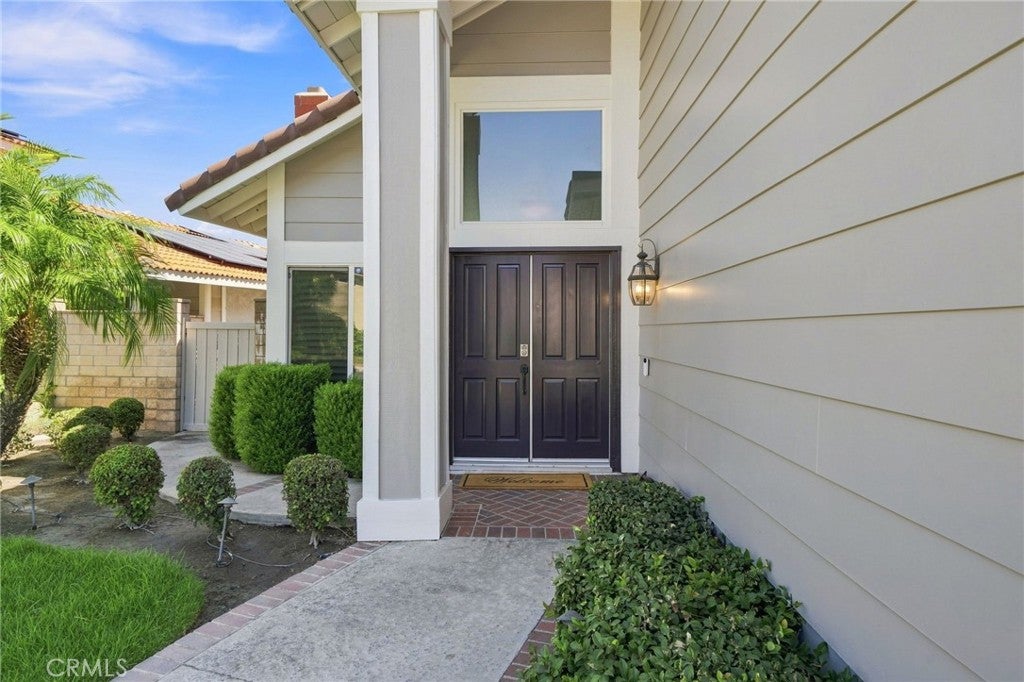
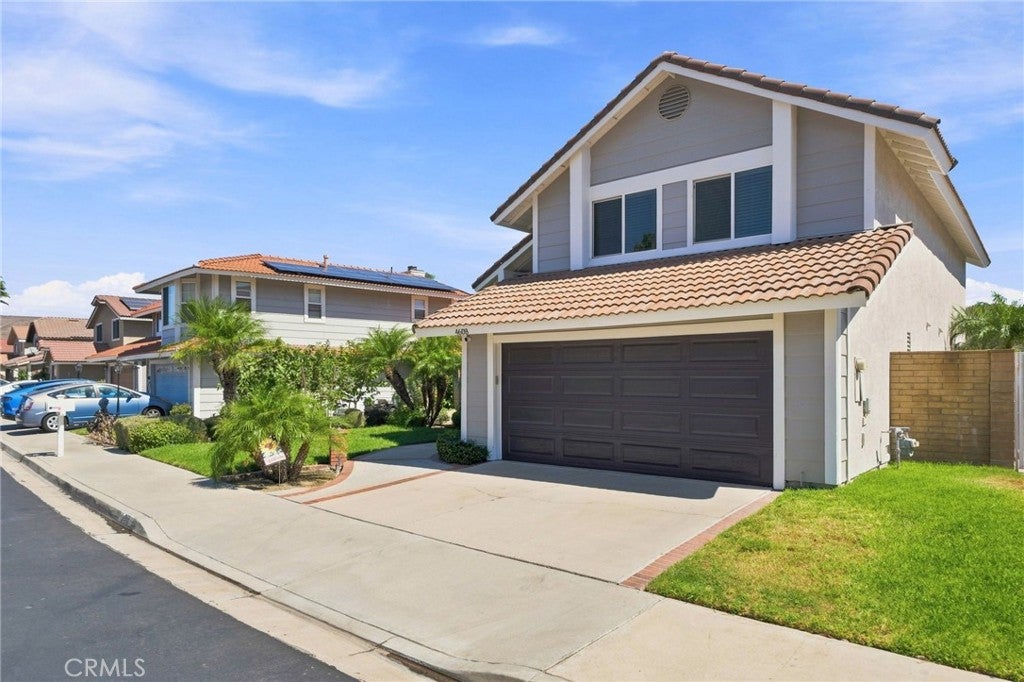
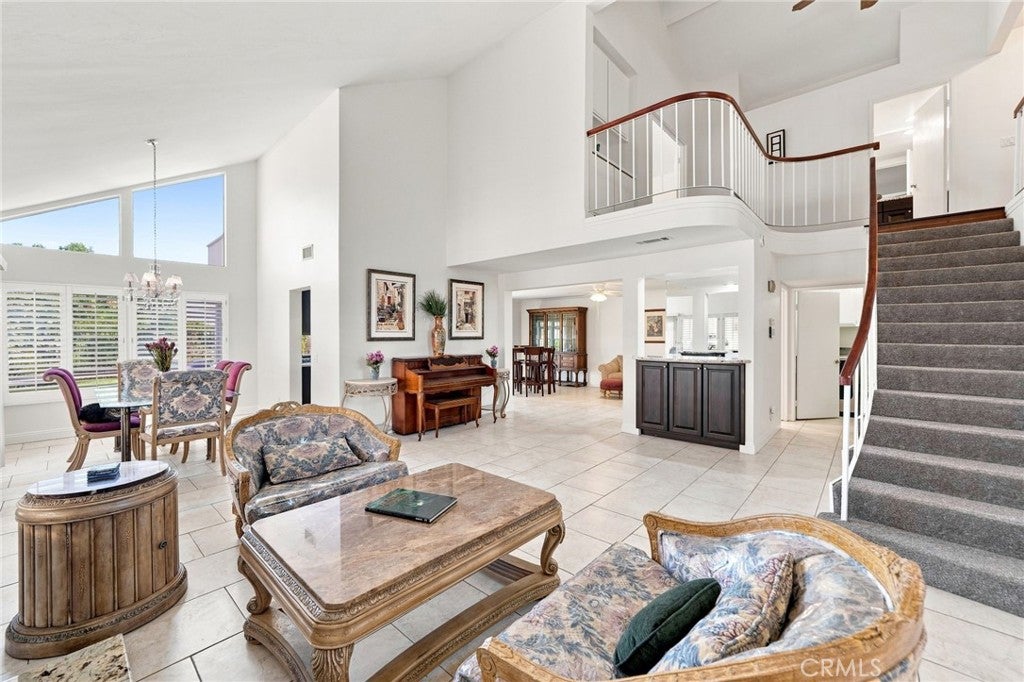
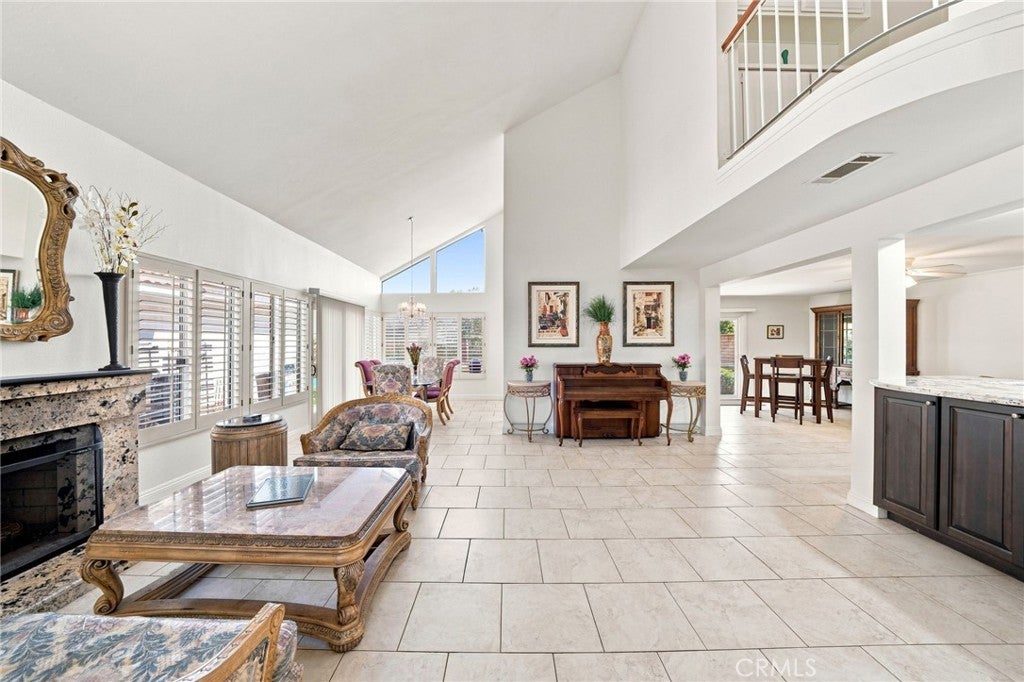
$3,969Welcome to this beautiful two-story home located in the highly desirable guard-gated Green River community of Corona. Offering breathtaking mountain and hillside views. Featuring brand-new two-tone exterior paint and fresh new interior paint. This light and bright home welcomes you through a double-door entry into the spacious formal living room with dramatic two-story vaulted ceilings.This space is highlighted with a fireplace, plantation shutters, and an abundance of natural light. The adjoining formal dining room features soaring ceilings, upper windows for an abundance of natural light creating an open and airy setting ideal for entertaining. The separate family room offers plenty of space to relax and features sliding glass doors that open to the backyard and beautiful mountain views. The upgraded kitchen features attractive granite countertops, rich wood cabinetry, stainless steel appliances, recessed lighting, and a large breakfast counter all highlighted with an oversized window overlooking the backyard and surrounding scenery. Upstairs, the spacious primary suite features volume ceilings, wood flooring, a walk-in closet, and direct access to a large private balcony deck with spectacular panoramic views of the surrounding hills and natural open space. The upgraded primary bath features dual sinks, granite countertops, updated cabinetry, and a large custom finished walk-in shower with glass enclosure. Secondary bedrooms also feature volume ceilings and ceiling fans.The backyard takes full advantage of the scenic setting with a covered patio, lawn area, fruit trees, fire pit, and plenty of space for outdoor dining, entertaining, or simply relaxing and enjoying the peaceful mountain views.This home enjoys membership to Green River’s extensive resort-style amenities, including a Junior Olympic swimming pool and spa overlooking the surrounding hills, a large clubhouse featuring soaring ceilings, a fireplace and full kitchen for your events.Additional sports features include a ping pong table, tennis courts, racquetball courts and pickleball courts. The community includes a dog park, playground, and expansive grass and picnic areas. This home provides a wonderful opportunity to enjoy beautiful peaceful views, spacious indoor-outdoor living, and resort-style amenities within one of Corona’s most desirable established guard-gated communities. And this excellent location gives you the shortest and fastest commute from Corona to Orange and LA counties.
| yesterday | Listing first seen on site | |
| yesterday | Listing updated with changes from the MLS® |

This information is for your personal, non-commercial use and may not be used for any purpose other than to identify prospective properties you may be interested in purchasing. The display of MLS data is usually deemed reliable but is NOT guaranteed accurate by the MLS. Buyers are responsible for verifying the accuracy of all information and should investigate the data themselves or retain appropriate professionals. Information from sources other than the Listing Agent may have been included in the MLS data. Unless otherwise specified in writing, the Broker/Agent has not and will not verify any information obtained from other sources. The Broker/Agent providing the information contained herein may or may not have been the Listing and/or Selling Agent.
Did you know? You can invite friends and family to your search. They can join your search, rate and discuss listings with you.