


1132 Foothill BoulevardNorth Tustin, CA 92705
Mortgage Calculator
Monthly Payment (Est.)
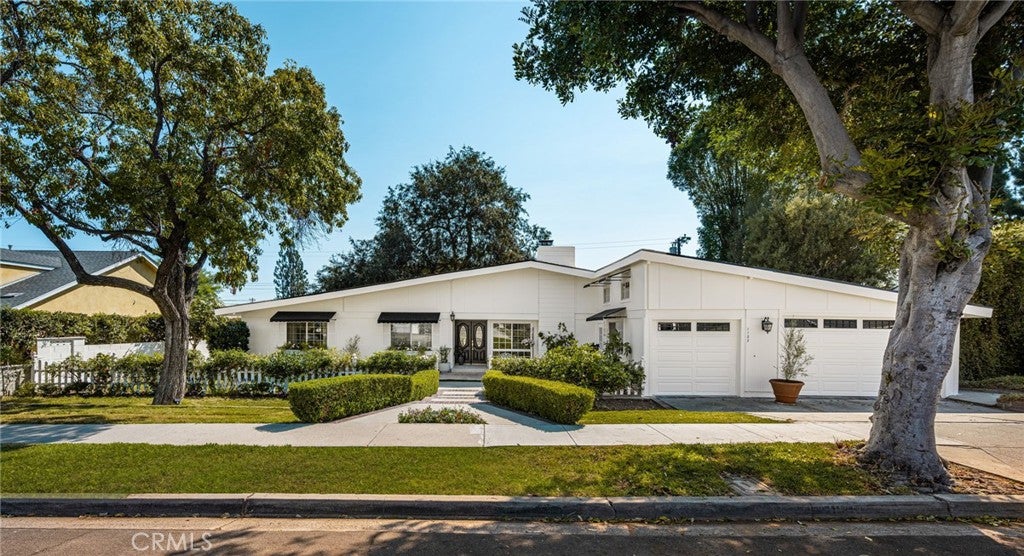
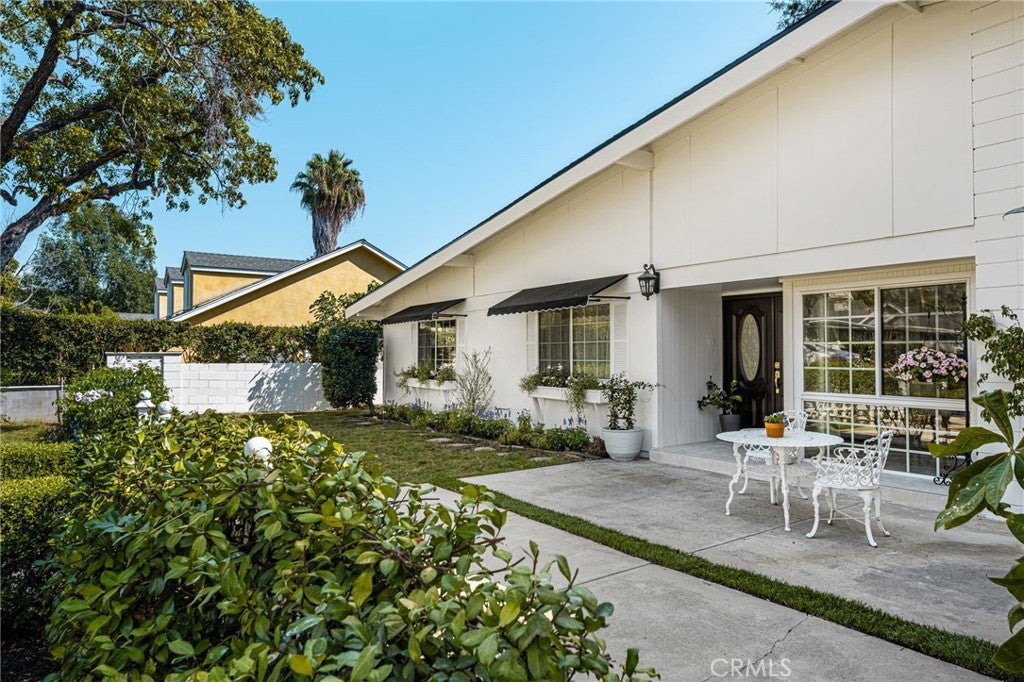
$8,085This beautiful mid century ranch home has been lovingly cared for and recently refreshed with numerous updates, while maintaining the warmth and character that make it feel like home. The open floorplan and high ceilings fill the home with natural light, creating a comfortable and inviting living space with fresh interior and exterior paint and new carpeting throughout. The large kitchen opens to the family room, creating an easy flow for cooking, gathering and entertaining. New kitchen appliances add to the appeal, while the spacious layout provides plenty of room for everyday living. The three main bedrooms offer comfortable spaces for family and guests. The spacious primary bedroom features a large walk-in closet, vanity area, updated private bathroom and sliding glass door opening directly to the backyard. Two additional bedrooms each offer generous closets and share an updated hall bathroom. As a wonderful bonus, the attached fourth bedroom offers a private entrance, remodeled bathroom and new flooring, making it especially well suited for multigenerational living. It has also served as a home office and provides a comfortable, private space for extended family or guests. The backyard is a peaceful retreat and one of the special features of this home. Mature lemon, kumquat, fig and grapefruit trees surround a colorful butterfly garden filled with flowers and vibrant blooms. A shaded sitting area beneath the mature trees offers a quiet place to read or relax, while the large patio provides space for entertaining and enjoying meals al fresco. Recent improvements include a new electrical panel with EV charging plug, new tankless water heater, freshly painted three-car garage and new awnings. Enjoy access to the award-winning Tustin school district, with Foothill High School within walking distance and nearby elementary and middle schools. The neighborhood is established and welcoming, with neighbors often out walking, exercising and enjoying the outdoors. Peters Canyon and Irvine Regional Park are nearby for hiking and outdoor recreation, while South Coast Metro offers shopping, dining, theaters and concert venues. With its comfortable living spaces, beautiful backyard and thoughtful updates, this is a home that has been truly enjoyed and is ready to be loved by its next owners.
| 6 hours ago | Listing first seen on site | |
| 13 hours ago | Listing updated with changes from the MLS® |

This information is for your personal, non-commercial use and may not be used for any purpose other than to identify prospective properties you may be interested in purchasing. The display of MLS data is usually deemed reliable but is NOT guaranteed accurate by the MLS. Buyers are responsible for verifying the accuracy of all information and should investigate the data themselves or retain appropriate professionals. Information from sources other than the Listing Agent may have been included in the MLS data. Unless otherwise specified in writing, the Broker/Agent has not and will not verify any information obtained from other sources. The Broker/Agent providing the information contained herein may or may not have been the Listing and/or Selling Agent.
Did you know? You can invite friends and family to your search. They can join your search, rate and discuss listings with you.