


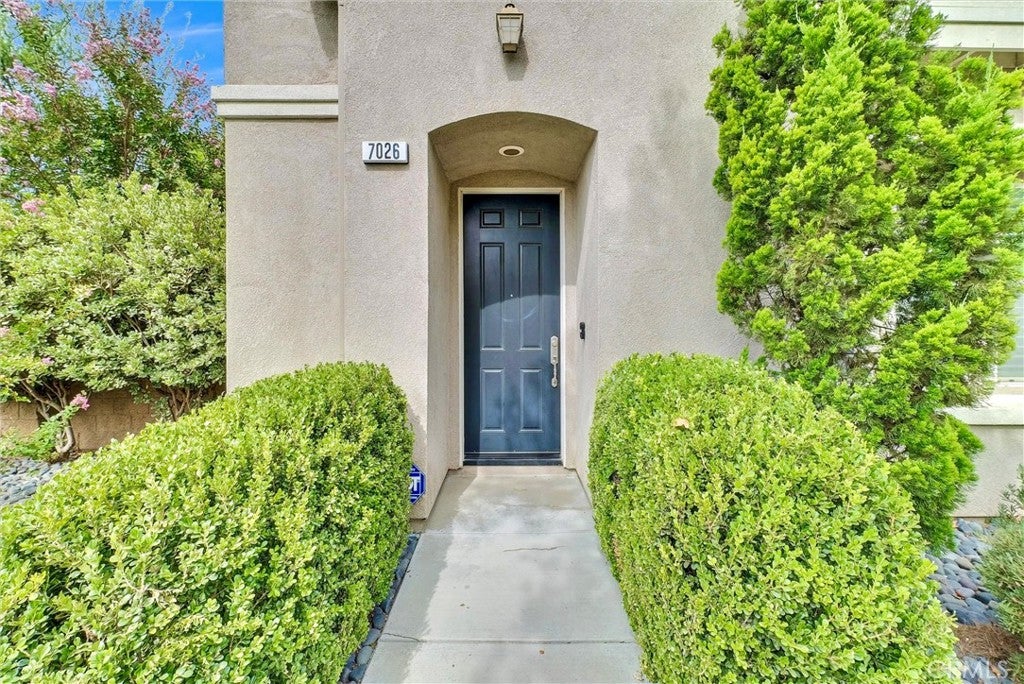
7026 VillageEastvale, CA 92880
Mortgage Calculator
Monthly Payment (Est.)
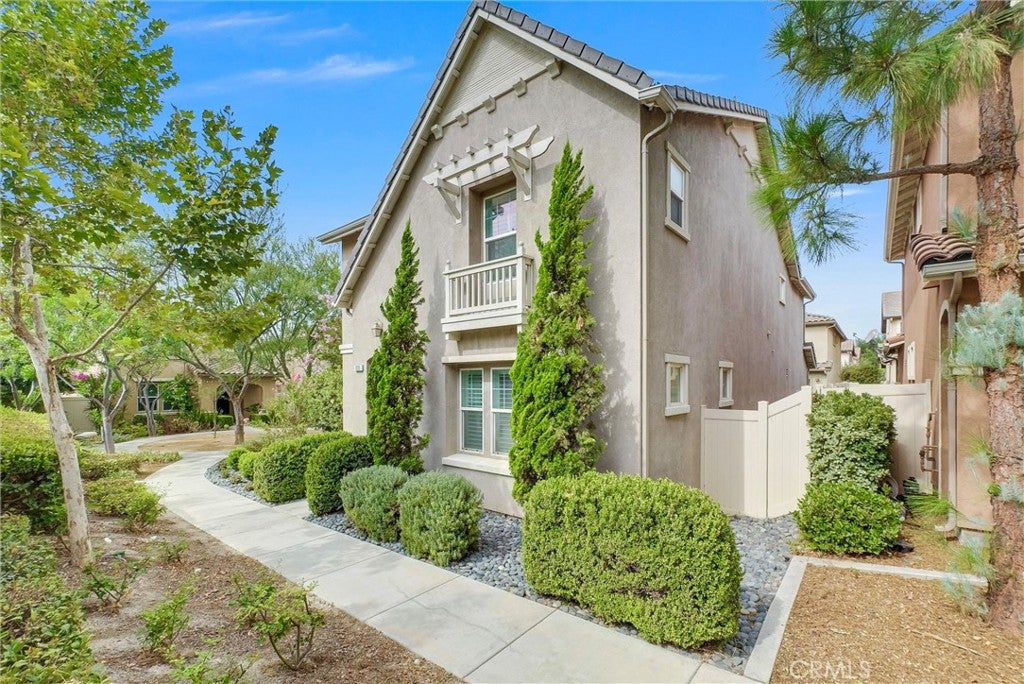
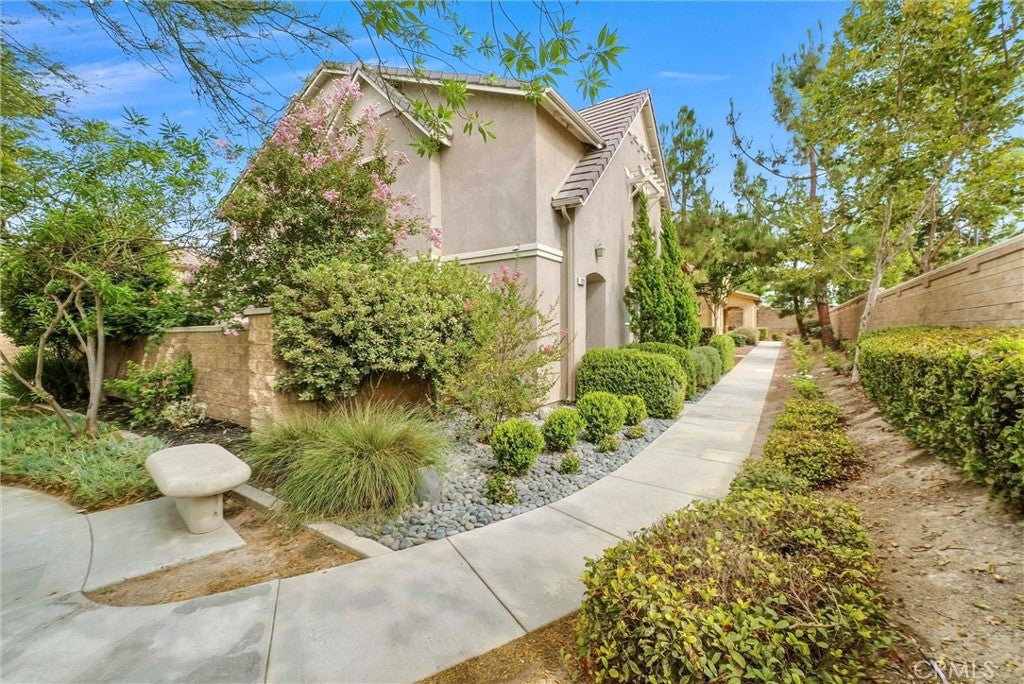
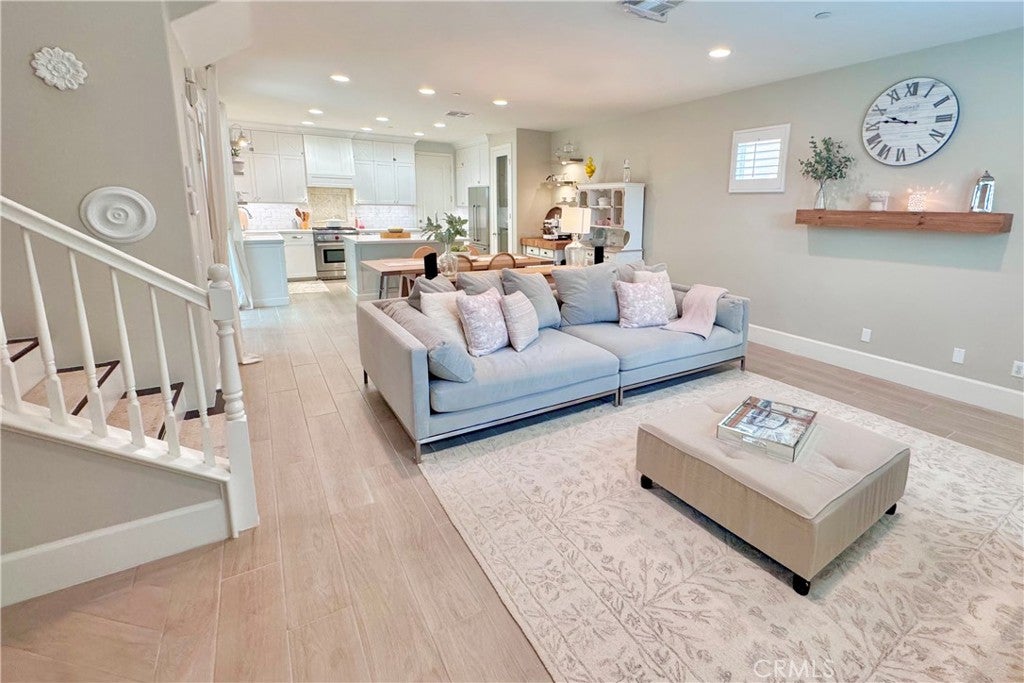
Enter an interest rate to see your estimated monthly payment.Beautifully remodeled detached single-family home with no shared walls, ideally situated on a corner lot within a private gated community. This one-owner, 4-bedroom, 2.5-bath home with an upstairs loft and 2-car garage offers extensive improvements already completed—from a permitted custom kitchen remodel to established low-maintenance landscaping and a fully finished outdoor space. The permitted custom kitchen remodel completed in 2022 features ceiling-height maple cabinetry, quartz countertops, Carrara marble backsplash, Wolf range, cast iron farmhouse sink, and a dedicated prep sink in the oversized island. Upgraded flooring and tall baseboards continue throughout the home. Upstairs, four bedrooms and a versatile loft provide flexible living space. The spacious primary suite includes dual sinks, a soaking tub, frameless glass shower and marble flooring. Outside, the private, fully finished outdoor space features mature landscaping, low-maintenance decorative rock, artificial turf, pavers, a covered California room with ceiling fans and a tranquil wall fountain. With major interior and exterior improvements already completed, including HVAC updates in 2024, this home offers the advantage of an established, upgraded property ready to enjoy from day one.
| 2 weeks ago | Price changed to $749,000 | |
| 2 weeks ago | Listing updated with changes from the MLS® | |
| 2 months ago | Status changed to Active | |
| 2 months ago | Listing first seen on site |

This information is for your personal, non-commercial use and may not be used for any purpose other than to identify prospective properties you may be interested in purchasing. The display of MLS data is usually deemed reliable but is NOT guaranteed accurate by the MLS. Buyers are responsible for verifying the accuracy of all information and should investigate the data themselves or retain appropriate professionals. Information from sources other than the Listing Agent may have been included in the MLS data. Unless otherwise specified in writing, the Broker/Agent has not and will not verify any information obtained from other sources. The Broker/Agent providing the information contained herein may or may not have been the Listing and/or Selling Agent.
Did you know? You can invite friends and family to your search. They can join your search, rate and discuss listings with you.