Save
Ask
Tour
Hide
Share
$600,000
New Listing

23466 Caminito Salado
Laguna Hills, CA 92653

Condominium|Coming Soon
2
Beds
2
Total Baths
1
Full Bath
1
Partial Bath
1,041
SqFt
$576
/SqFt
1976
Built
Subdivision:
Laguna Village (LV)
County:
Orange
Listed by Silvia Nieto of Real Brokerage Technologies [email protected]
Upcoming Open Houses
Sat, Aug 15, 1:00 PM - 4:00 PM
Sun, Aug 16, 1:00 PM - 4:00 PM
23466 Caminito Salado23466 Caminito Salado23466 Caminito Salado23466 Caminito Salado
Save
Ask
Tour
Hide
Share

Mortgage Calculator

Monthly Payment (Est.)

$2,737
Calculator powered by Showcase IDX, a Constellation1 Company. Copyright ©2026 Information is deemed reliable but not guaranteed.

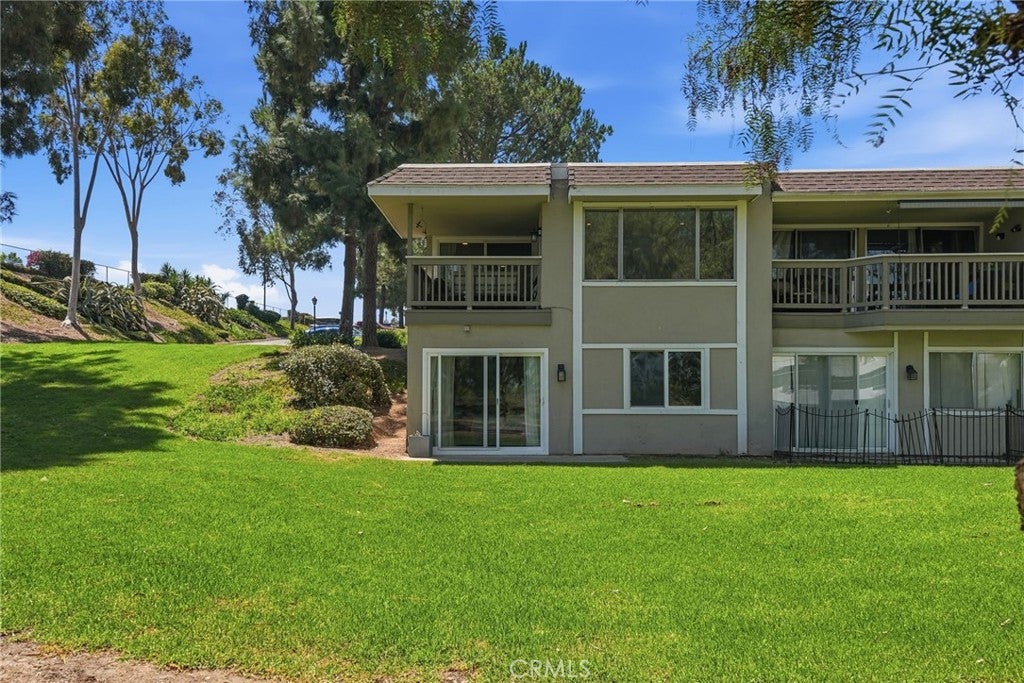
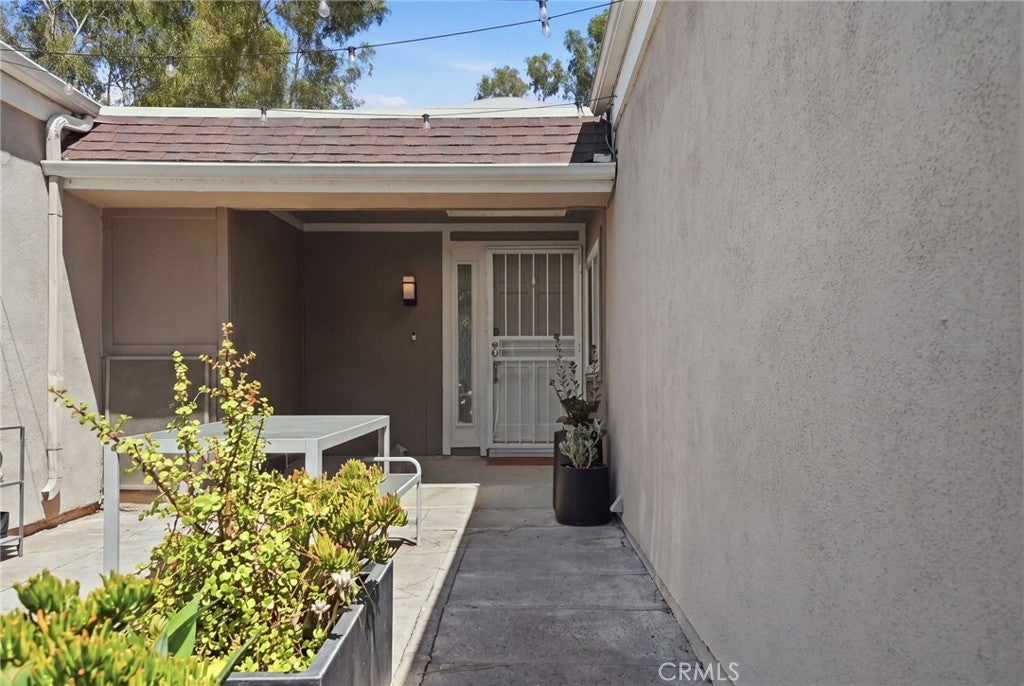
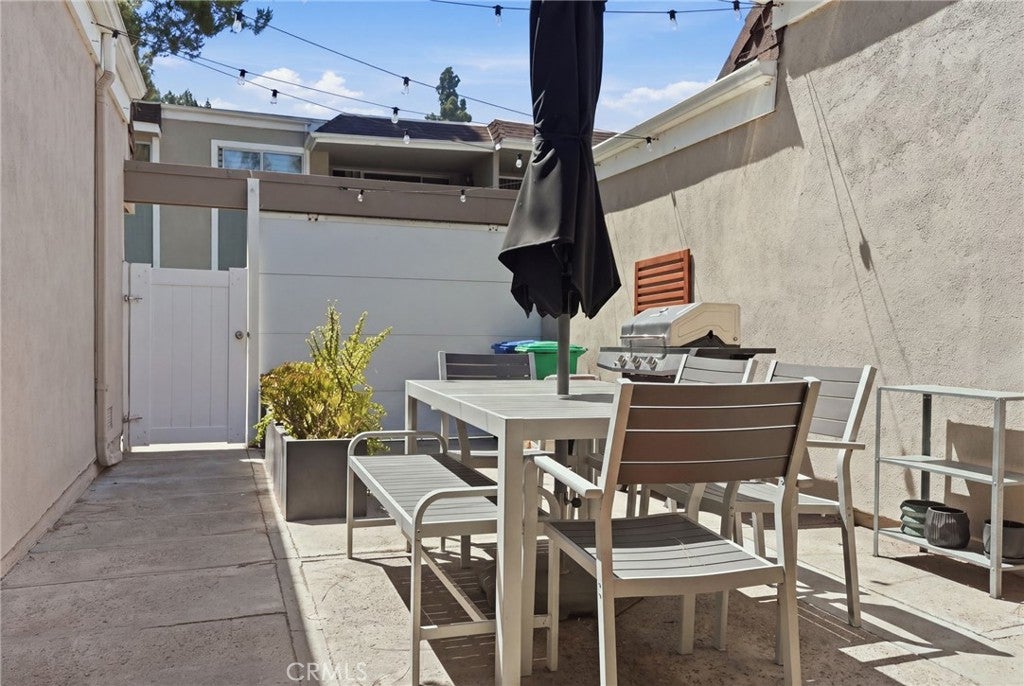
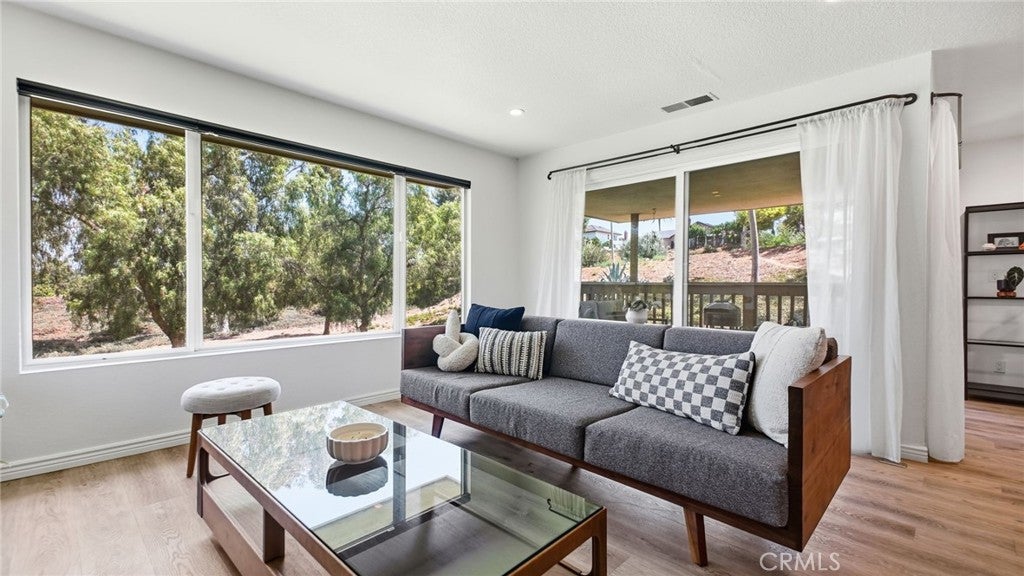
Welcome to 23466 Caminito Salado #346, a beautifully updated end-unit condo in the desirable Laguna Village community. This light-filled 2-bedroom, 1.5-bath home offers approximately 1,041 sq. ft. of thoughtfully designed living space with no neighbors above or below. The open-concept main level features expansive windows, recessed lighting, stylish flooring, and a spacious living and dining area that flows seamlessly to a private covered balcony—perfect for relaxing or entertaining. The remodeled kitchen is complete with two-tone cabinetry, soft-close drawers, granite countertops, subway tile backsplash, stainless steel appliances, and a breakfast nook. Downstairs, both bedrooms feature warm wood flooring and convenient access to the outdoor patio and greenbelt. The primary bedroom opens directly to the patio, creating a peaceful indoor-outdoor retreat. The updated full bathroom includes a granite-topped vanity, decorative tile flooring, and modern finishes. Additional highlights include central air and heat, direct access to the attached one-car garage, additional carport parking, and in-garage laundry. Laguna Village residents enjoy an impressive collection of amenities including pools, spas, tennis courts, playgrounds, a dog park, hiking trails, clubhouse facilities, and beautifully maintained green spaces. Conveniently located near the Irvine Spectrum, shopping, dining, beaches, parks, and major freeways, this home offers a wonderful combination of comfort, convenience, and Orange County living. --

Save
Ask
Tour
Hide
Share
Listing Snapshot
Price 
$600,000
Days On Site 
0 Days
Bedrooms 
2
Inside Area (SqFt) 
1,041 sqft
Total Baths 
2
Full Baths 
1
Partial Baths 
1
Lot Size 
18.2183 Acres
Year Built 
1976
MLS® Number 
PW26175290
Status 
Coming Soon
Property Tax 
N/A
HOA/Condo/Coop Fees 
$588 monthly
Sq Ft Source 
Assessor
Friends & Family
Recent Activity
8 hours agoListing first seen on site
15 hours agoListing updated with changes from the MLS®
General Features
Acres 
18.2183
Attached Garage 
Yes
Disclosures 
CovenantsRestrictionsDisclosure
Garage 
Yes
Garage Spaces 
1
Land Lease 
No
Levels 
Two
Number Of Stories 
2
Parking 
AttachedAttached CarportDirect AccessGarage
Parking Spaces 
2
Pets 
Yes
Property Condition 
Updated/Remodeled
Property Sub Type 
Condominium
Security 
Carbon Monoxide Detector(s)Smoke Detector(s)
Sewer 
Public Sewer
Special Circumstances 
Standard
Utilities 
Cable AvailableElectricity AvailableElectricity ConnectedSewer ConnectedWater AvailableWater Connected
Water Source 
Public
Interior Features
Appliances 
Electric RangeRefrigeratorWater Heater
Cooling 
Central Air
Fireplace Features 
None
Flooring 
VinylWood
Furnished 
Unfurnished
Heating 
Central
Interior 
Granite CountersOpen FloorplanRecessed Lighting
Laundry Features 
In Garage
Spa 
Yes
Bathroom 
Bedroom 
Dining Room 
Kitchen 
Features - Granite Counters
Living Room 
Master Bedroom 
Save
Ask
Tour
Hide
Share
Exterior Features
Exterior 
Balcony
Fencing 
Vinyl
Lot Features 
Corner LotGreenbelt
Other Structures 
Storage
Patio And Porch 
CoveredPatioPorch
Pool Features 
Association
Road Frontage 
City Street
Spa 
Yes
View 
City LightsPark/GreenbeltHillsTrees/Woods
Waterview 
City LightsPark/GreenbeltHillsTrees/Woods
Windows/Doors 
Sliding Doors
Community Features
Association Amenities 
ClubhouseDog ParkMaintenance GroundsManagementPicnic AreaPoolSpa/Hot TubTennis Court(s)Trail(s)
Association Dues 
588
Building Access 
Front
Community Features 
ParkStreet Lights
HOA Fee Frequency 
Monthly
MLS Area 
S2 - Laguna Hills
Roads 
Paved
School District 
Saddleback Valley Unified
Schools
School District
Saddleback Valley Unified
Elementary School
Olivewood
Middle School
Los Alisos
High School
Laguna Hills


This information is for your personal, non-commercial use and may not be used for any purpose other than to identify prospective properties you may be interested in purchasing. The display of MLS data is usually deemed reliable but is NOT guaranteed accurate by the MLS. Buyers are responsible for verifying the accuracy of all information and should investigate the data themselves or retain appropriate professionals. Information from sources other than the Listing Agent may have been included in the MLS data. Unless otherwise specified in writing, the Broker/Agent has not and will not verify any information obtained from other sources. The Broker/Agent providing the information contained herein may or may not have been the Listing and/or Selling Agent.

Neighborhood & Commute
Source: Walkscore
Save
Ask
Tour
Hide
Share