Save
Ask
Tour
Hide
Share
$889,000
New Listing

2090 Paddock
Norco, CA 92860

Single Family Residence|Coming Soon
3
Beds
2
Total Baths
2
Full Baths
1,596
SqFt
$557
/SqFt
1970
Built
County:
Riverside
Listed by Teresa Rineer of Real Broker [email protected]
Upcoming Open Houses
Fri, Aug 21, 11:30 AM - 2:00 PM
Sun, Aug 23, 11:00 AM - 3:00 PM
2090 Paddock2090 Paddock2090 Paddock2090 Paddock
Save
Ask
Tour
Hide
Share

Mortgage Calculator

Monthly Payment (Est.)

$4,056
Calculator powered by Showcase IDX, a Constellation1 Company. Copyright ©2026 Information is deemed reliable but not guaranteed.

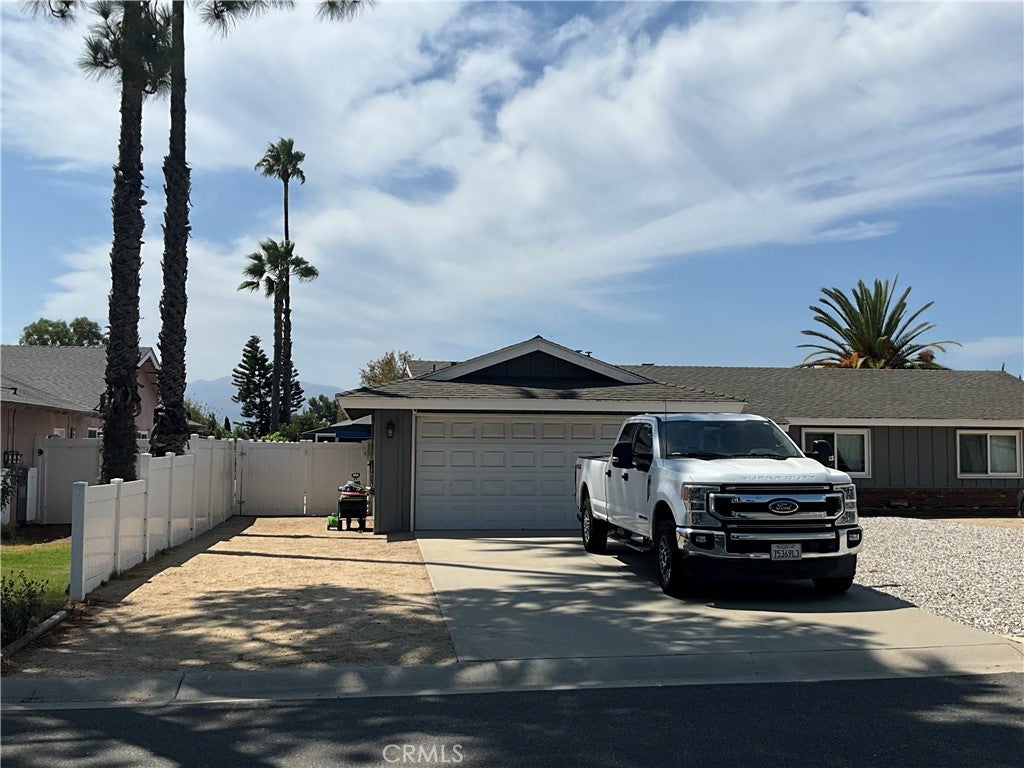
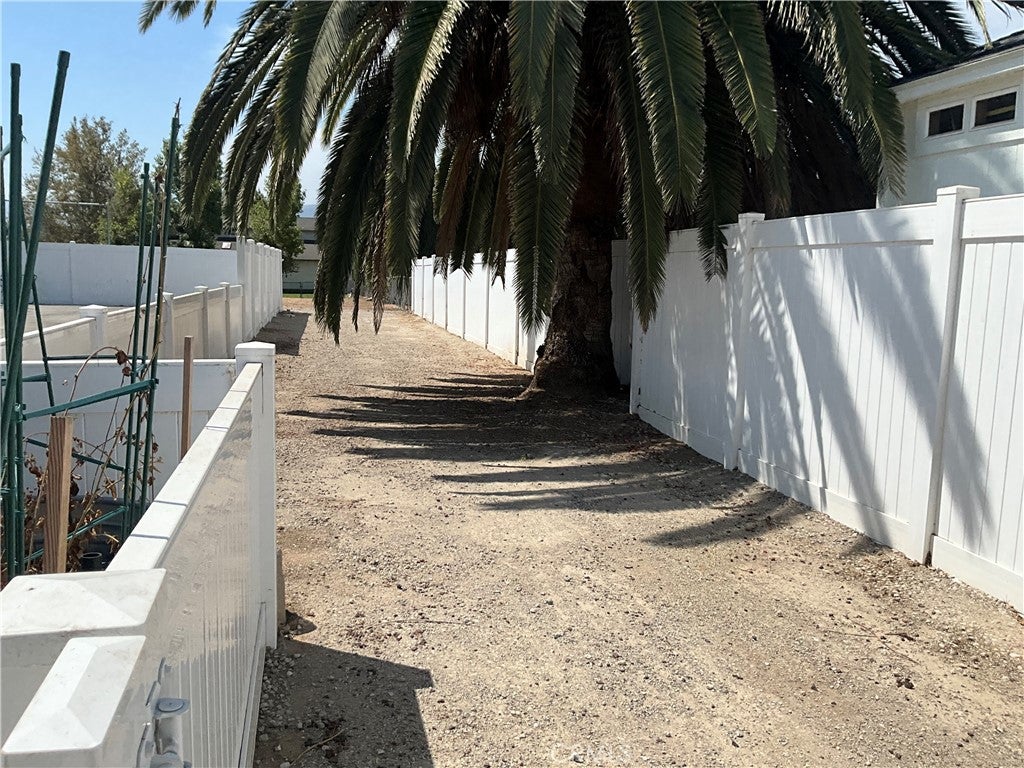
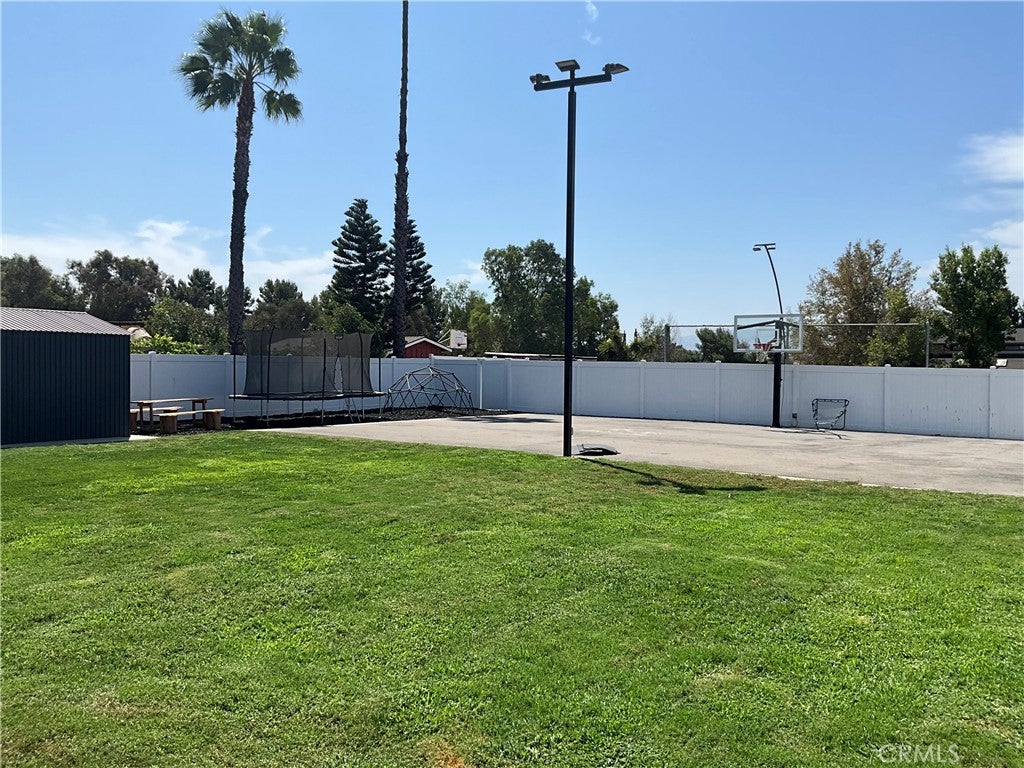
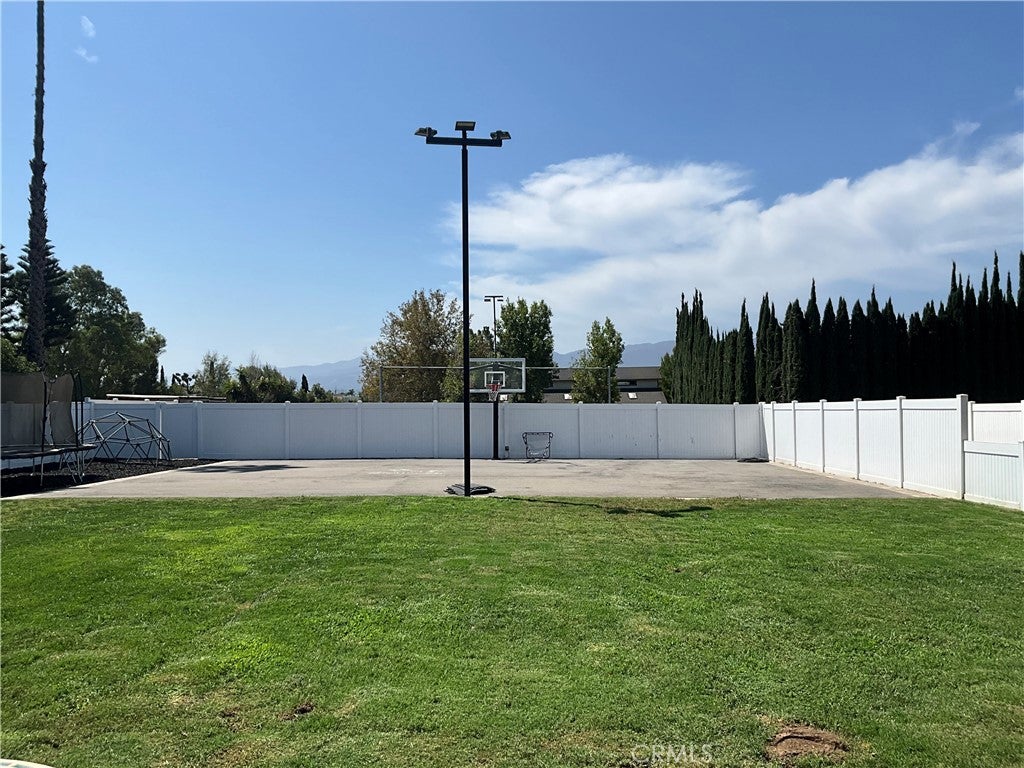
Welcome to 2090 Paddock. This Three bedroom two bath home is ready for a new owner. This property features open concept, LVP flooring, updated kitchen with quartz countertop, huge island, soft close cabinets, refrigerator, microwave, gas range. The kitchen opens to the living/family room with a brick fireplace, sliding door leading to the huge recreational backyard with luscious grass, sport court, professional basketball hoop, above ground spa, detached 12x26 gym/workshop, expanded parking area, and vinyl fencing. Drought-tolerant front landscape. Noritz tankless water heater. Exterior whole- home water softener and filtration system. New HDPE domestic water service line. the garage has been converted into and office and storage space. Make this your new home !!!!

Save
Ask
Tour
Hide
Share
Listing Snapshot
Price 
$889,000
Days On Site 
0 Days
Bedrooms 
3
Inside Area (SqFt) 
1,596 sqft
Total Baths 
2
Full Baths 
2
Partial Baths 
N/A
Lot Size 
0.64 Acres
Year Built 
1970
MLS® Number 
PW26176631
Status 
Coming Soon
Property Tax 
N/A
HOA/Condo/Coop Fees 
N/A
Sq Ft Source 
Assessor
Friends & Family
Recent Activity
6 hours agoListing first seen on site
13 hours agoListing updated with changes from the MLS®
General Features
Acres 
0.64
Disclosures 
FamilialRelation
Foundation 
Slab
Land Lease 
No
Levels 
One
Number Of Stories 
1
Parking 
ConcreteDrivewayRV Access/Parking
Property Condition 
Updated/Remodeled
Property Sub Type 
Single Family Residence
Security 
Carbon Monoxide Detector(s)Smoke Detector(s)
Sewer 
Public Sewer
Special Circumstances 
Standard
Style 
Traditional
Utilities 
Natural Gas ConnectedSewer ConnectedWater Connected
Water Source 
Public
Interior Features
Appliances 
DishwasherDisposalGas OvenGas RangeMicrowaveRefrigeratorTankless Water Heater
Cooling 
Central Air
Fireplace 
Yes
Fireplace Features 
Gas StarterLiving Room
Flooring 
Vinyl
Heating 
Central
Interior 
Breakfast BarBuilt-in FeaturesEat-in KitchenOpen FloorplanRecessed LightingStorage
Laundry Features 
Washer HookupGas Dryer HookupLaundry Room
Main Level Bedrooms 
1
Spa 
Yes
Window Features 
Double Pane Windows
Bathroom 
Bedroom 
Kitchen 
Features - Kitchen Island
Laundry 
Living Room 
Save
Ask
Tour
Hide
Share
Exterior Features
Construction Details 
Stucco
Exterior 
Awning(s)
Fencing 
Vinyl
Lot Features 
Back YardFront Yard
Other Structures 
Shed(s)Storage
Patio And Porch 
Patio
Pool Features 
None
Road Frontage 
City Street
Roof 
Composition
Spa 
Yes
Spa Features 
Above GroundPrivate
View 
None
Waterview 
None
Windows/Doors 
Double Pane Windows
Community Features
Building Access 
front
Community Features 
Street Lights
Financing Terms Available 
CashConventionalContractSubmit
Horse Allowed 
Yes
Horse Property 
Riding Trail
MLS Area 
250 - Norco
Roads 
Paved
School District 
Corona-Norco Unified
Schools
School District
Corona-Norco Unified
Elementary School
George Washington
Middle School
Auburndale
High School
Norco


This information is for your personal, non-commercial use and may not be used for any purpose other than to identify prospective properties you may be interested in purchasing. The display of MLS data is usually deemed reliable but is NOT guaranteed accurate by the MLS. Buyers are responsible for verifying the accuracy of all information and should investigate the data themselves or retain appropriate professionals. Information from sources other than the Listing Agent may have been included in the MLS data. Unless otherwise specified in writing, the Broker/Agent has not and will not verify any information obtained from other sources. The Broker/Agent providing the information contained herein may or may not have been the Listing and/or Selling Agent.

Neighborhood & Commute
Source: Walkscore
Save
Ask
Tour
Hide
Share