


23420 Walnut StreetTorrance, CA 90501
Mortgage Calculator
Monthly Payment (Est.)
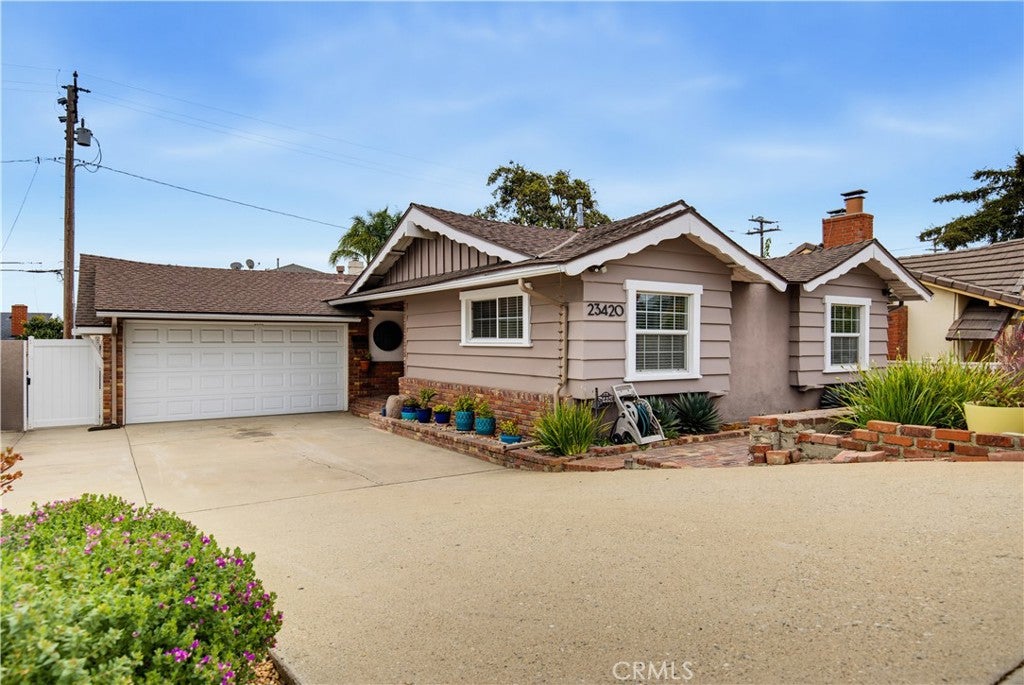
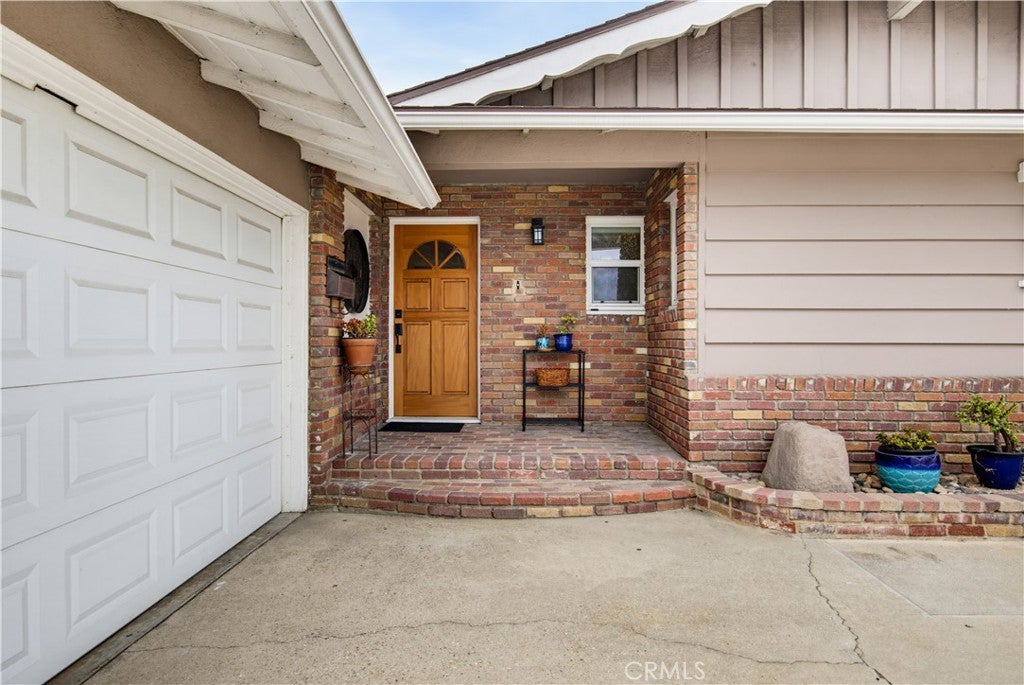
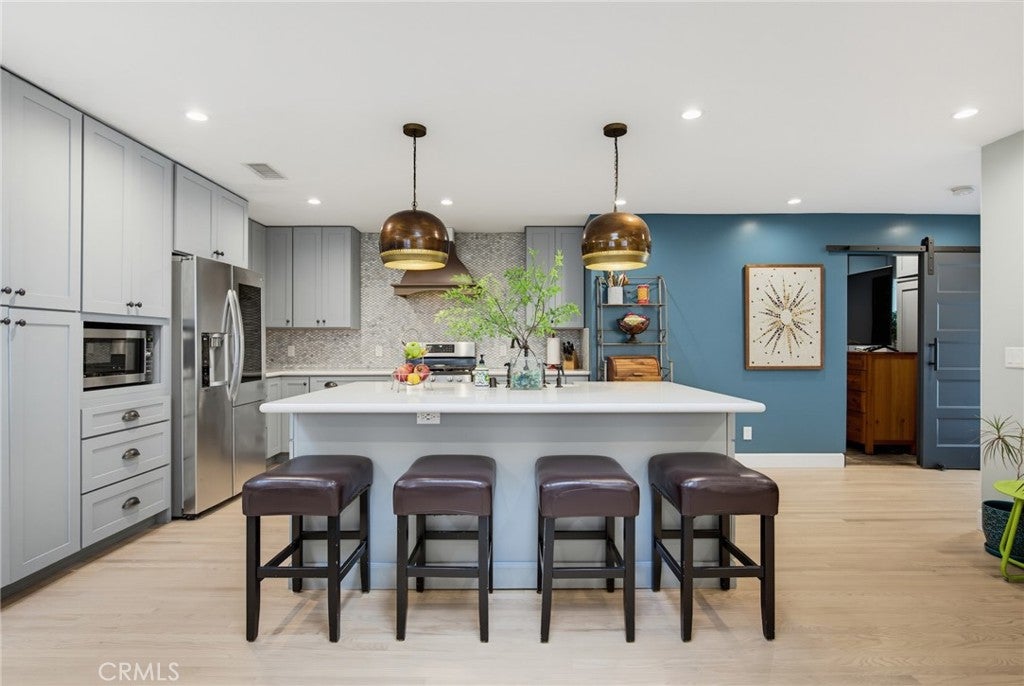
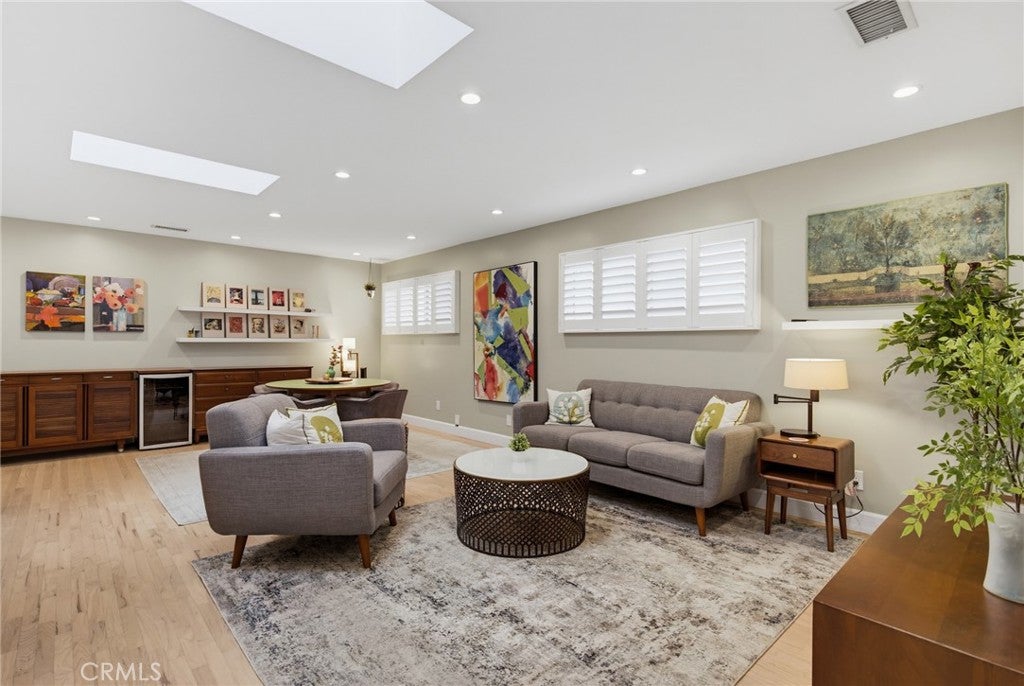
$5,475A rare multi-generational Torrance home with creativity, warmth, and unmistakable personality. This stylish 4-bedroom, 3-bath residence blends character, thoughtful design, and everyday function in a beautifully livable way. A private front terraced garden, long driveway and 2-car garage create a welcoming approach, while inside, skylights, recessed lighting, and refinished original hardwood floors add warmth and charm. The open kitchen is both beautiful and practical, featuring quartz countertops and an oversized island with storage on three sides, abundant drawer cabinetry, pull-out shelving, a farmhouse sink, a brass French country faucet, and an easy flow to the dining and living areas. The 2018 permitted addition also includes the spacious primary suite, which is positioned with backyard-facing windows, a walk-in closet, and a spacious bath with a dual vanity and a generous walk-in shower with brass hardware. Three additional bedrooms and two baths, including a secondary ensuite, offer flexible and private living. The laundry room addition is a standout, filled with light, storage, a utility sink, and direct access to the garage. The backyard is designed for entertaining with multiple outdoor zones, including turf, a fire-pit lounge area, and a spacious 20-ft dining deck and pergola. Improvements include dual-pane windows, 2018 HVAC, 200-amp electrical panel, partial drain line replacement with added cleanout, copper/ABS supply lines, a tankless water heater, rain gutters, an approximate 20 years left on a 40-year composite shingle roof, and a city-mandated storm drain. Close to parks, schools, freeways, and the charm of Old Torrance, this well thought out, move-in-ready home is packed with convenient updates for your everyday comfort.
| yesterday | Listing first seen on site | |
| yesterday | Listing updated with changes from the MLS® |

This information is for your personal, non-commercial use and may not be used for any purpose other than to identify prospective properties you may be interested in purchasing. The display of MLS data is usually deemed reliable but is NOT guaranteed accurate by the MLS. Buyers are responsible for verifying the accuracy of all information and should investigate the data themselves or retain appropriate professionals. Information from sources other than the Listing Agent may have been included in the MLS data. Unless otherwise specified in writing, the Broker/Agent has not and will not verify any information obtained from other sources. The Broker/Agent providing the information contained herein may or may not have been the Listing and/or Selling Agent.
Did you know? You can invite friends and family to your search. They can join your search, rate and discuss listings with you.