Save
Ask
Tour
Hide
Share
$329,000
New Listing

5585 E Pacific Coast HWY 234
Long Beach, CA 90804

Condominium|Coming Soon
1
Bed
1
Total Bath
1
Full Bath
597
SqFt
$551
/SqFt
1970
Built
Subdivision:
Park Ocean (PO)
County:
Los Angeles
Listed by Dina Mordaa of Realty One Group United [email protected]
5585 E Pacific Coast HWY 2345585 E Pacific Coast HWY 2345585 E Pacific Coast HWY 2345585 E Pacific Coast HWY 234
Save
Ask
Tour
Hide
Share

Mortgage Calculator

Monthly Payment (Est.)

$1,501
Calculator powered by Showcase IDX, a Constellation1 Company. Copyright ©2026 Information is deemed reliable but not guaranteed.

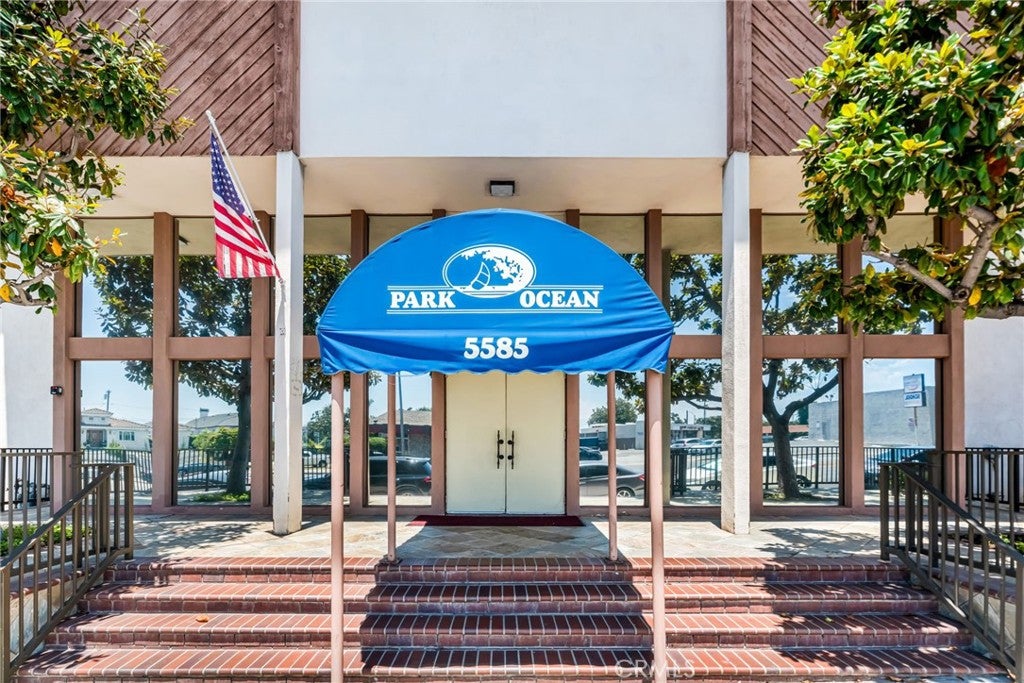
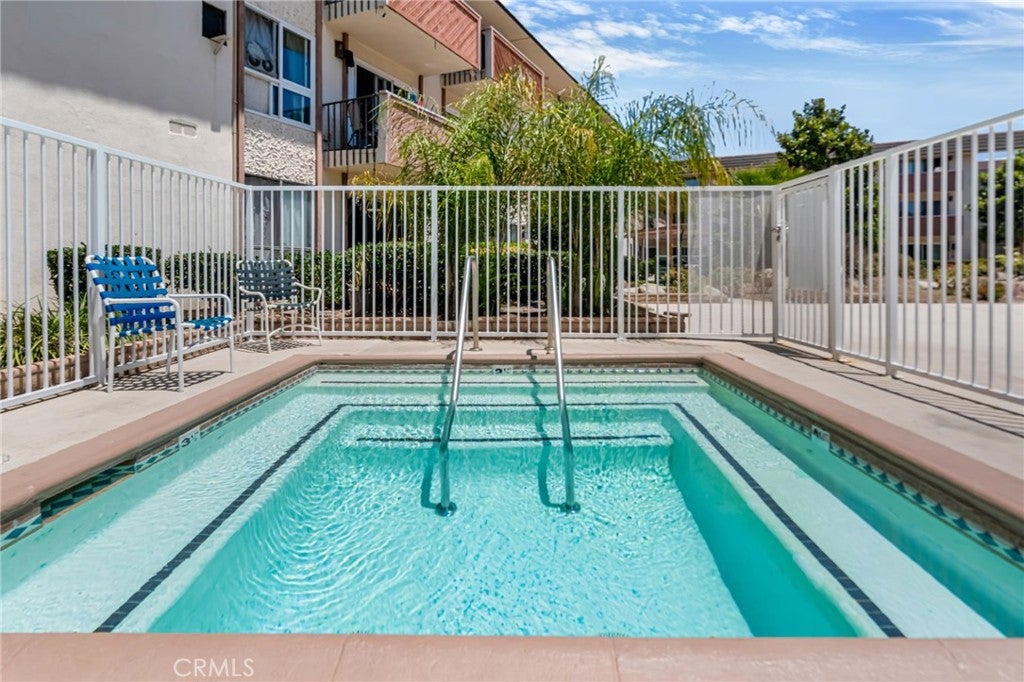
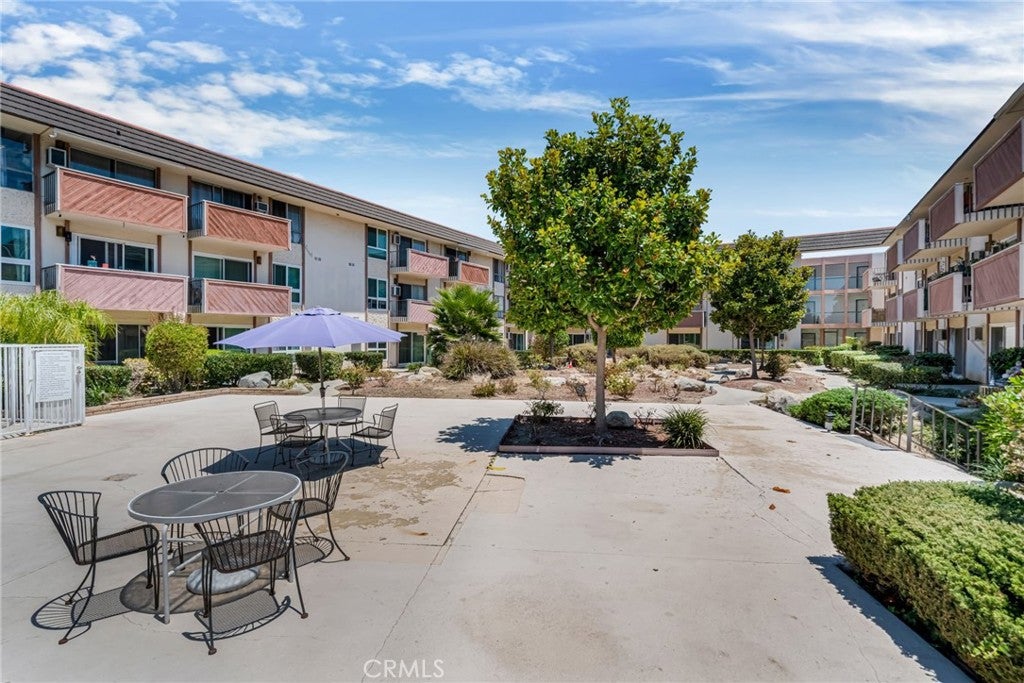
Welcome to this cozy 1-Bedroom 1-Bathroom Condo neslted in the Park Ocean Community located at Park Estates. This condo has a Dining area, Spacious Living Room, and a Full Bathroom. The Kitchen has Granite Countertops and lots of storage. Enjoy resort-style living at Park Ocean with an impressive collection of amenities, including a sparkling pool and spa, men's and women's saunas, fitness center, tennis court, basketball hoops, BBQ area, and an inviting lobby with a sunken fireplace. Ideally located near Recreation Park, featuring a golf course and dog park, and just minutes from the beach, VA Hospital, CSULB, Belmont Shore, 2nd Street, the Marina, shopping, dining, and public transportation. Easy access to the 405 and 605 freeways makes commuting a breeze. This condo could be a great fit for First Time Home Buyers, Students, Medical Professionals and Investors. Pet-friendly policies, several on-site laundry facilities make this condo a practical and comfortable choice for your lifestyle. With HOA dues covering water, sewer, and trash, this charming condo offers the best of Long Beach living. Condo comes with One Assigned Parking Space.

Save
Ask
Tour
Hide
Share
Listing Snapshot
Price 
$329,000
Days On Site 
0 Days
Bedrooms 
1
Inside Area (SqFt) 
597 sqft
Total Baths 
1
Full Baths 
1
Partial Baths 
N/A
Lot Size 
3.3862 Acres
Year Built 
1970
MLS® Number 
PW26179344
Status 
Coming Soon
Property Tax 
N/A
HOA/Condo/Coop Fees 
$472.46 monthly
Sq Ft Source 
Assessor
Friends & Family
Recent Activity
4 hours agoListing first seen on site
12 hours agoListing updated with changes from the MLS®
General Features
Acres 
3.3862
Carport 
1
Disclosures 
CovenantsRestrictionsDisclosureHoaDisclosurePetRestrictions
Garage 
Yes
Garage Spaces 
1
Land Lease 
No
Levels 
One
Number Of Stories 
1
Parking 
AssignedConcreteCarportPavedCommunity Structure
Parking Spaces 
2
Pets 
Size Limit
Property Sub Type 
Condominium
Security 
Carbon Monoxide Detector(s)Security GateGated CommunitySmoke Detector(s)
Sewer 
Public Sewer
Special Circumstances 
Standard
Utilities 
Cable AvailableElectricity ConnectedPhone ConnectedSewer ConnectedWater Connected
Water Source 
Public
Interior Features
Appliances 
Electric OvenElectric Range
Fireplace Features 
None
Flooring 
CarpetTile
Interior 
Breakfast BarOpen Floorplan
Laundry Features 
Common Area
Main Level Bedrooms 
1
Spa 
Yes
Bathroom 
Features - Granite Counters
Kitchen 
Living Room 
Master Bedroom 
Save
Ask
Tour
Hide
Share
Exterior Features
Patio And Porch 
None
Pool Features 
Association
Road Frontage 
City Street
Spa 
Yes
Spa Features 
In Ground
View 
None
Waterview 
None
Community Features
Association Amenities 
Sport CourtFitness CenterMaintenance GroundsInsuranceManagementBarbecuePoolSaunaSpa/Hot TubSecurityStorageTennis Court(s)TrashWater
Association Dues 
472.46
Building Access 
Stairs or Elevator-2nd FL
Community Features 
CurbsGated
Financing Terms Available 
CashConventional1031 Exchange
HOA Fee Frequency 
Monthly
MLS Area 
36 - Park Estates
School District 
Long Beach Unified
Schools
School District
Long Beach Unified
Elementary School
Unknown
Middle School
Unknown
High School
Unknown


This information is for your personal, non-commercial use and may not be used for any purpose other than to identify prospective properties you may be interested in purchasing. The display of MLS data is usually deemed reliable but is NOT guaranteed accurate by the MLS. Buyers are responsible for verifying the accuracy of all information and should investigate the data themselves or retain appropriate professionals. Information from sources other than the Listing Agent may have been included in the MLS data. Unless otherwise specified in writing, the Broker/Agent has not and will not verify any information obtained from other sources. The Broker/Agent providing the information contained herein may or may not have been the Listing and/or Selling Agent.

Neighborhood & Commute
Source: Walkscore
Save
Ask
Tour
Hide
Share