


46 Whispering PineIrvine, CA 92620
Mortgage Calculator
Monthly Payment (Est.)
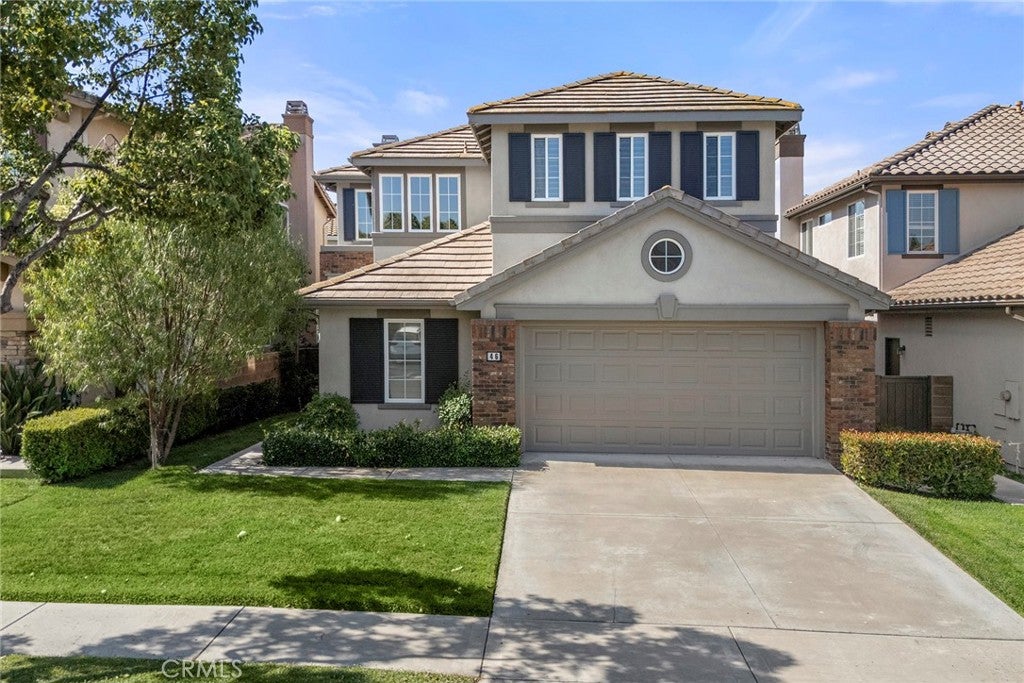
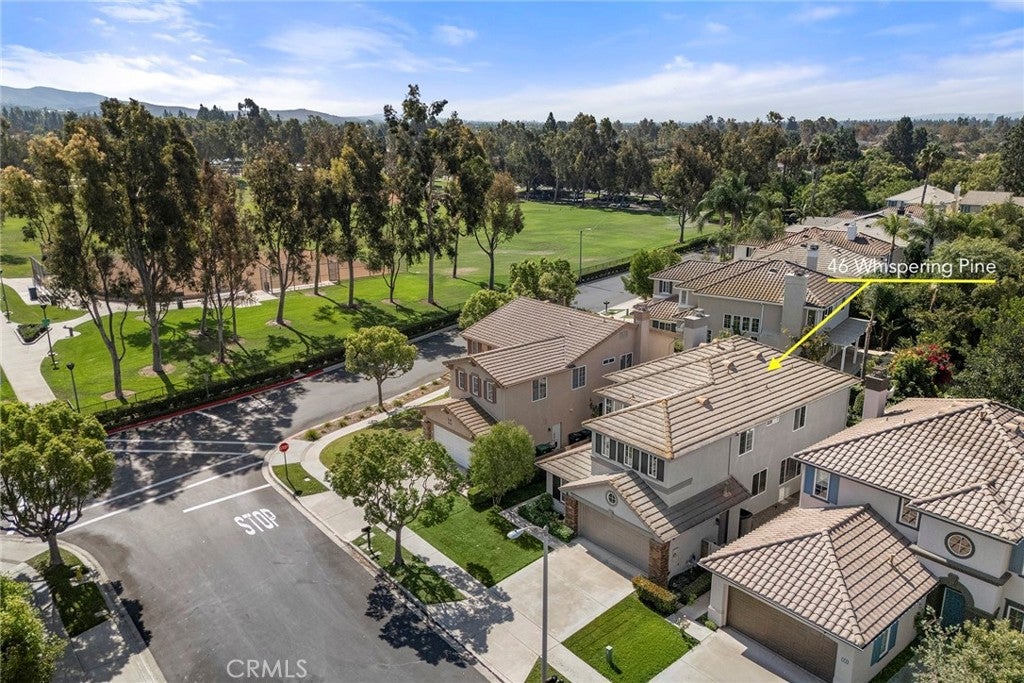
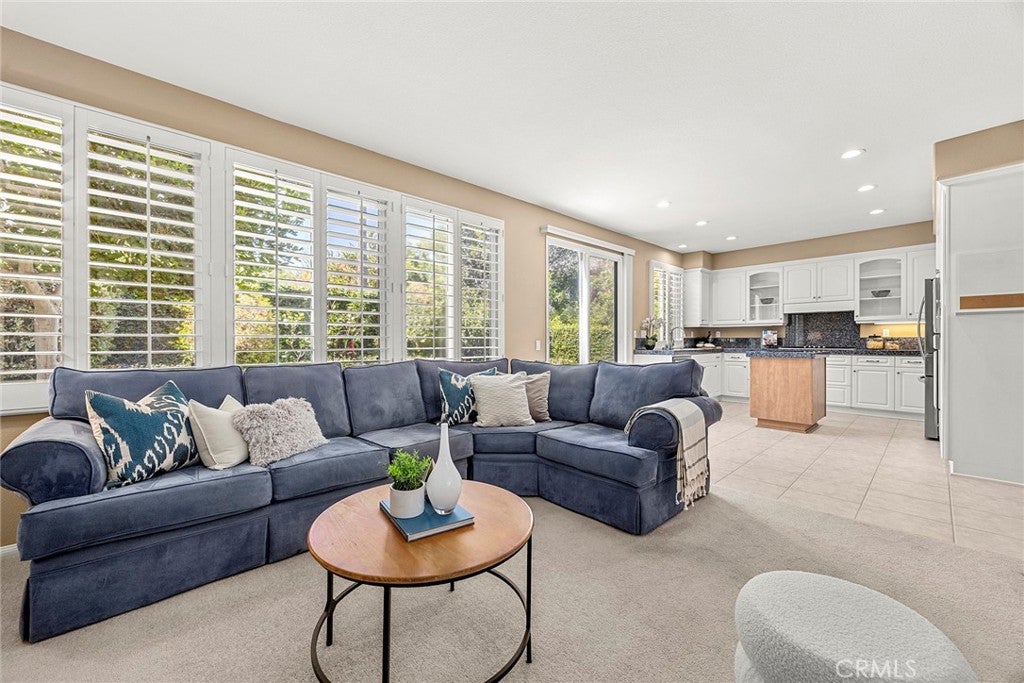
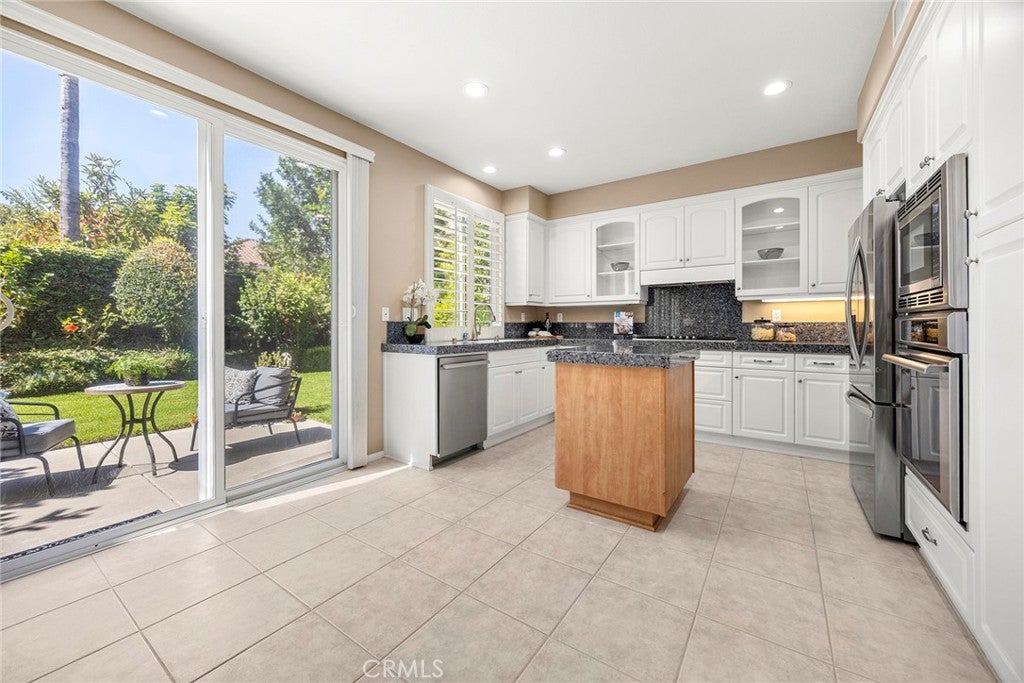
$10,265Pristine and beautifully maintained, this exceptional home is located in the gated Canyon View community of Northwood Pointe in Irvine, moments from Meadowood Park. Offering a highly desirable floor plan with five bedrooms, inclusive of TWO main-level bedrooms, a full downstairs bath, and a spacious upstairs bonus room, this residence provides outstanding flexibility for guests, a home office, study space, media room, or multi-generational living. Inviting curb appeal leads to a dramatic, light-filled entry with soaring two-story ceilings and expansive windows. The formal living room and separate dining room create an elegant setting for everyday living, holiday meals, and entertaining. The granite kitchen features crisp white cabinetry, glass-front display cabinets, stainless-steel appliances, and a convenient center island. It opens to the adjacent family room, complete with a fireplace and large sliding door to the private backyard. One of the two downstairs bedrooms is overly sized, making it particularly well suited for a private guest suite, executive office, or flexible living space. A full bath and laundry room with added storage complete the main floor. Upstairs, the bonus room adds valuable extra space for a home theater, lounge, study area, playroom, or gym. The primary suite offers a peaceful retreat with an arched entry to the en-suite bath, dual vanities, a separate walk-in shower, soaking tub, and a generous walk-in closet with mirrored wardrobe doors. Two secondary bedrooms share a Jack-and-Jill bath, while an upstairs laundry chute provides added everyday convenience. Plantation shutters, ceiling fans, and thoughtful finishes enhance the home’s comfort and style. Outside, the private backyard offers lush lawns, colorful planters, and a sunny patio—an inviting setting for morning coffee, outdoor dining, or relaxed Southern California afternoons. Residents enjoy access to Canyon View and Northwood Pointe amenities, including an Olympic-sized pool, tennis courts, a tot lot, neighborhood parks, and scenic walking paths. The Irvine location also offers convenient proximity to UC Irvine, shopping, dining, and major transportation routes. Highly regarded local public schools, including Canyon View Elementary, Sierra Vista Middle School, and Northwood High School, are nearby. This is the floor plan and neighborhood you have been hoping to find!
| 19 hours ago | Listing first seen on site | |
| 19 hours ago | Listing updated with changes from the MLS® |

This information is for your personal, non-commercial use and may not be used for any purpose other than to identify prospective properties you may be interested in purchasing. The display of MLS data is usually deemed reliable but is NOT guaranteed accurate by the MLS. Buyers are responsible for verifying the accuracy of all information and should investigate the data themselves or retain appropriate professionals. Information from sources other than the Listing Agent may have been included in the MLS data. Unless otherwise specified in writing, the Broker/Agent has not and will not verify any information obtained from other sources. The Broker/Agent providing the information contained herein may or may not have been the Listing and/or Selling Agent.
Did you know? You can invite friends and family to your search. They can join your search, rate and discuss listings with you.