Save
Ask
Tour
Hide
Share
$929,000
New Listing

433 S Danbrook
Anaheim, CA 92804

Single Family Residence|Coming Soon
3
Beds
2
Total Baths
1
Full Bath
1
Partial Bath
1,399
SqFt
$664
/SqFt
1958
Built
Subdivision:
Unknown
County:
Orange
Listed by Gloria Smith of Grand Avenue Realty & Lending [email protected]
433 S Danbrook
Save
Ask
Tour
Hide
Share

Mortgage Calculator

Monthly Payment (Est.)

$4,238
Calculator powered by Showcase IDX, a Constellation1 Company. Copyright ©2026 Information is deemed reliable but not guaranteed.

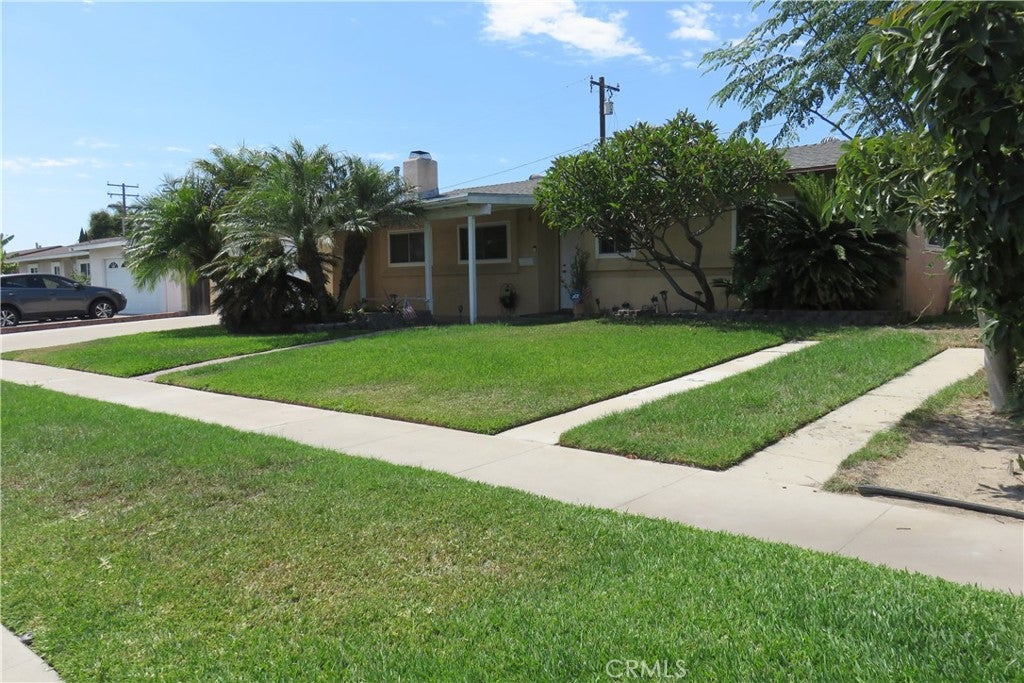
Step inside this Charming, three-bedroom two bath pool Home with its open concept layout. The formal living room is spacious and cozy, great for hosting your friends by the fireplace. The sunny kitchen features updated Granite Countertops, Walnut wood cabinets with lazy Susan’s, self-closing drawers and adjustable shelves, a cozy spot for morning coffee sitting around the breakfast bar. The kitchen appliances are all stainless steel, double stainless sinks, a Samsung over the range Wi-Fi microwave, Frigidaire 5- burner gas stove with self- cleaning oven and Frigidaire Dishwasher. The indirect lighting offers additional brightness to the spacious adjacent dining area. The nicely sized Master Bedroom offers ample space with its own private bath and walk-in shower. The secondary bedrooms are all very spacious with mirrored closet doors. Blended carpet and tile flooring, Double Payne, windows and Rear Sliding door. Near new $30,000 Energy Star-HVAC system with Smart Touchscreen Thermostat. Whole house fan and ceiling fans throughout the home. Front and rear covered Patios that are great for relaxing and entertaining your guest. Retreating from your busy day, Imagine sunbathing by your very own private pool and backyard. Having a barbecue with friends and family. There are several citruses, fruit trees. There is an 8 x 12 Tuff Shed with endless possibilities. Double car attached garage with oversized driveway. Additional RV driveway with parallel concrete strips, wheel paths with middle channel filled with a grid of grass. In garage, washer and dryer hook-ups with a separate door. Great Curb appeal with its manicured Landscaping. Conveniently located within walking distance to nearby schools, shopping, public transportation, parks, and a Hospital.

Save
Ask
Tour
Hide
Share
Listing Snapshot
Price 
$929,000
Days On Site 
0 Days
Bedrooms 
3
Inside Area (SqFt) 
1,399 sqft
Total Baths 
2
Full Baths 
1
Partial Baths 
1
Lot Size 
0.1791 Acres
Year Built 
1958
MLS® Number 
PW26180802
Status 
Coming Soon
Property Tax 
N/A
HOA/Condo/Coop Fees 
N/A
Sq Ft Source 
Assessor
Friends & Family
Recent Activity
6 hours agoListing first seen on site
13 hours agoListing updated with changes from the MLS®
General Features
Acres 
0.1791
Attached Garage 
Yes
Direction Faces 
East
Disclosures 
EasementsFamilialRelationHomeWarranty
Foundation 
Slab
Garage 
Yes
Garage Spaces 
2
Land Lease 
No
Levels 
One
Number Of Stories 
1
Parking 
AttachedConcreteDirect AccessDrivewayGarage Faces FrontGarageGarage Door OpenerOversizedRV Access/ParkingOn Street
Parking Spaces 
2
Property Condition 
Updated/Remodeled
Property Sub Type 
Single Family Residence
Security 
Carbon Monoxide Detector(s)Smoke Detector(s)
Sewer 
Public Sewer
Special Circumstances 
Standard
Style 
Modern
Utilities 
Cable AvailableElectricity ConnectedNatural Gas ConnectedSewer ConnectedWater Connected
Water Source 
Public
Interior Features
Appliances 
Built-In RangeDishwasherGas CooktopDisposalGas OvenGas Water HeaterMicrowaveSelf Cleaning OvenWater Heater
Cooling 
ElectricENERGY STAR Qualified EquipmentWhole House Fan
Electric 
220 Volts in Garage
Fireplace 
Yes
Fireplace Features 
Gas StarterLiving RoomWood Burning
Flooring 
CarpetLaminate
Furnished 
Unfurnished
Heating 
CentralENERGY STAR Qualified EquipmentFireplace(s)
Interior 
Breakfast BarCeiling Fan(s)Granite CountersOpen FloorplanRecessed LightingStorageEntrance FoyerMaster Downstairs
Laundry Features 
Electric Dryer HookupGas Dryer HookupIn Garage
Main Level Bedrooms 
3
Window Features 
BlindsDouble Pane WindowsWood Frames
Bathroom 
Features - Low Flow Plumbing Fixtures, Tile Counters
Bedroom 
Dining Room 
Foyer 
Kitchen 
Features - Granite Counters
Living Room 
Master Bathroom 
Master Bedroom 
Save
Ask
Tour
Hide
Share
Exterior Features
Construction Details 
Stucco
Fencing 
BlockPrivacy
Lot Features 
Back YardFront YardSprinklers In FrontLandscapedNear Public TransitRectangular Lot
Other Structures 
Shed(s)
Patio And Porch 
CoveredFront PorchPatio
Pool Features 
PrivateGuniteIn GroundPool Cover
Private Pool 
Yes
Road Frontage 
City Street
Roof 
Shingle
Spa Features 
None
View 
Neighborhood
Waterview 
Neighborhood
Windows/Doors 
BlindsDouble Pane WindowsWood Frames
Community Features
Accessibility Features 
Accessible DoorsAccessible Hallway(s)
Building Access 
Front
Community Features 
CurbsStreet LightsSidewalksPark
MLS Area 
79 - Anaheim West of Harbor
Roads 
Paved
School District 
Anaheim Union High
Schools
School District
Anaheim Union High
Elementary School
Unknown
Middle School
Orangeview
High School
Western


This information is for your personal, non-commercial use and may not be used for any purpose other than to identify prospective properties you may be interested in purchasing. The display of MLS data is usually deemed reliable but is NOT guaranteed accurate by the MLS. Buyers are responsible for verifying the accuracy of all information and should investigate the data themselves or retain appropriate professionals. Information from sources other than the Listing Agent may have been included in the MLS data. Unless otherwise specified in writing, the Broker/Agent has not and will not verify any information obtained from other sources. The Broker/Agent providing the information contained herein may or may not have been the Listing and/or Selling Agent.

Neighborhood & Commute
Source: Walkscore
Save
Ask
Tour
Hide
Share