


1749 WestLa Habra Heights, CA 90631
Mortgage Calculator
Monthly Payment (Est.)
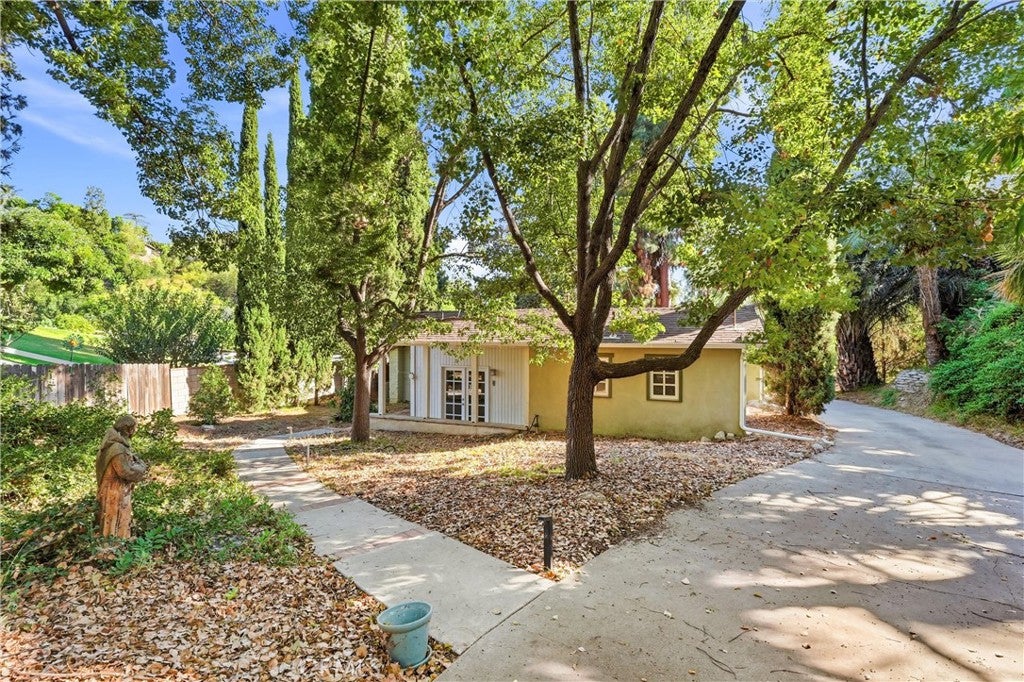
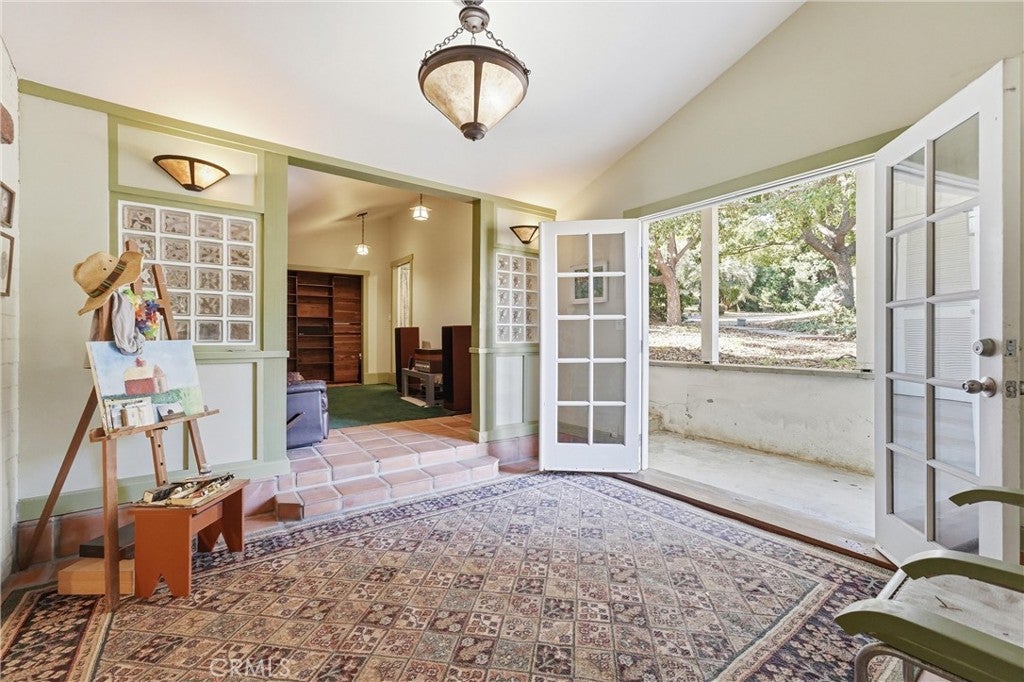
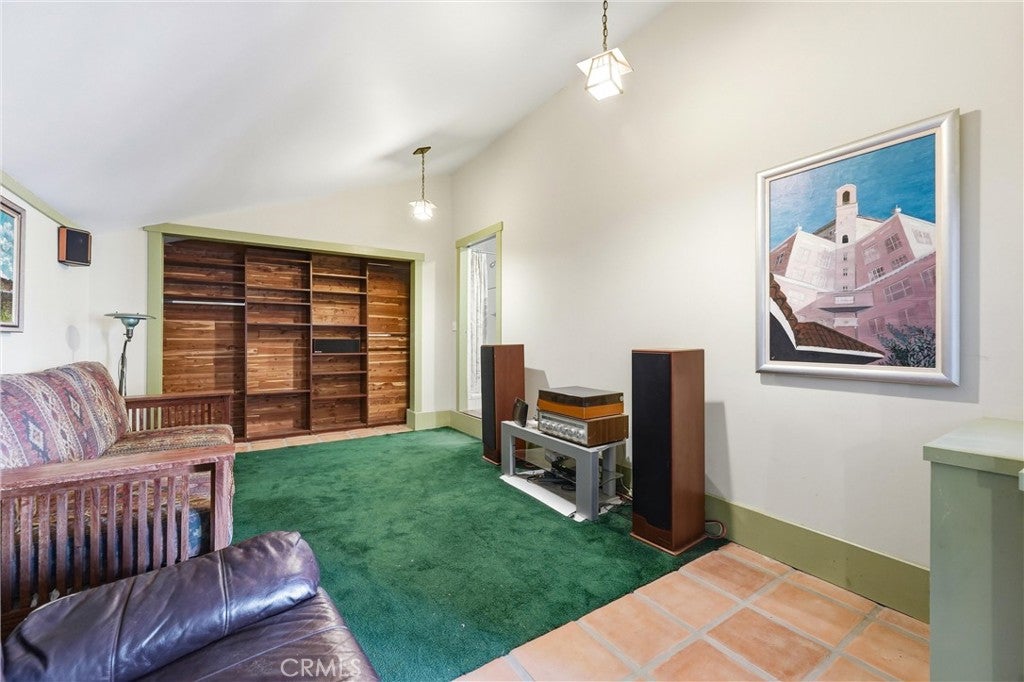
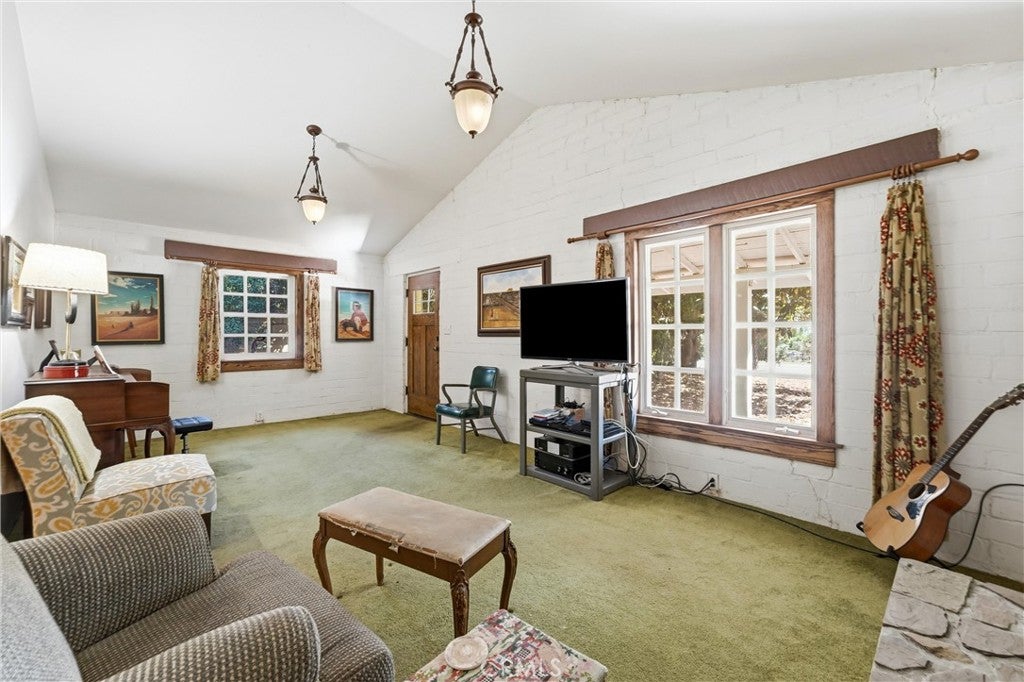
$5,019Welcome to 1749 West Rd, a truly one-of-a-kind, private estate available for the first time in 30 years. This exceptional property offers over one acre of flat land with a peaceful forest feel, featuring 54 different varieties of trees—including redwoods, palms, exotic cypress, pecans, and various fruit trees. It is a botanist and horticulturist's dream. The main house is a single-level Craftsman-style masterpiece showcasing high-quality woodwork, brick and adobe construction, a fireplace, and mid-century modern elements. The home features large bedrooms, tiled bathrooms, and a kitchen with custom-built cabinets and granite countertops. Additional highlights include bright and sunny rooms with large windows, a bonus room with a cedar closet and built-in bookcase, an artist's inspiration area, a restful front porch, an oversized private pool with a dedicated pool room, and ample parking. There is a rear access to the property which provides excellent potential for additional amenities, an ADU and more. While private and serene, the property also features a restful front porch and a sunroom. You will find easy access to local shopping, dining, schools, and freeways.
| 6 hours ago | Listing first seen on site | |
| 13 hours ago | Listing updated with changes from the MLS® |

This information is for your personal, non-commercial use and may not be used for any purpose other than to identify prospective properties you may be interested in purchasing. The display of MLS data is usually deemed reliable but is NOT guaranteed accurate by the MLS. Buyers are responsible for verifying the accuracy of all information and should investigate the data themselves or retain appropriate professionals. Information from sources other than the Listing Agent may have been included in the MLS data. Unless otherwise specified in writing, the Broker/Agent has not and will not verify any information obtained from other sources. The Broker/Agent providing the information contained herein may or may not have been the Listing and/or Selling Agent.
Did you know? You can invite friends and family to your search. They can join your search, rate and discuss listings with you.