


Save
Ask
Tour
Hide
$1,195,000
New Listing
2326 AlmiraFullerton, CA 92831
Single Family Residence|Coming Soon
3
Beds
2
Total Baths
2
Full Baths
1,604
SqFt
$745
/SqFt
1964
Built
Subdivision:
East Fullerton
County:
Orange
Listed by Curtis Wesseln of First Team Real Estate [email protected]
Save
Ask
Tour
Hide
Mortgage Calculator
Monthly Payment (Est.)
$5,452Calculator powered by Showcase IDX, a Constellation1 Company. Copyright ©2026 Information is deemed reliable but not guaranteed.
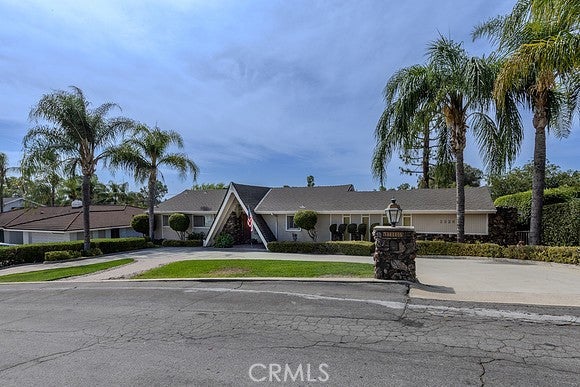
Coming Soon to East Fullerton’s highly sought-after Cal State Fullerton and Troy High School neighborhood! Something very special is on the way—a true pride-of-ownership custom single-family home offering over 1,600 square feet of living space on an impressive 11,000-square-foot lot. This exceptional home is sure to capture attention and will not last long. Stay tuned as we get ready to showcase what could soon be your new home!
Save
Ask
Tour
Hide
Listing Snapshot
Price
$1,195,000
Days On Site
0 Days
Bedrooms
3
Inside Area (SqFt)
1,604 sqft
Total Baths
2
Full Baths
2
Partial Baths
N/A
Lot Size
0.2525 Acres
Year Built
1964
MLS® Number
PW26181752
Status
Coming Soon
Property Tax
N/A
HOA/Condo/Coop Fees
N/A
Sq Ft Source
Assessor
Friends & Family
Recent Activity
| 8 hours ago | Listing first seen on site | |
| 15 hours ago | Listing updated with changes from the MLS® |
General Features
Acres
0.2525
Carport
2
Direction Faces
North
Disclosures
HomeWarranty
Foundation
Pillar/Post/Pier
Land Lease
No
Levels
Two
Number Of Stories
2
Parking
Circular DrivewayConcreteDetached Carport
Parking Spaces
7
Property Sub Type
Single Family Residence
Security
Carbon Monoxide Detector(s)Smoke Detector(s)
Sewer
Public Sewer
Special Circumstances
Standard
Style
Ranch
Utilities
Cable AvailableElectricity ConnectedNatural Gas ConnectedPhone AvailableSewer ConnectedWater Connected
Water Source
Public
Interior Features
Appliances
Double OvenDishwasherElectric CooktopElectric OvenDisposalGas Water HeaterMicrowaveRange HoodWater Heater
Cooling
Central Air
Fireplace
Yes
Fireplace Features
Dining RoomGasLiving Room
Flooring
CarpetTile
Heating
CentralFireplace(s)
Interior
Breakfast BarCeiling Fan(s)Granite CountersTile CountersMaster Downstairs
Laundry Features
Washer HookupGas Dryer HookupInsideLaundry Room
Main Level Bedrooms
3
Window Features
BlindsPlantation ShuttersScreensShutters
Bathroom
Bedroom
Dining Room
EntryFoyer
Family Room
Kitchen
Laundry
Living Room
Master Bathroom
Master Bedroom
Save
Ask
Tour
Hide
Exterior Features
Construction Details
FrameGlassStucco
Exterior
LightingRain Gutters
Fencing
BlockChain Link
Lot Features
Back YardCul-De-SacFront YardSprinklers In FrontLandscapedNear Public TransitRectangular Lot
Patio And Porch
Rear PorchFront PorchPatioPorchScreenedWrap Around
Pool Features
None
Road Frontage
City Street
Roof
Composition
Spa Features
None
View
City LightsNeighborhood
Waterview
City LightsNeighborhood
Windows/Doors
BlindsPlantation ShuttersScreensShutters
Community Features
Accessibility Features
Accessible Doors
Building Access
1
Community Features
CurbsGolfStreet LightsSuburbanSidewalksPark
Financing Terms Available
CashConventional
MLS Area
83 - Fullerton
Roads
Paved
School District
Fullerton Joint Union High
Schools
School District
Fullerton Joint Union High
Elementary School
Rolling Hills
Middle School
Ladera Vista
High School
Troy

This information is for your personal, non-commercial use and may not be used for any purpose other than to identify prospective properties you may be interested in purchasing. The display of MLS data is usually deemed reliable but is NOT guaranteed accurate by the MLS. Buyers are responsible for verifying the accuracy of all information and should investigate the data themselves or retain appropriate professionals. Information from sources other than the Listing Agent may have been included in the MLS data. Unless otherwise specified in writing, the Broker/Agent has not and will not verify any information obtained from other sources. The Broker/Agent providing the information contained herein may or may not have been the Listing and/or Selling Agent.
Neighborhood & Commute
Source: Walkscore
Save
Ask
Tour
Hide
Did you know? You can invite friends and family to your search. They can join your search, rate and discuss listings with you.