Save
Ask
Tour
Hide
Share
$1,275,000
New Listing

7009 E El Paseo
Long Beach, CA 90815

Single Family Residence|Coming Soon
3
Beds
2
Total Baths
2
Full Baths
1,997
SqFt
$638
/SqFt
1953
Built
Subdivision:
Rancho (RNC)
County:
Los Angeles
Listed by Crystal Glenning of Compass [email protected]
Upcoming Open Houses
Thu, Aug 27, 10:00 AM - 1:00 PM
Sat, Aug 29, 1:00 PM - 4:00 PM
7009 E El Paseo7009 E El Paseo7009 E El Paseo7009 E El Paseo
Save
Ask
Tour
Hide
Share

Mortgage Calculator

Monthly Payment (Est.)

$5,817
Calculator powered by Showcase IDX, a Constellation1 Company. Copyright ©2026 Information is deemed reliable but not guaranteed.

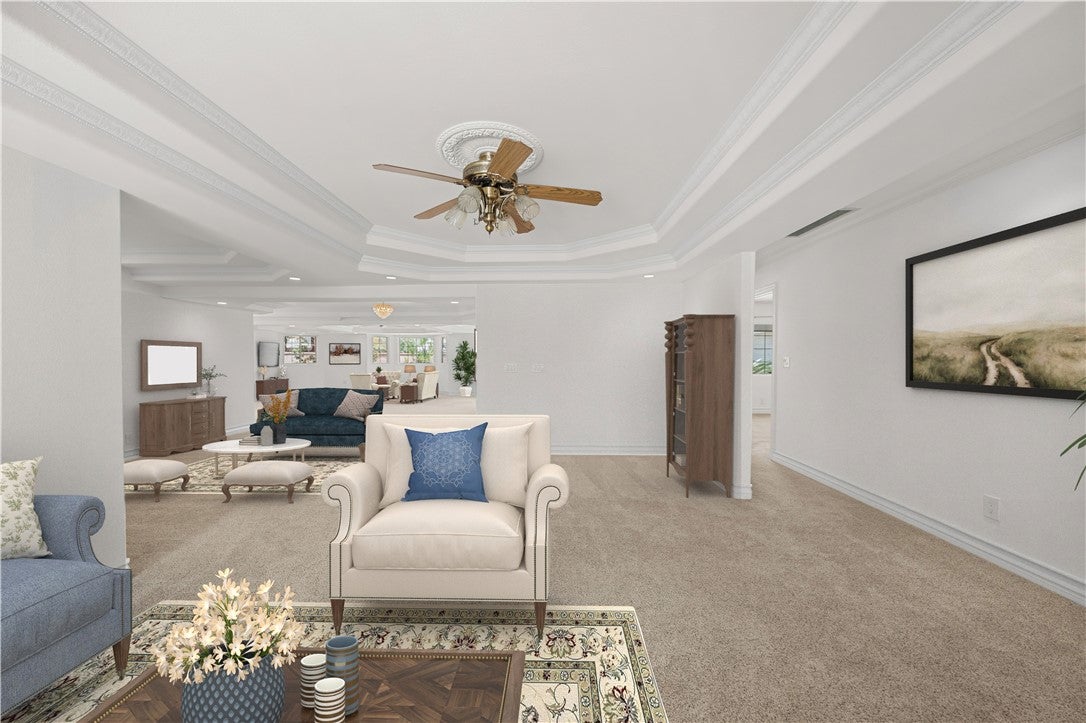
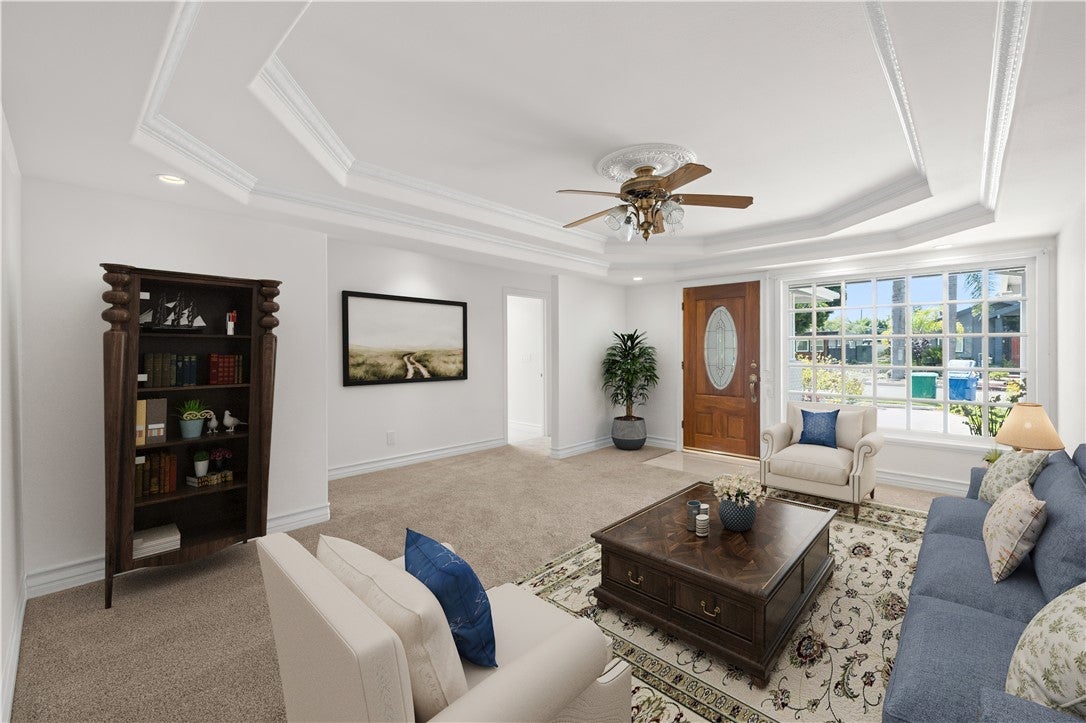
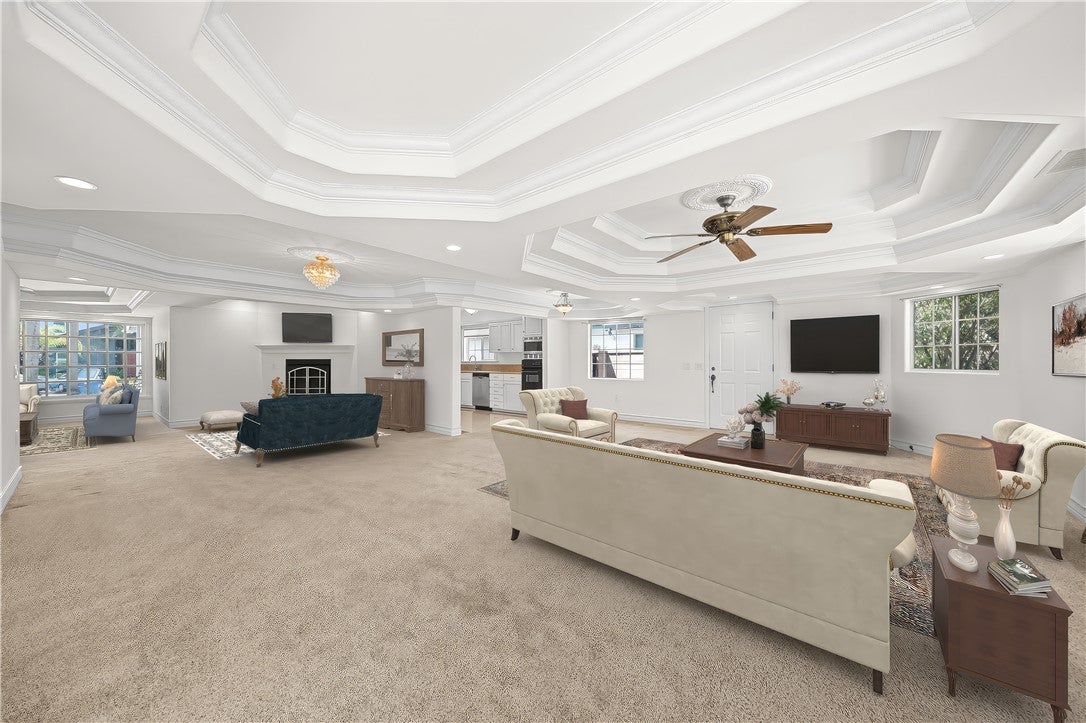
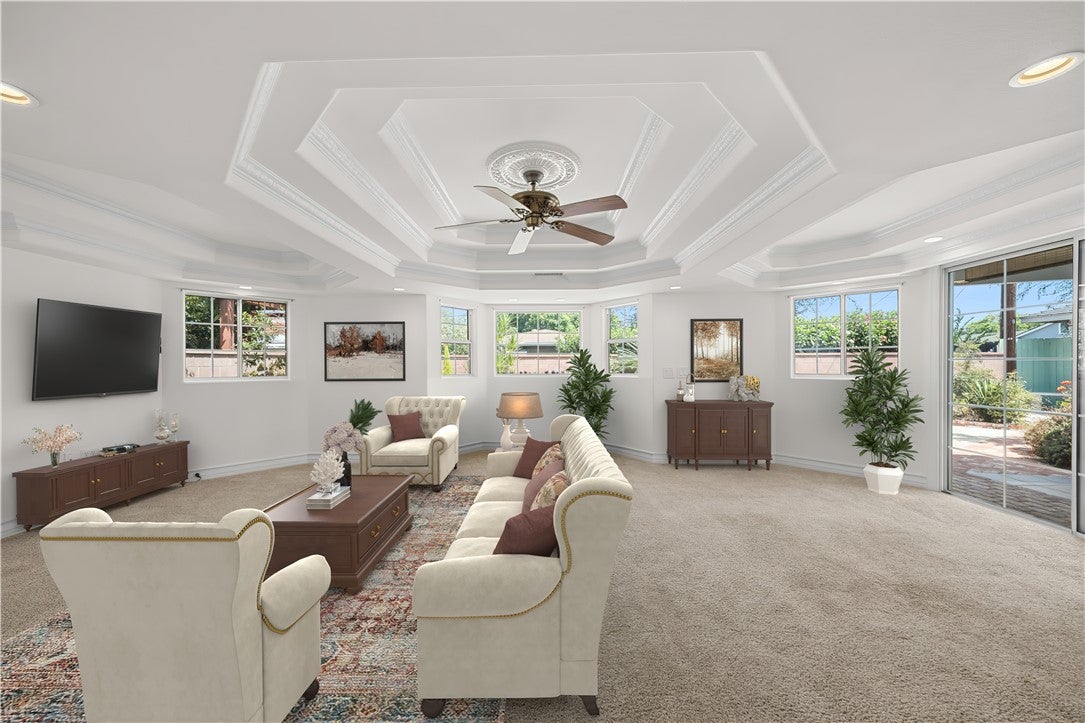
Welcome home to a property where meticulous maintenance meets effortless style. From the moment you arrive, the curb appeal sets the stage with a lush garden entry and a pristine paver driveway leading to an impeccable two-car garage—complete with durable epoxy flooring, ample storage, and convenient laundry hookups. Inside, the open floor plan is designed for the way we live today. Whether you’re hosting a lively dinner party, entertaining friends, or simply curling up by the fireplace on a quiet evening, the layout flows naturally from one space to the next. The heart of the home is the spacious living area that opens directly onto a charming patio. The backyard is a true retreat, featuring a lovely garden that offers a serene backdrop for weekend BBQs or a morning coffee. The home features three bright bedrooms and two beautifully upgraded bathrooms. This includes a dedicated primary suite with an en-suite bath, providing a private sanctuary at the end of the day. Situated on a tucked-away street with minimal through-traffic, this residence has been lovingly cared for and truly shows its pride of ownership in every corner. It’s a rare find that’s ready for its next chapter.

Save
Ask
Tour
Hide
Share
Listing Snapshot
Price 
$1,275,000
Days On Site 
0 Days
Bedrooms 
3
Inside Area (SqFt) 
1,997 sqft
Total Baths 
2
Full Baths 
2
Partial Baths 
N/A
Lot Size 
0.1291 Acres
Year Built 
1953
MLS® Number 
PW26182020
Status 
Coming Soon
Property Tax 
N/A
HOA/Condo/Coop Fees 
N/A
Sq Ft Source 
Assessor
Friends & Family
Recent Activity
4 hours agoListing first seen on site
12 hours agoListing updated with changes from the MLS®
General Features
Acres 
0.1291
Attached Garage 
Yes
Foundation 
Slab
Garage 
Yes
Garage Spaces 
2
Green Energy Efficient 
Water Heater
Land Lease 
No
Levels 
One
Number Of Stories 
1
Parking 
AttachedDrivewayGarage
Parking Spaces 
2
Property Sub Type 
Single Family Residence
Sewer 
Public Sewer
Style 
Traditional
Utilities 
Electricity ConnectedNatural Gas ConnectedSewer ConnectedWater Connected
Water Source 
Public
Interior Features
Appliances 
DishwasherElectric CooktopMicrowaveTankless Water Heater
Cooling 
Central Air
Fireplace 
Yes
Fireplace Features 
Living Room
Flooring 
CarpetTile
Furnished 
Unfurnished
Heating 
Central
Interior 
Open FloorplanStone CountersRecessed LightingMaster Downstairs
Laundry Features 
In Garage
Main Level Bedrooms 
1
Bathroom 
Features - Stone Counters, Soaking Tub
Dining Room 
Kitchen 
Features - Stone Counters
Living Room 
Master Bedroom 
Save
Ask
Tour
Hide
Share
Exterior Features
Construction Details 
Stucco
Fencing 
Block
Lot Features 
Back Yard
Patio And Porch 
EnclosedPatio
Pool Features 
None
Road Frontage 
City Street
Spa Features 
None
View 
Neighborhood
Waterview 
Neighborhood
Community Features
Building Access 
Ground
Community Features 
Street LightsSidewalks
Financing Terms Available 
CashConventional
MLS Area 
33 - Lakewood Plaza, Rancho
Roads 
Paved
School District 
Long Beach Unified
Schools
School District
Long Beach Unified
Elementary School
Unknown
Middle School
Unknown
High School
Unknown


This information is for your personal, non-commercial use and may not be used for any purpose other than to identify prospective properties you may be interested in purchasing. The display of MLS data is usually deemed reliable but is NOT guaranteed accurate by the MLS. Buyers are responsible for verifying the accuracy of all information and should investigate the data themselves or retain appropriate professionals. Information from sources other than the Listing Agent may have been included in the MLS data. Unless otherwise specified in writing, the Broker/Agent has not and will not verify any information obtained from other sources. The Broker/Agent providing the information contained herein may or may not have been the Listing and/or Selling Agent.

Neighborhood & Commute
Source: Walkscore
Save
Ask
Tour
Hide
Share