Save
Ask
Tour
Hide
Share
$3,989,000
New Listing

1086 Castlerock
North Tustin, CA 92705

For Sale|Single Family Residence|Active
5
Beds
6
Total Baths
5
Full Baths
1
Partial Bath
5,995
SqFt
$665
/SqFt
1989
Built
County:
Orange
Listed by Dorinda Von Tersch of Seven Gables Real Estate [email protected]
Upcoming Open Houses
Wed, Sep 16, 11:00 AM - 1:00 PM
1086 Castlerock1086 Castlerock1086 Castlerock1086 Castlerock
Save
Ask
Tour
Hide
Share

Mortgage Calculator

Monthly Payment (Est.)

$18,199
Calculator powered by Showcase IDX, a Constellation1 Company. Copyright ©2026 Information is deemed reliable but not guaranteed.

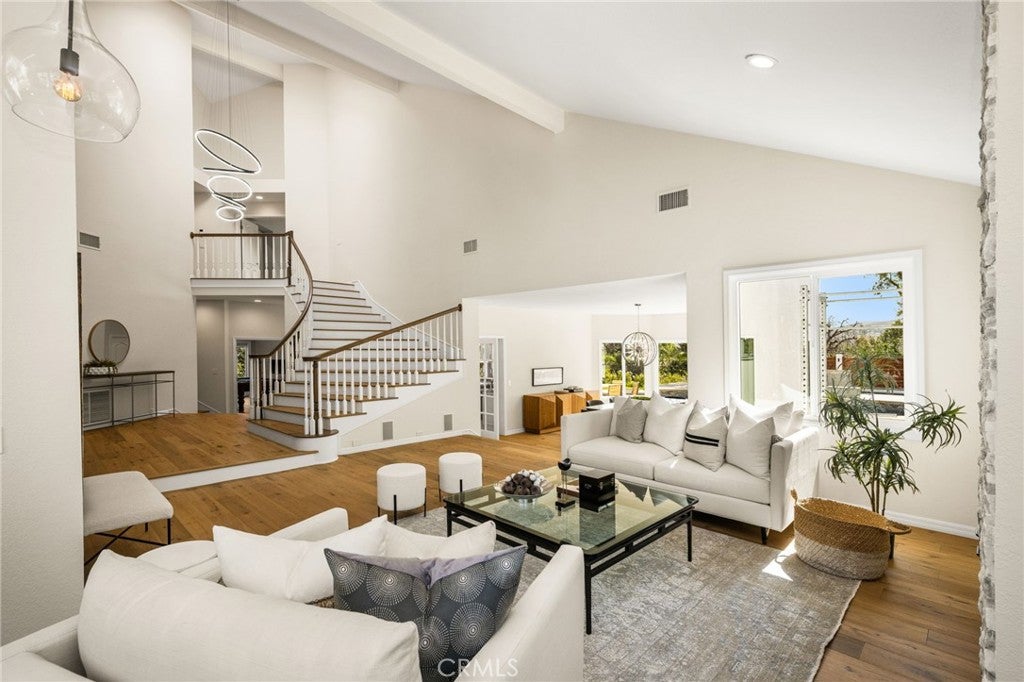
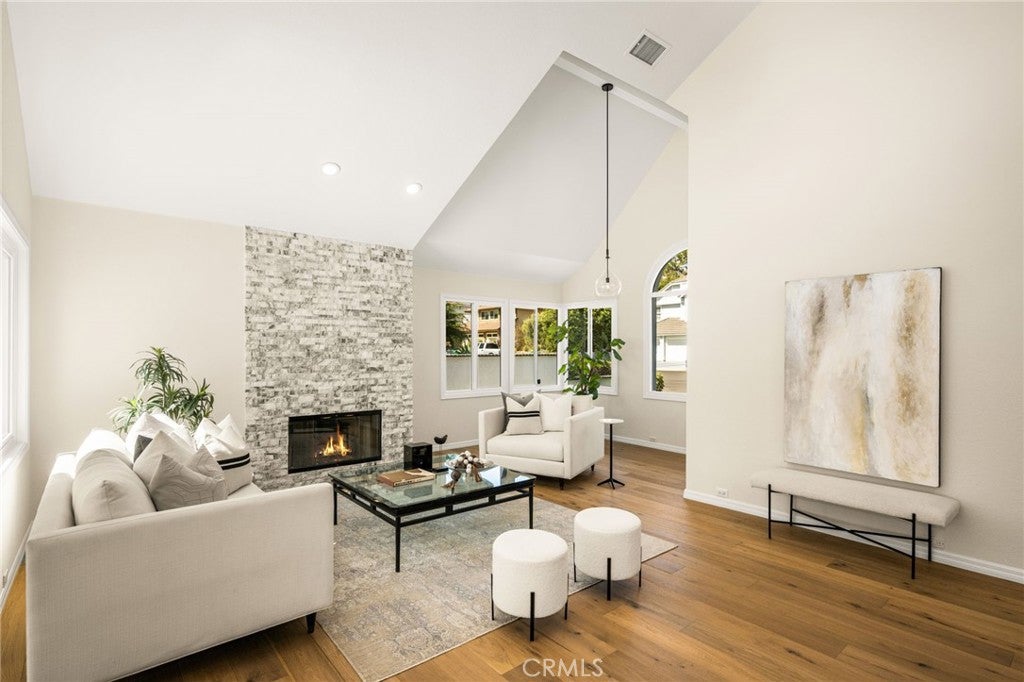
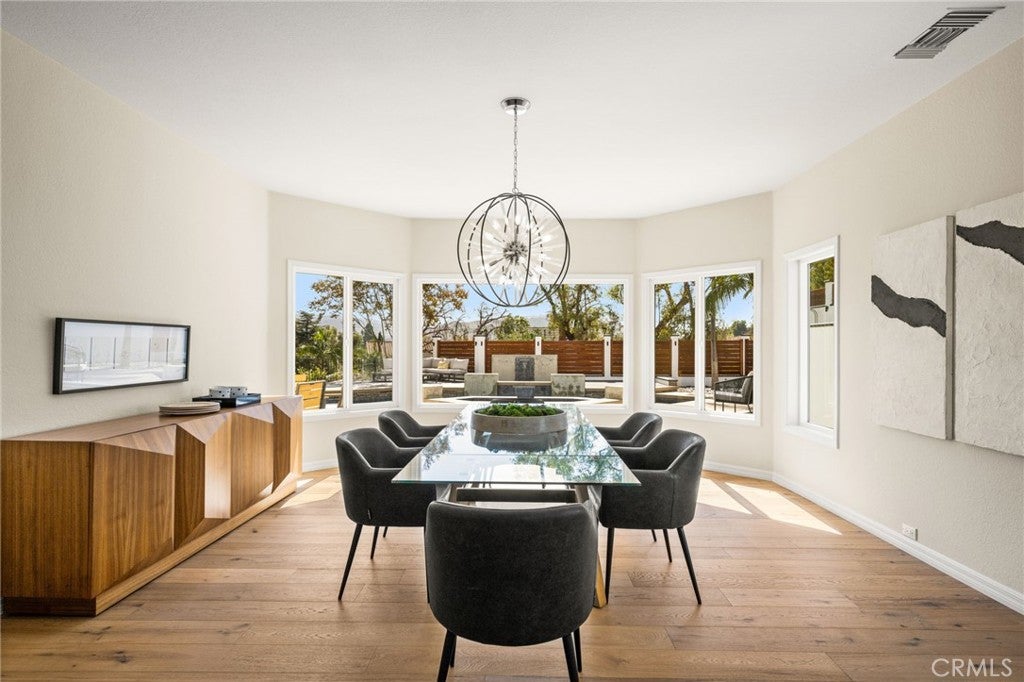
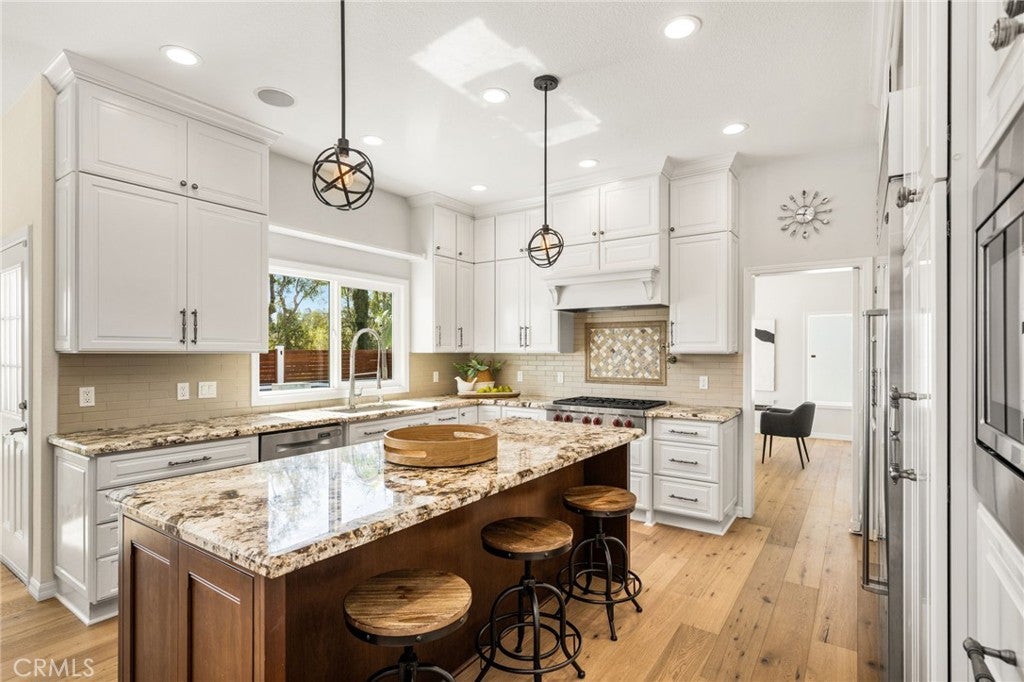
Welcome to 1086 Castlerock Ln, a beautiful refreshed and thoughtfully enhanced residence where timeless elegance meets comfortable Southern California living. This exceptional home has undergone an extensive series of improvements, elevating both its interior spaces and outdoor experience. The entire first floor features new wood flooring, complemented by fresh interior and exterior paint and new designer light fixtures throughout. Four fireplaced have been beautifully remodeled with stone and marble surrounds, creating striking focal points and adding warmth and sophistication to the living spaces. Outside, the upgrades continue with a host of improvements designed for both beauty and functionality. The pool area, including the surrounding decking has been extended to create an expansive area for entertaining, relaxing, and enjoying the California lifestyle. New custom fencing and exterior lighting enhance the property's privacy and beauty. The landscape and hardscape have been thoughtfully redesigned to improve the overall setting of the property. The landscape improvements elevate the views of the surrounding hills, and create an enjoyable outdoor home space, creating an outdoor environment that feels more connected to the natural beauty surrounding the home. 1086 Castlerock is move-in ready with improvements that enhance the home style, comfort, and connection to the beautiful surroundings, designed to be enjoyed for years to come.

Save
Ask
Tour
Hide
Share
Listing Snapshot
Price 
$3,989,000
Days On Site 
0 Days
Bedrooms 
5
Inside Area (SqFt) 
5,995 sqft
Total Baths 
6
Full Baths 
5
Partial Baths 
1
Lot Size 
0.3429 Acres
Year Built 
1989
MLS® Number 
PW26182069
Status 
Active
Property Tax 
N/A
HOA/Condo/Coop Fees 
$656 monthly
Sq Ft Source 
Public Records
Friends & Family
Recent Activity
18 hours agoListing first seen on site
18 hours agoListing updated with changes from the MLS®
General Features
Acres 
0.3429
Attached Garage 
Yes
Foundation 
Slab
Garage 
Yes
Garage Spaces 
4
Land Lease 
No
Levels 
Two
Number Of Stories 
2
Parking 
AttachedDrivewayGarage
Parking Spaces 
8
Property Sub Type 
Single Family Residence
Security 
Gated with GuardGated CommunitySmoke Detector(s)24 Hour Security
Sewer 
Public Sewer
Special Circumstances 
Standard
Utilities 
Electricity ConnectedNatural Gas ConnectedSewer ConnectedWater Connected
Water Source 
Public
Interior Features
Appliances 
Double OvenDishwasherGas Water HeaterIce MakerMicrowaveRefrigeratorVented Exhaust Fan
Cooling 
Central Air
Fireplace 
Yes
Fireplace Features 
Family RoomLiving RoomRecreation RoomMaster Bedroom
Flooring 
CarpetTileWood
Heating 
Central
Interior 
Breakfast BarBuilt-in FeaturesCeiling Fan(s)Cathedral Ceiling(s)Eat-in KitchenGranite CountersHigh CeilingsOpen FloorplanRecessed LightingWalk-In Closet(s)
Laundry Features 
Washer HookupGas Dryer HookupInsideLaundry Room
Main Level Bedrooms 
2
Spa 
Yes
Window Features 
Double Pane WindowsSkylight(s)
Bathroom 
Features - Granite Counters, Soaking Tub
Bedroom 
Dining Room 
EntryFoyer 
Family Room 
Kitchen 
Features - Granite Counters, Kitchen Island
Laundry 
Living Room 
Office 
Other 
Features - Walk-In Closet(s)
Save
Ask
Tour
Hide
Share
Exterior Features
Exterior 
BarbecueLighting
Fencing 
WoodWrought Iron
Lot Features 
Back YardFront Yard
Patio And Porch 
CoveredDeckPatio
Pool Features 
PrivateFilteredGuniteGas HeatHeatedIn GroundWaterfallAssociation
Private Pool 
Yes
Roof 
Tile
Spa 
Yes
Spa Features 
HeatedIn GroundPrivate
View 
HillsNeighborhood
Waterview 
HillsNeighborhood
Windows/Doors 
Double Pane WindowsSkylight(s)
Community Features
Accessibility Features 
Safe Emergency Egress from HomeAccessible Doors
Association Amenities 
ClubhouseFitness CenterMeeting RoomPlaygroundPoolSpa/Hot TubTennis Court(s)
Association Fee 
$656.0
Association Fee Frequency 
Monthly
Community Features 
CurbsStreet LightsSidewalksGatedPark
MLS Area 
NTS - North Tustin
School District 
Tustin Unified
Financing Terms Available 
CashConventional
Building Access 
Front
Schools
School District
Tustin Unified
Elementary School
Arroyo
Middle School
Hewes
High School
Foothill


This information is for your personal, non-commercial use and may not be used for any purpose other than to identify prospective properties you may be interested in purchasing. The display of MLS data is usually deemed reliable but is NOT guaranteed accurate by the MLS. Buyers are responsible for verifying the accuracy of all information and should investigate the data themselves or retain appropriate professionals. Information from sources other than the Listing Agent may have been included in the MLS data. Unless otherwise specified in writing, the Broker/Agent has not and will not verify any information obtained from other sources. The Broker/Agent providing the information contained herein may or may not have been the Listing and/or Selling Agent.

Neighborhood & Commute
Source: Walkscore
Save
Ask
Tour
Hide
Share