


3171 Sturbridge CourtRiverside, CA 92503
Mortgage Calculator
Monthly Payment (Est.)
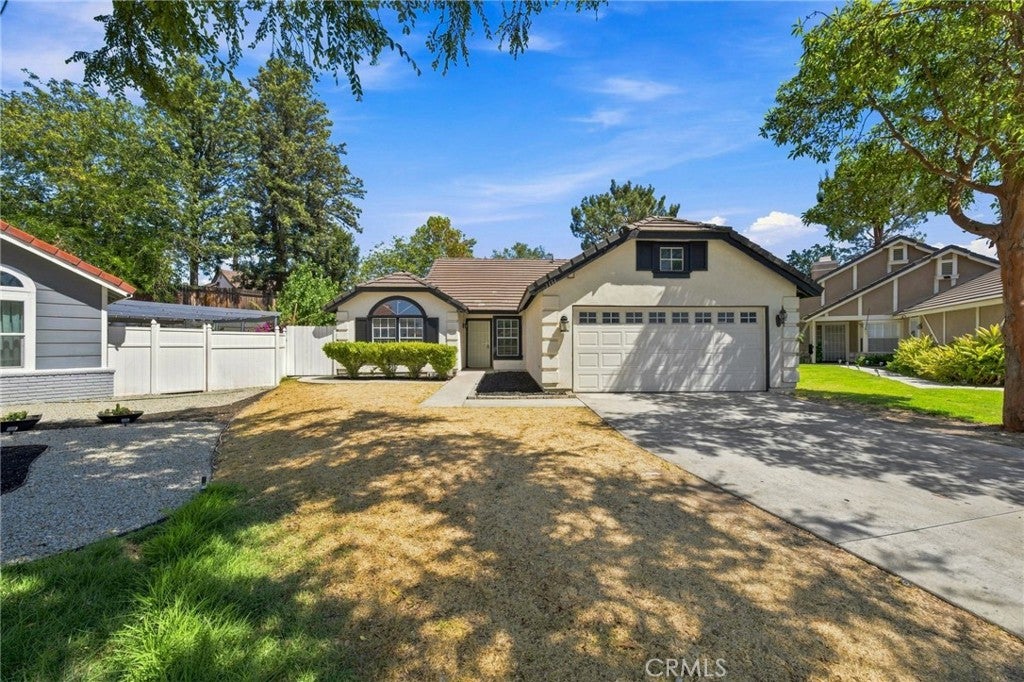
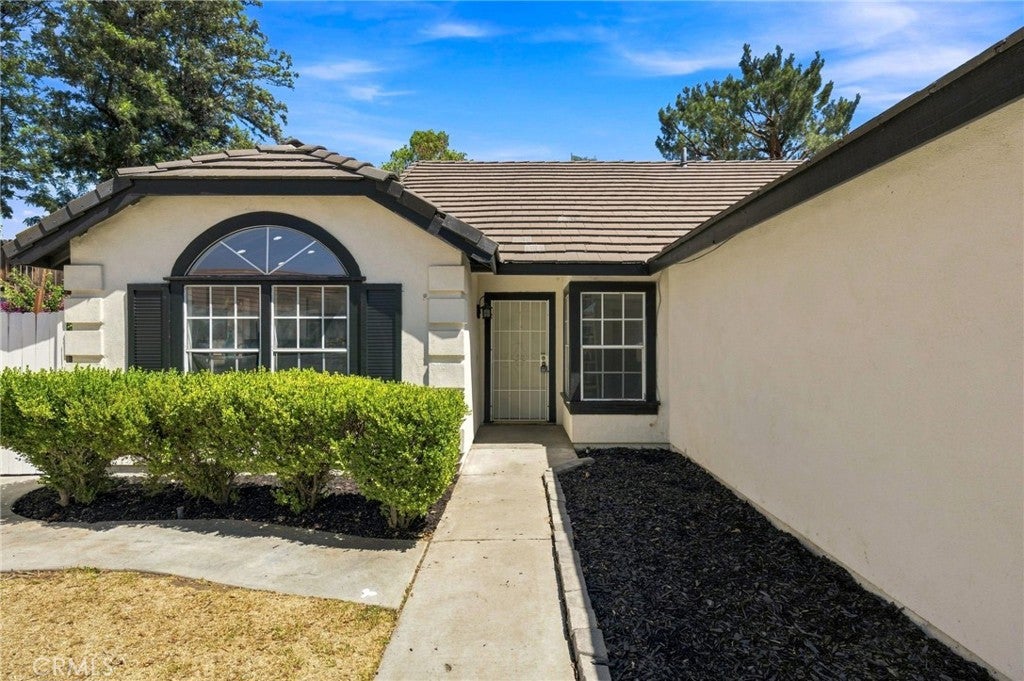
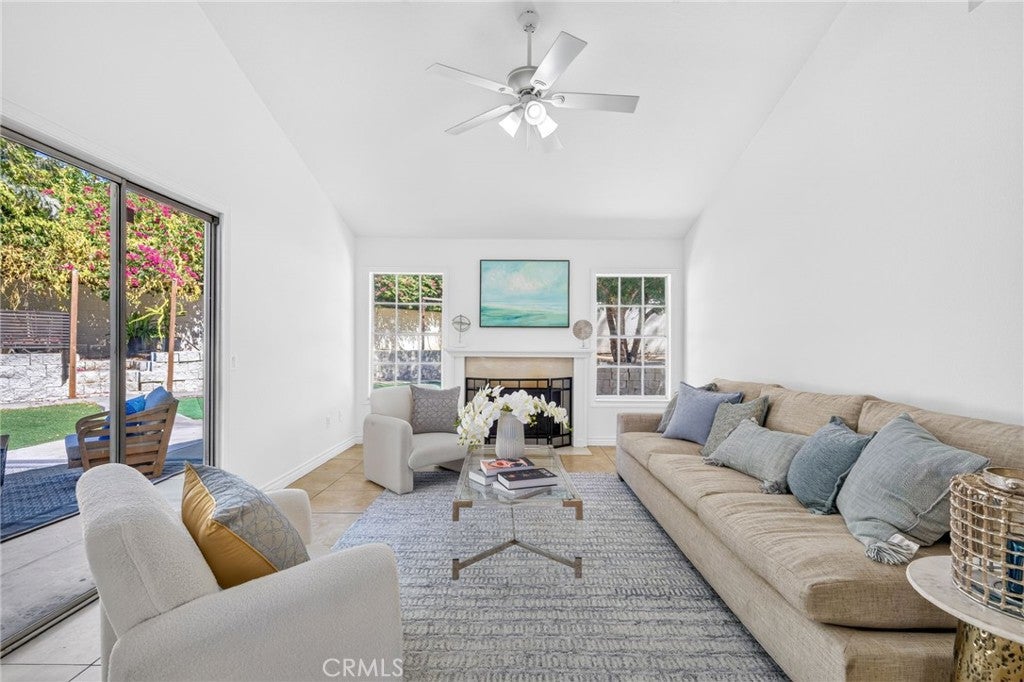
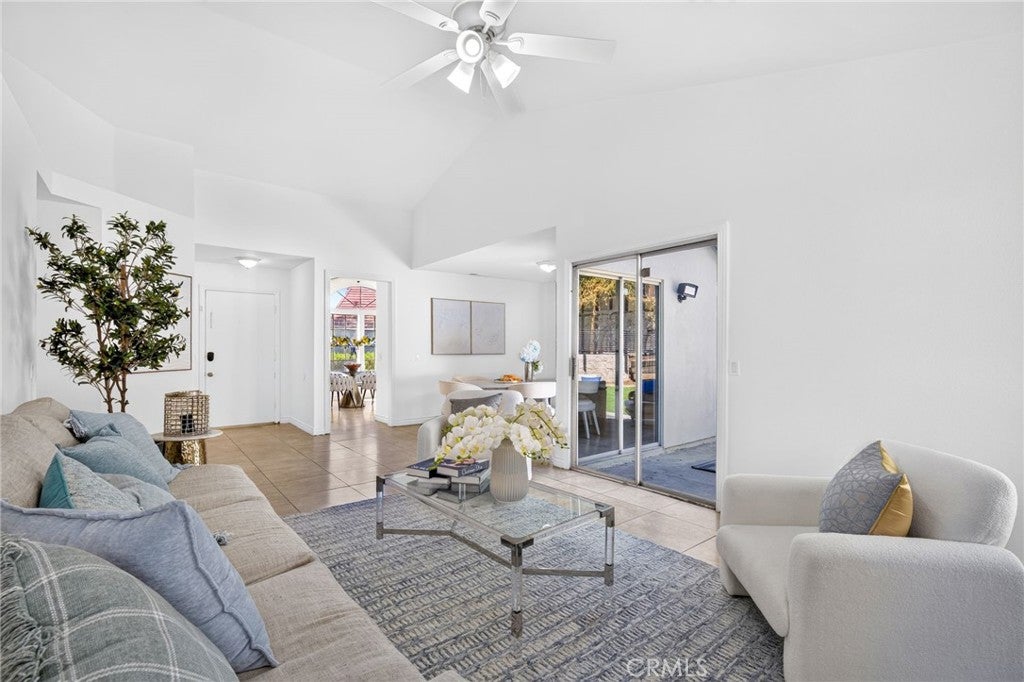
$2,737Tucked away on a quiet cul-de-sac, this charming single-story home offers 3 bedrooms, 2 bathrooms, a spacious lot, and a functional open floor plan designed for comfortable everyday living. Step inside to wood-style flooring throughout, a welcoming living room with fireplace, and an open kitchen featuring plenty of cabinetry and storage. Two bedrooms offer unique loft spaces, ideal for additional storage, a workspace, or flexible use. Sliding glass doors from both the living room and primary bedroom provide easy access to the generous backyard, featuring an uphill slope for added privacy and plenty of room to relax, entertain, garden, or create your own outdoor retreat. An attached 2-car garage and large driveway provide ample parking. Conveniently located near shopping, dining and entertainment, including Galleria at Tyler, GLO Mini Golf, Castle Park's amusement rides and mini golf, and nearby movie theaters, with easy access to the 91 Freeway. A great opportunity to enjoy a single-story home with a large lot, privacy, and plenty of shopping and entertainment nearby.
| 8 hours ago | Listing first seen on site | |
| 15 hours ago | Listing updated with changes from the MLS® |

This information is for your personal, non-commercial use and may not be used for any purpose other than to identify prospective properties you may be interested in purchasing. The display of MLS data is usually deemed reliable but is NOT guaranteed accurate by the MLS. Buyers are responsible for verifying the accuracy of all information and should investigate the data themselves or retain appropriate professionals. Information from sources other than the Listing Agent may have been included in the MLS data. Unless otherwise specified in writing, the Broker/Agent has not and will not verify any information obtained from other sources. The Broker/Agent providing the information contained herein may or may not have been the Listing and/or Selling Agent.
Did you know? You can invite friends and family to your search. They can join your search, rate and discuss listings with you.