


12135 186thArtesia, CA 90701
Mortgage Calculator
Monthly Payment (Est.)
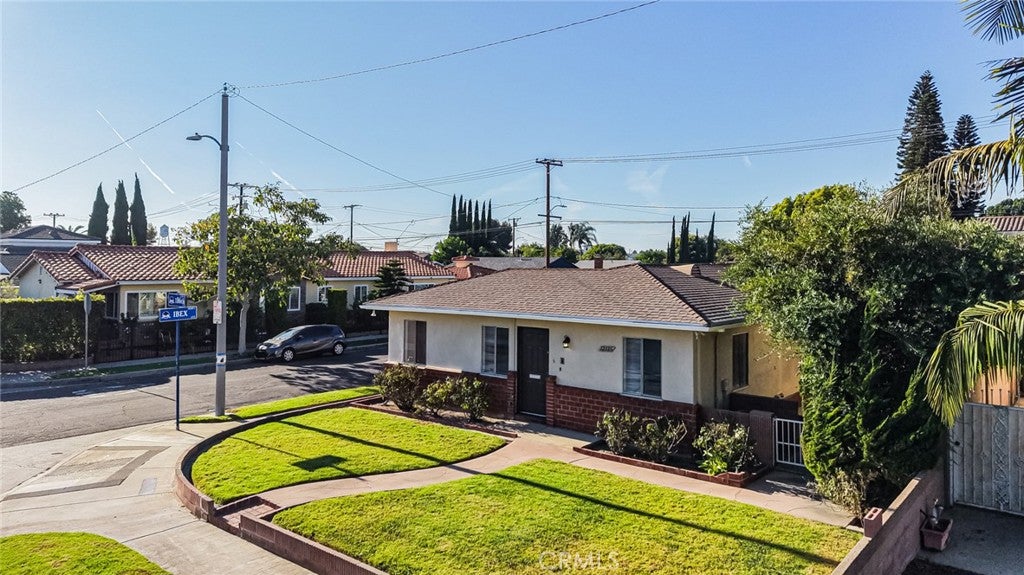
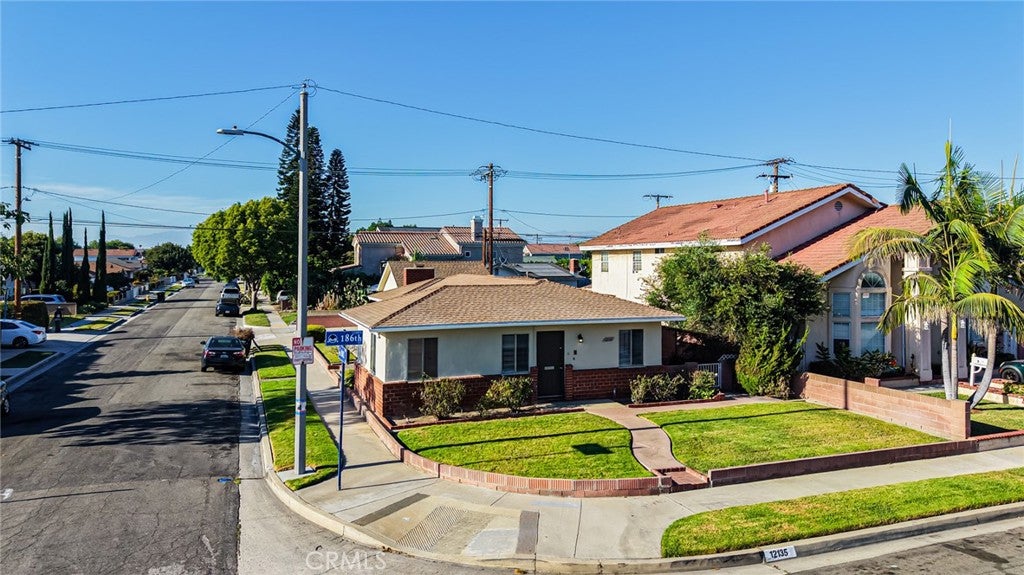
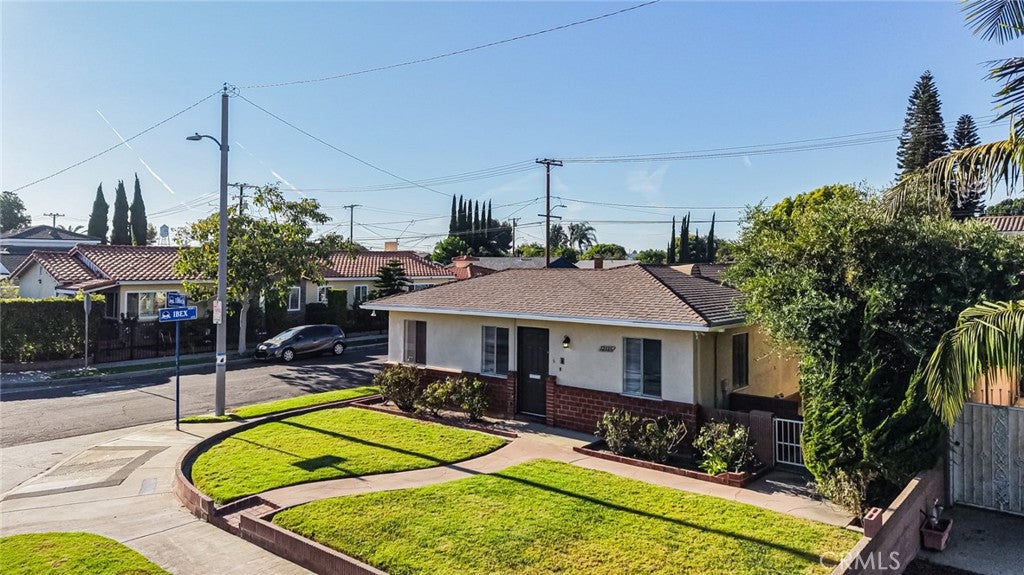
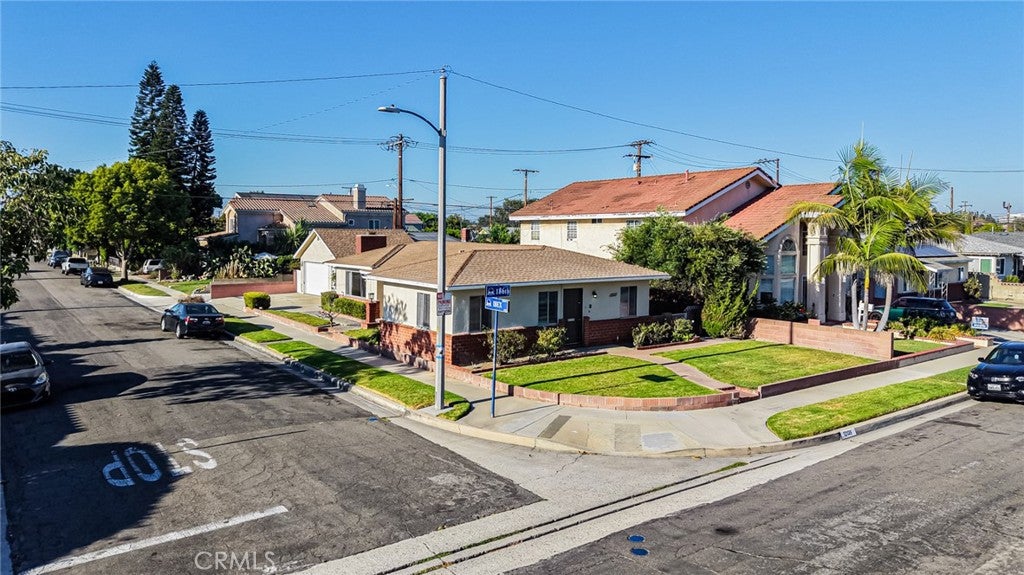
$3,832Welcome to 12135 186th Street, a beautifully updated and move-in-ready single-family home in a desirable Artesia neighborhood! Situated on a spacious 5,519 sq. ft. corner lot, this charming residence offers approximately 1,405 sq. ft. of living space with 3 bedrooms, 2 bathrooms, plus a versatile bonus room ideal as a home office, media room, or game room. This beautifully maintained spacious residence is located within the highly acclaimed ABC Unified School District with eligibility to attend the nationally recognized Whitney High School! Step inside to a bright, inviting living room featuring abundant natural light, a large picture window, cozy fireplace, and beautiful luxury vinyl flooring. The chef-inspired kitchen showcases granite countertops, abundant cabinetry, quality appliances, and ample workspace, opening to a dining area with French doors leading to the private covered patio and backyard—perfect for entertaining and outdoor dining. The open dining room is perfectly located next to the kitchen, where conversations linger and moments gather, all extending toward the private backyard beyond. Beyond the walls, the generously sized private backyard with a covered patio, offers the perfect setting for outdoor dining, entertaining, gardening, or simply relaxing, perfect for year-round enjoyment, from golden afternoons to gentle rainy evenings. The spacious primary suite features a wall closet and private ensuite bath. Both bathrooms have been tastefully updated. Additional highlights include fresh interior and exterior paint, new window blinds, indoor laundry with sink and storage, and central HVAC. Major improvements include a newer condenser and furnace (2021), water heater (2021), and garage door (2021). The detached 2-car garage, oversized driveway, alley access, and generous parking provide exceptional convenience and potential for an ADU (buyer to verify). Located near top-rated schools, shopping, dining, Cerritos Town Center, Cerritos Library, parks, and major freeways including the 91 and 605. With fresh updates, graceful curb appeal, a peaceful setting, and a private patio, 12135 186th Street presents a wonderful opportunity to enjoy comfort, convenience, and lifestyle in a highly sought-after Artesia location. With so much to give and so much to feel…this isn’t just a home—it’s where your next chapter begins. A wonderful opportunity to own a turnkey home in the heart of Artesia. Don't miss it—schedule your private showing today!
| 14 hours ago | Listing first seen on site | |
| 14 hours ago | Listing updated with changes from the MLS® |

This information is for your personal, non-commercial use and may not be used for any purpose other than to identify prospective properties you may be interested in purchasing. The display of MLS data is usually deemed reliable but is NOT guaranteed accurate by the MLS. Buyers are responsible for verifying the accuracy of all information and should investigate the data themselves or retain appropriate professionals. Information from sources other than the Listing Agent may have been included in the MLS data. Unless otherwise specified in writing, the Broker/Agent has not and will not verify any information obtained from other sources. The Broker/Agent providing the information contained herein may or may not have been the Listing and/or Selling Agent.
Did you know? You can invite friends and family to your search. They can join your search, rate and discuss listings with you.