


1436 Forest Glen Drive 35Hacienda Heights, CA 91745
Mortgage Calculator
Monthly Payment (Est.)
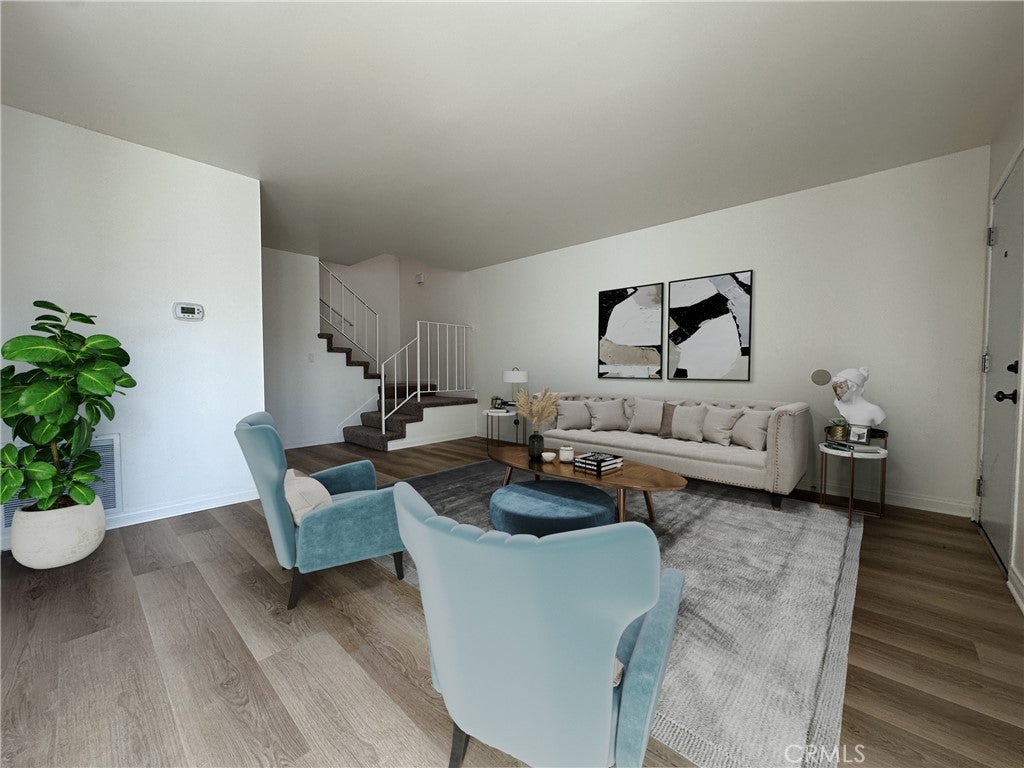
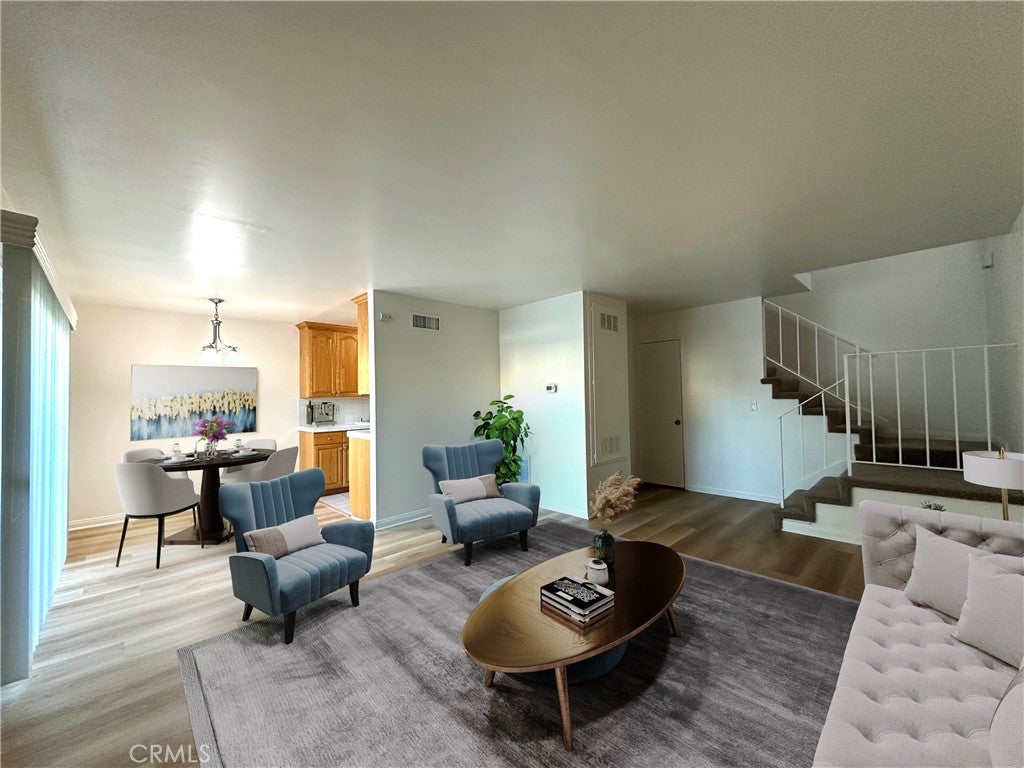
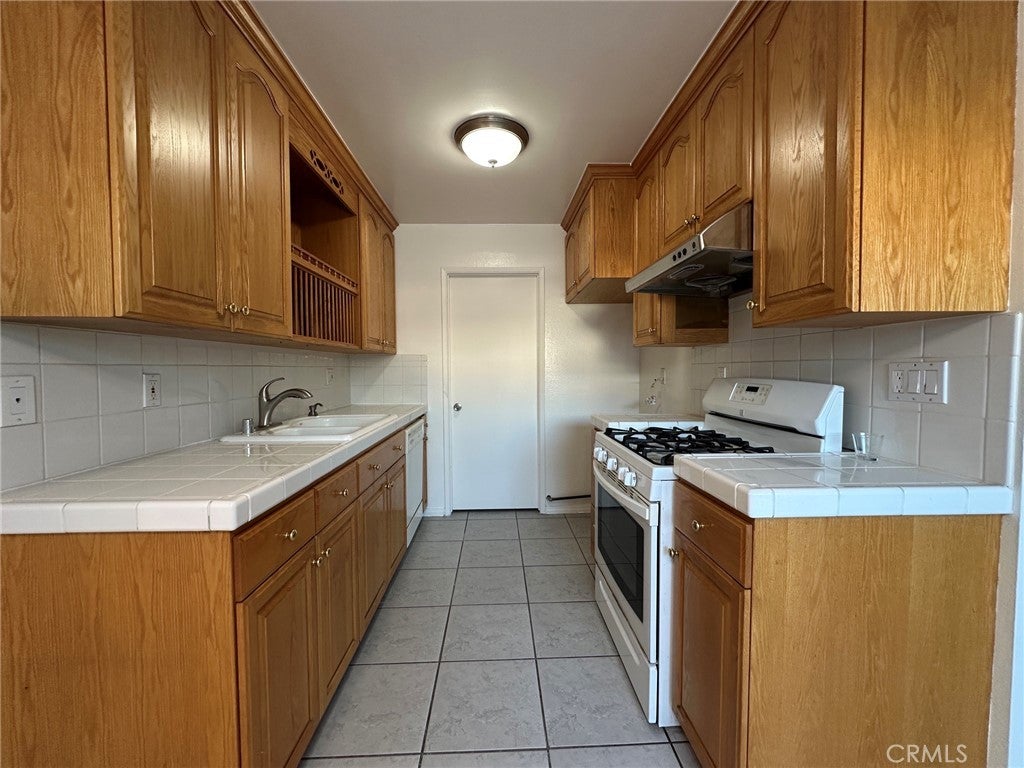
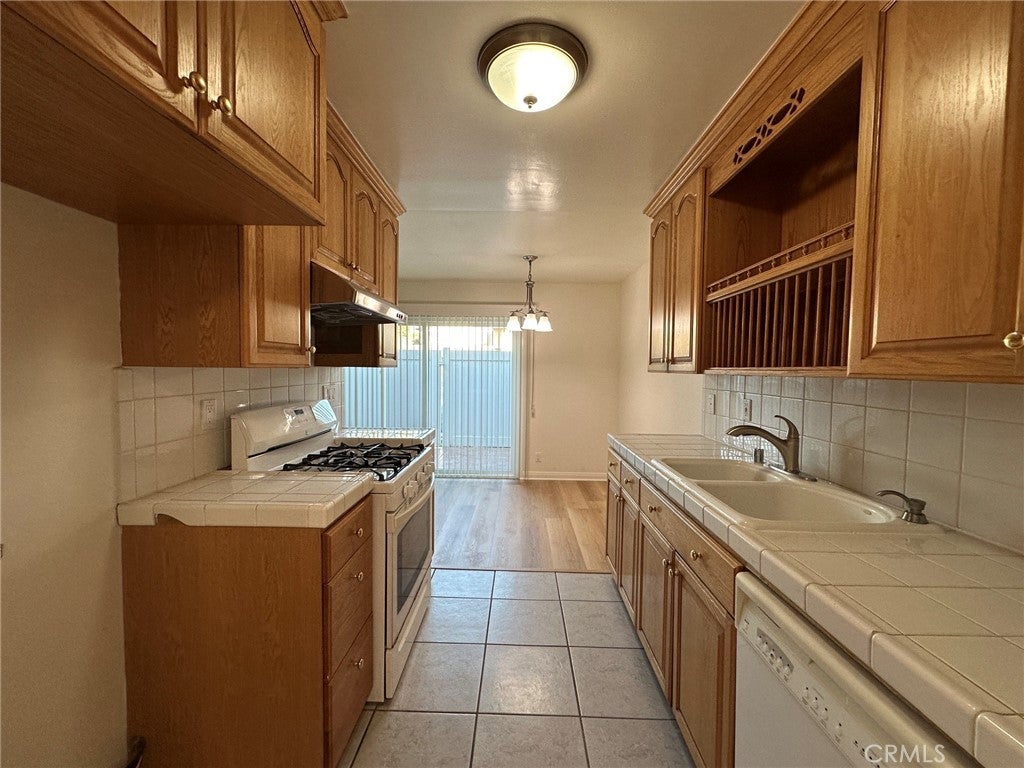
$2,441Spacious 2-story remodeled townhome located on the most desirable neighborhood of Hacienda Heights. This charming home features large living room, 2 upstairs bedrooms, 1.5 baths, sizable kitchen, laundry room and a private patio/yard. It furnishes central A/C & heating, ceiling light/fan and new carpet in both bedrooms, laminated flooring downstairs and fresh paint. The kitchen is equipped with free standing gas stove, dishwasher and newer powerful exhaust fan. A laundry room is conveniently located between garage and kitchen. Enjoy a private side yard adjacent to the dining room, perfect for relaxing or entertaining. The property also includes 1-car garage (direct access to the unit) plus 1 designated parking space. Countrywood Park II HOA has low monthly HOA fees $385 which covers water, trash, fire insurance, and common area maintenance. The unit faces Forest Glen Dr., offering additional street parkings when needed. Ideally located within walking distance to elementary, middle, and high schools, and close to supermarkets, restaurants, parks, and easy access to FWY 60. Hurry, don't miss this wonderful opportunity owning a comfortable and conveniently located home in Hacienda Heights!
| 11 hours ago | Listing first seen on site | |
| 11 hours ago | Listing updated with changes from the MLS® |

This information is for your personal, non-commercial use and may not be used for any purpose other than to identify prospective properties you may be interested in purchasing. The display of MLS data is usually deemed reliable but is NOT guaranteed accurate by the MLS. Buyers are responsible for verifying the accuracy of all information and should investigate the data themselves or retain appropriate professionals. Information from sources other than the Listing Agent may have been included in the MLS data. Unless otherwise specified in writing, the Broker/Agent has not and will not verify any information obtained from other sources. The Broker/Agent providing the information contained herein may or may not have been the Listing and/or Selling Agent.
Did you know? You can invite friends and family to your search. They can join your search, rate and discuss listings with you.