


6131 E BenmoreLong Beach, CA 90815
Mortgage Calculator
Monthly Payment (Est.)
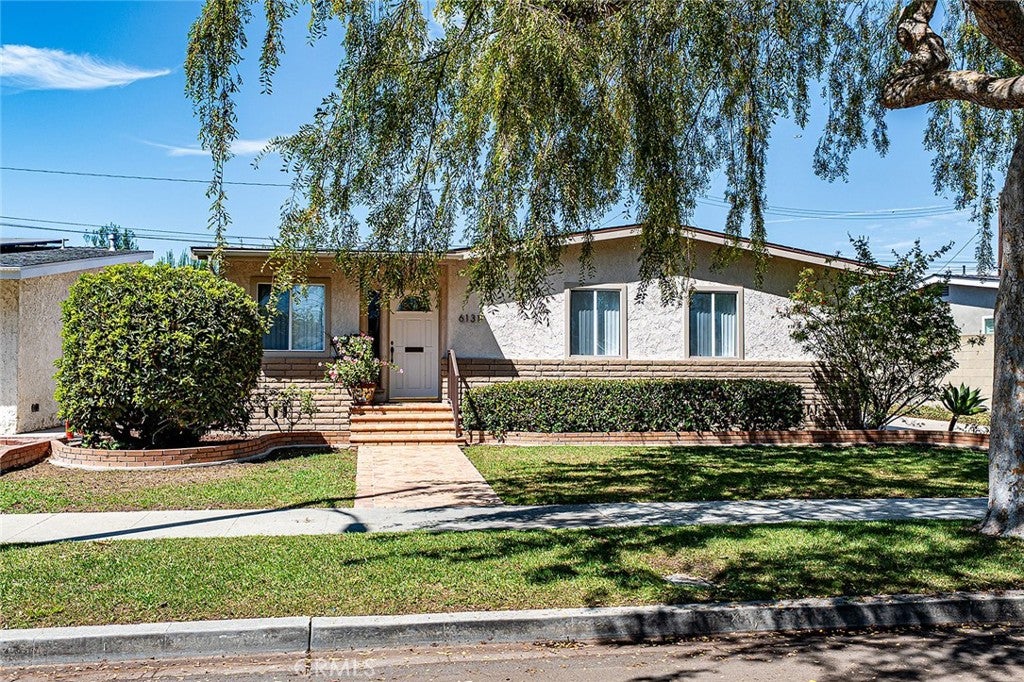
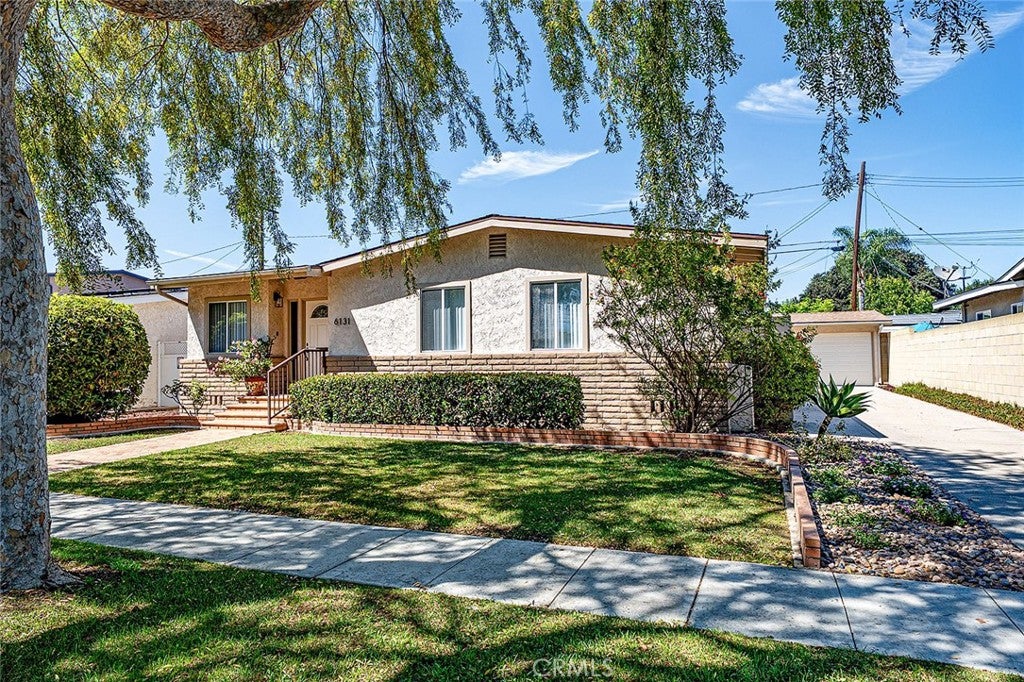
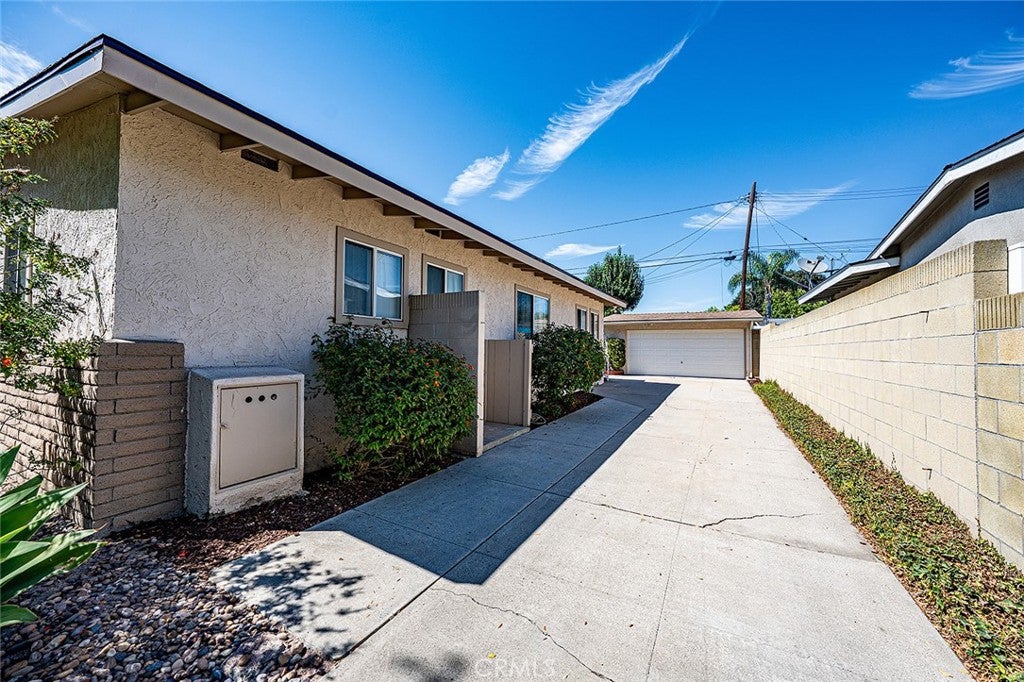
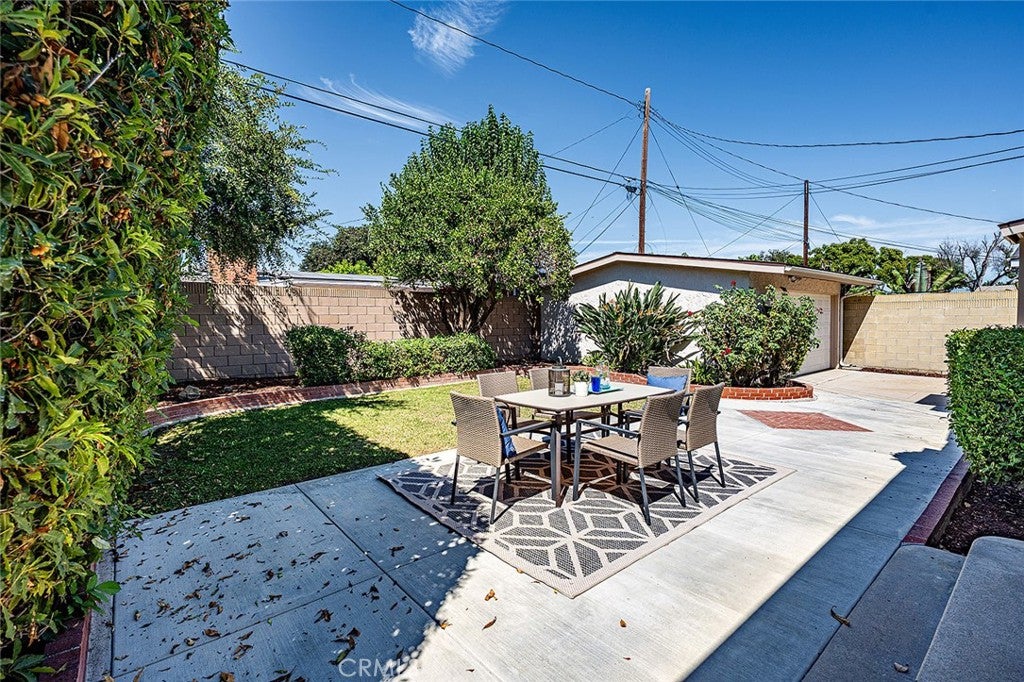
$4,950Lovingly maintained by the same family for nearly 60 years, this pristine residence offers a perfect blend of timeless quality and modern updates. The home is truly move-in ready, featuring a thoughtful addition that creates an open-concept flow and a bright, airy atmosphere. Large French doors invite an abundance of natural light to dance across the new luxury vinyl plank flooring, while smooth ceilings, recessed lighting, and crisp wide molding provide a sophisticated, polished finish. The kitchen serves as the heart of the home, boasting warm honey-toned soft-close cabinetry, elegant quartz countertops with a matching backsplash, and a sunny breakfast nook. A large window above the sink offers a peaceful view of the lush, manicured backyard. Practicality meets style with a dedicated mudroom entry and a wide driveway leading to a garage equipped with an automatic opener. Major systems have been addressed for peace of mind, including a brand-new roof with a 50-year transferable warranty and a recently serviced, high-performing air conditioning system. Both bathrooms are well-proportioned and exceptionally clean. Located with convenient access to premier shopping and major freeways, this home is ready for its next chapter. Come experience the warmth and care of this special property for yourself.
| 5 hours ago | Listing first seen on site | |
| 12 hours ago | Listing updated with changes from the MLS® |

This information is for your personal, non-commercial use and may not be used for any purpose other than to identify prospective properties you may be interested in purchasing. The display of MLS data is usually deemed reliable but is NOT guaranteed accurate by the MLS. Buyers are responsible for verifying the accuracy of all information and should investigate the data themselves or retain appropriate professionals. Information from sources other than the Listing Agent may have been included in the MLS data. Unless otherwise specified in writing, the Broker/Agent has not and will not verify any information obtained from other sources. The Broker/Agent providing the information contained herein may or may not have been the Listing and/or Selling Agent.
Did you know? You can invite friends and family to your search. They can join your search, rate and discuss listings with you.