Save
Ask
Tour
Hide
Share
$1,680,000
New Listing

8784 E Banner Ridge Drive
Anaheim Hills, CA 92808

Single Family Residence|Coming Soon
5
Beds
4
Total Baths
4
Full Baths
2,852
SqFt
$589
/SqFt
1997
Built
Subdivision:
Grande View (GRNV)
County:
Orange
Listed by Carolynn Santaniello of Seven Gables Real Estate [email protected]
8784 E Banner Ridge Drive8784 E Banner Ridge Drive8784 E Banner Ridge Drive
Save
Ask
Tour
Hide
Share

Mortgage Calculator

Monthly Payment (Est.)

$7,665
Calculator powered by Showcase IDX, a Constellation1 Company. Copyright ©2026 Information is deemed reliable but not guaranteed.

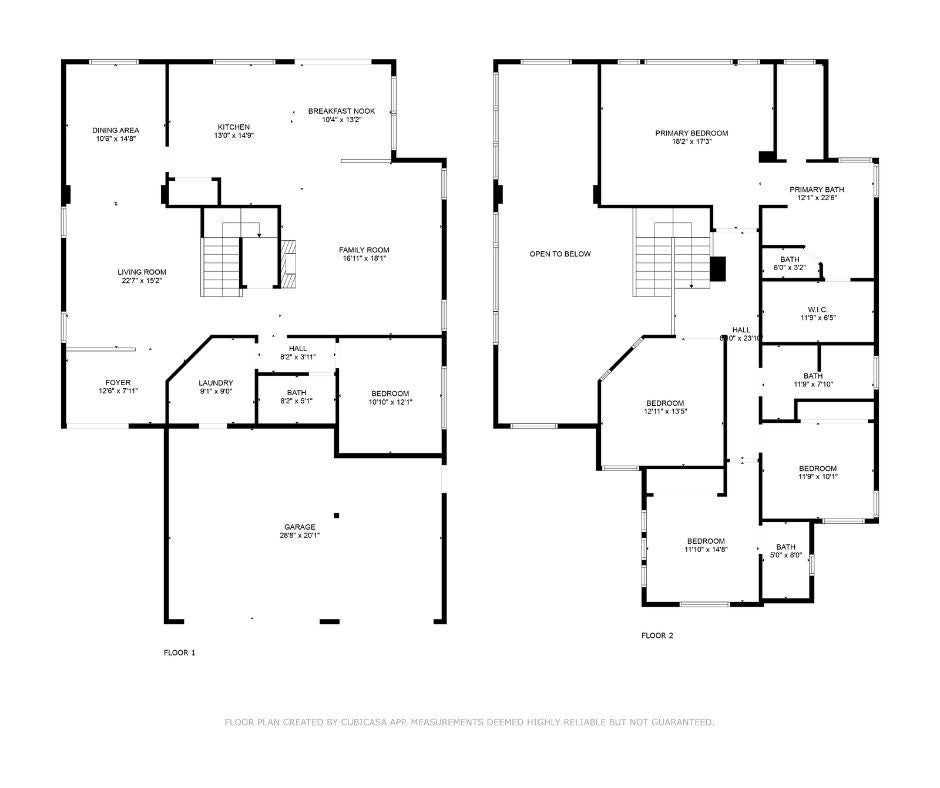
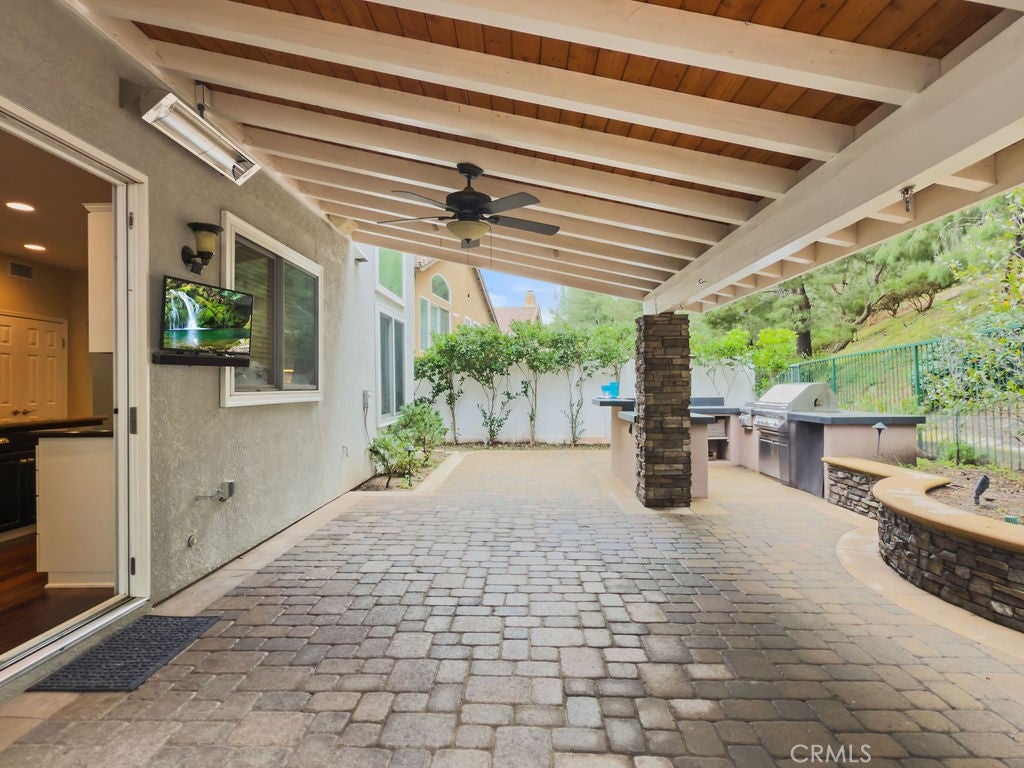
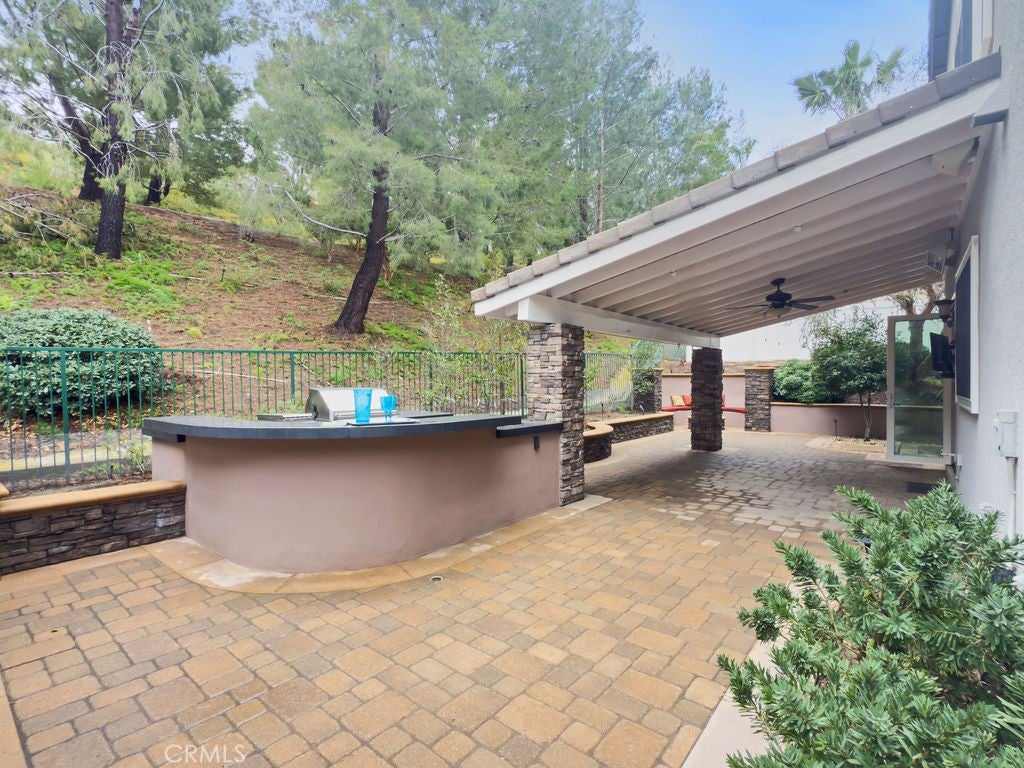
Dinner on the covered patio, friends seated at the built-in bar while BBQ magic happens, and quiet evenings sharing stories around the circular gas firepit—this private backyard feels peaceful and removed from the pace of OC life. Mature landscaping adds seclusion, while the putting green brings more outdoor fun. Overlooking it all are the kitchen, casual dining area, and family room. The kitchen sink window keeps the backyard in view, with a center island, gas cooktop, pantry, wine closet, and newly refaced cabinetry. The dining nook has bench seating with storage and opens to the family room with a fireplace and updated lighting. The formal living and dining rooms feature high ceilings, plantation shutters, and natural light. A downstairs bedroom and full bath offer options for guests, extended family, or an office. The nearby laundry room includes a utility sink, cabinetry, and access to the three-car garage. Upstairs, the primary suite overlooks the backyard and features a spa tub, walk-in stone shower, walk-in closet, and refaced cabinetry with new mirrors. A flex room with glass doors and another bedroom share an updated bath, while a third bedroom has an ensuite bath. Fresh interior paint, select new lighting, and painted exterior trim complete the improvements. Running Springs Elementary is at the top of the street, Ronald Reagan Park is across Weir Canyon Road, and El Rancho Charter and Canyon High are nearby. With nearby trails, a smart floor plan, and a serene outdoor retreat, this home offers the best of OC living.

Save
Ask
Tour
Hide
Share
Listing Snapshot
Price 
$1,680,000
Days On Site 
0 Days
Bedrooms 
5
Inside Area (SqFt) 
2,852 sqft
Total Baths 
4
Full Baths 
4
Partial Baths 
N/A
Lot Size 
0.1648 Acres
Year Built 
1997
MLS® Number 
PW26184720
Status 
Coming Soon
Property Tax 
N/A
HOA/Condo/Coop Fees 
$120 monthly
Sq Ft Source 
Assessor
Friends & Family
Recent Activity
3 hours agoListing first seen on site
11 hours agoListing updated with changes from the MLS®
General Features
Acres 
0.1648
Attached Garage 
Yes
Disclosures 
CovenantsRestrictionsDisclosureHoaDisclosure
Foundation 
Slab
Garage 
Yes
Garage Spaces 
3
Land Lease 
No
Levels 
Two
Number Of Stories 
2
Parking 
AttachedDirect AccessGarageGarage Door Opener
Parking Spaces 
6
Property Condition 
Updated/Remodeled
Property Sub Type 
Single Family Residence
Sewer 
Public Sewer
Special Circumstances 
Standard
Style 
Contemporary
Utilities 
Cable AvailableElectricity ConnectedNatural Gas ConnectedSewer ConnectedWater Connected
Water Source 
Public
Interior Features
Appliances 
DishwasherGas CooktopDisposalGas OvenGas Water HeaterMicrowaveRefrigeratorDryerWasher
Cooling 
Central Air
Fireplace 
Yes
Fireplace Features 
Family RoomGas
Flooring 
CarpetStoneTileWood
Heating 
Central
Interior 
Crown MoldingCathedral Ceiling(s)High CeilingsTile CountersWired for DataWired for SoundWalk-In Closet(s)
Laundry Features 
Laundry Room
Main Level Bedrooms 
1
Window Features 
BlindsDouble Pane WindowsPlantation ShuttersTinted Windows
Bathroom 
Bedroom 
Dining Room 
Family Room 
Kitchen 
Features - Granite Counters, Kitchen Island
Laundry 
Master Bedroom 
Other 
Features - Walk-In Closet(s)
WineCellar 
Save
Ask
Tour
Hide
Share
Exterior Features
Construction Details 
StoneStucco
Exterior 
Barbecue
Fencing 
WoodWrought Iron
Lot Features 
Front YardGentle Sloping
Patio And Porch 
Rear PorchCoveredFront Porch
Pool Features 
None
Road Frontage 
City Street
Roof 
Tile
Spa Features 
None
View 
Park/GreenbeltHillsNeighborhood
Waterview 
Park/GreenbeltHillsNeighborhood
Windows/Doors 
BlindsDouble Pane WindowsPlantation ShuttersTinted Windows
Community Features
Association Amenities 
Maintenance Grounds
Association Dues 
120
Building Access 
1
Community Features 
CurbsStreet LightsSuburbanSidewalksPark
Financing Terms Available 
CashConventionalFHA
HOA Fee Frequency 
Monthly
MLS Area 
77 - Anaheim Hills
Roads 
Paved
School District 
Orange Unified
Schools
School District
Orange Unified
Elementary School
Running Springs
Middle School
El Rancho
High School
Canyon


This information is for your personal, non-commercial use and may not be used for any purpose other than to identify prospective properties you may be interested in purchasing. The display of MLS data is usually deemed reliable but is NOT guaranteed accurate by the MLS. Buyers are responsible for verifying the accuracy of all information and should investigate the data themselves or retain appropriate professionals. Information from sources other than the Listing Agent may have been included in the MLS data. Unless otherwise specified in writing, the Broker/Agent has not and will not verify any information obtained from other sources. The Broker/Agent providing the information contained herein may or may not have been the Listing and/or Selling Agent.

Neighborhood & Commute
Source: Walkscore
Save
Ask
Tour
Hide
Share