


302 Carnation AvenueNewport Beach, CA 92625
Mortgage Calculator
Monthly Payment (Est.)
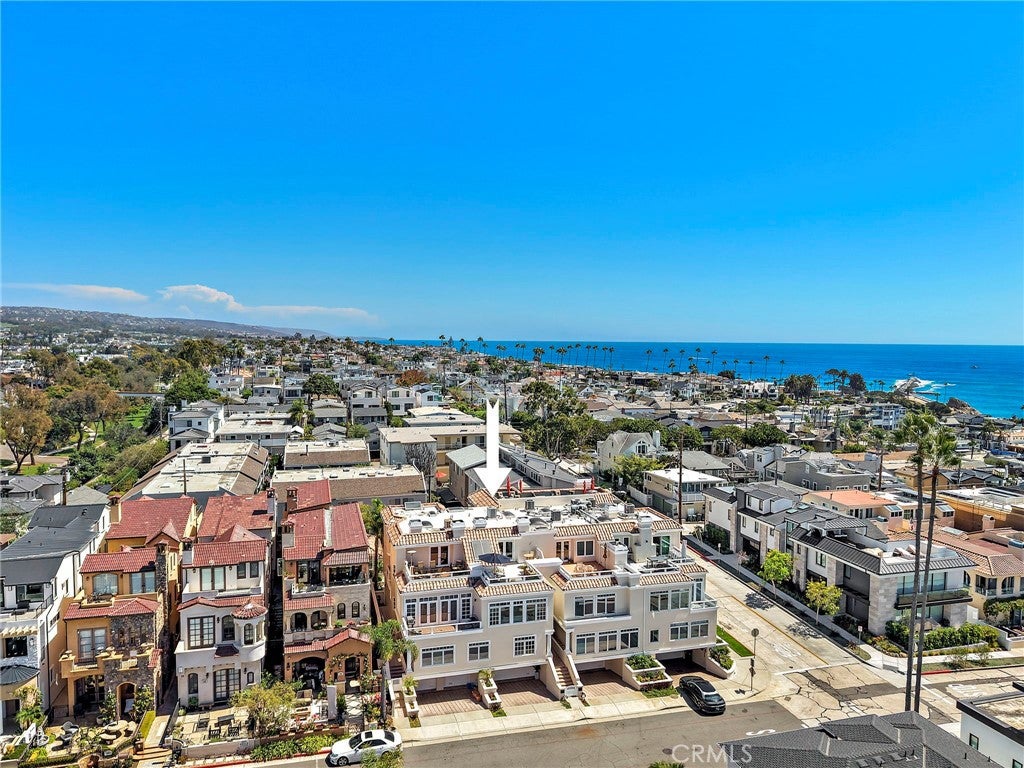
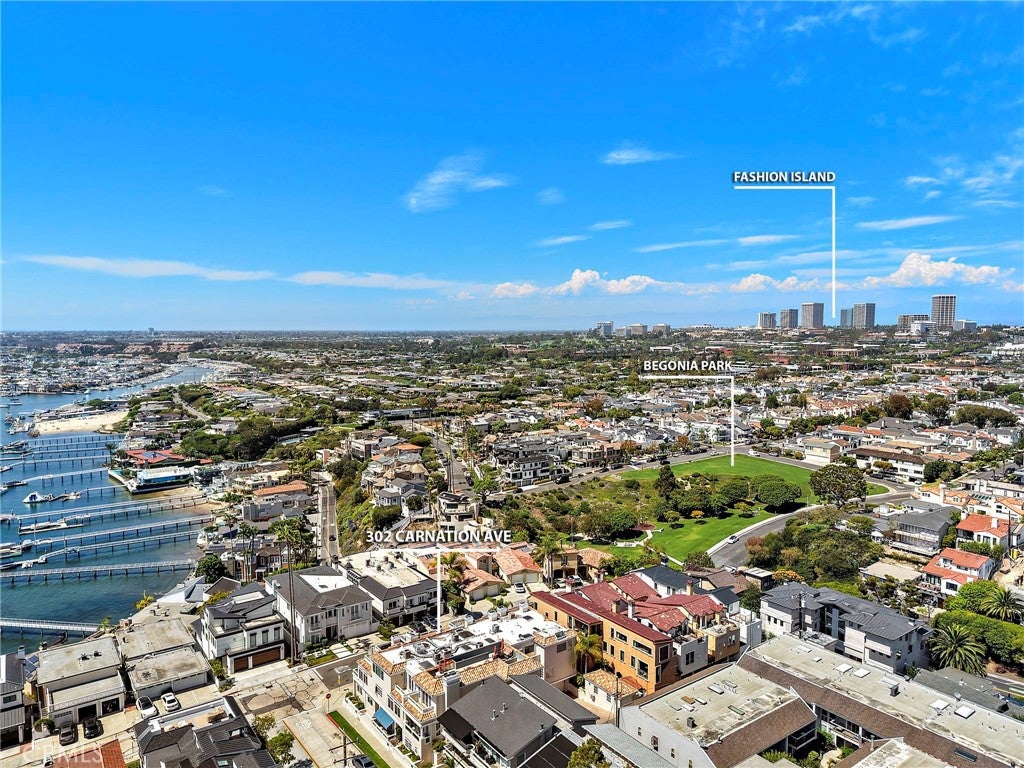
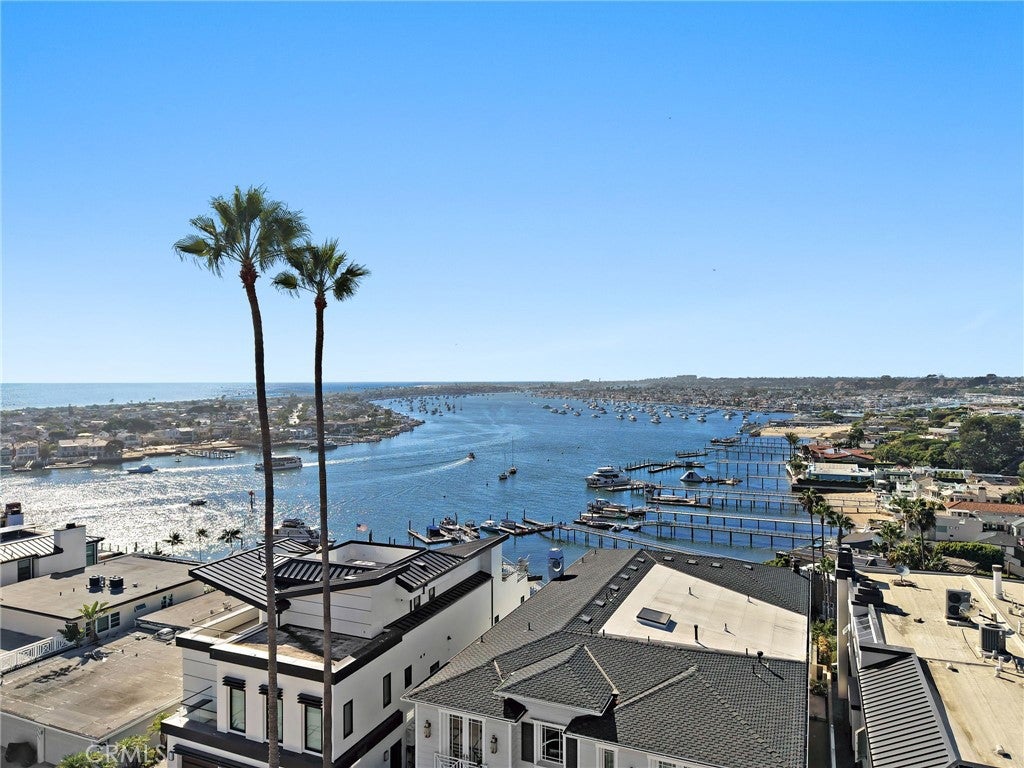
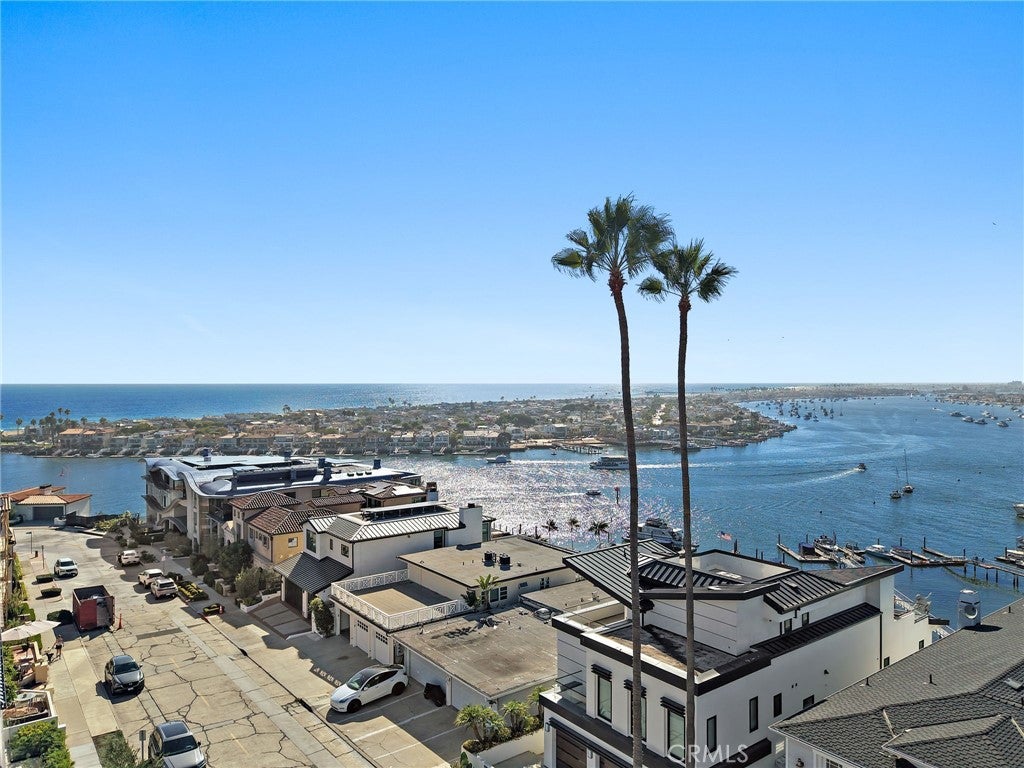
$18,227Rarely does a south of Bayside home become available. Especially one that has a combination of privacy, space, views and all of this parking in such a desired Corona Del Mar location. With a spacious master suite and ocean viewing terrace this home won't last long. Set on a quiet cul-de-sac on the coveted 300 block of Carnation Avenue, just one block from the ocean, this turnkey 3-bedroom 2.5- bath residence captures sweeping views of Newport Harbor, Fashion Island and the Pacific Ocean-all while placing the very best of CDM just moments from your door. Light- filled and beautifully designed, the home offers a spacious open-concept floor plan with wide plank wood flooring designer finishes, modern lighting, and walls of windows that frame the views and welcome fresh coastal breezes. The inviting living room centers around a contemporary fireplace and flows effortlessly into into the chefs kitchen, where an oversized waterfall edge island creates a natural gathering space. Sleek countertops, modern cabinetry, a herringbone backsplash, six burner range with double over, sub-zero refrigerator, wine fridge warming drawer andadditional premium appliances make the kitchen equally suited for everyday living and entertaining. A stylish wet bar and ice maker add even more functionality to the main living space. Upstairs, the spacious primary suite retreat, complete with its own fireplace walk-in closet, built in designer wardrobes and a beautifully appointed spa-like bath featuring dual vanities, a soaking tub, walk-in shower, skylight, and custom tilework. One of the home's standout features is the expansive outdoor patio, offering an incredible setting for dining, entertaining, or simply relaxing while taking in panoramic harbor and ocean views and spectacular coastal sunsets. Two additional bedrooms on thelower level provide flexibility for family, guests or additional workspace. A finished 3-car garage with epoxy flooring and storage is complemented by a generous driveway accomodating approximately 3-6 additional vehicles, depending on size.The garage also provides flexibility for a home gym, hobby space, or car collection. Turnkey, spacious, sand ideally positioned just steps from the beach and moments from the cafes, boutiques, and restaurants of CDM Village, this is an exceptional opportunity to enjoy Corona Del Mar lifetsyle with breathking views, abundant space, and the convienence of simply in and enjoying it!
| 9 hours ago | Listing first seen on site | |
| 9 hours ago | Listing updated with changes from the MLS® |

This information is for your personal, non-commercial use and may not be used for any purpose other than to identify prospective properties you may be interested in purchasing. The display of MLS data is usually deemed reliable but is NOT guaranteed accurate by the MLS. Buyers are responsible for verifying the accuracy of all information and should investigate the data themselves or retain appropriate professionals. Information from sources other than the Listing Agent may have been included in the MLS data. Unless otherwise specified in writing, the Broker/Agent has not and will not verify any information obtained from other sources. The Broker/Agent providing the information contained herein may or may not have been the Listing and/or Selling Agent.
Did you know? You can invite friends and family to your search. They can join your search, rate and discuss listings with you.