


8 Stafford PlaceTustin, CA 92782
Mortgage Calculator
Monthly Payment (Est.)
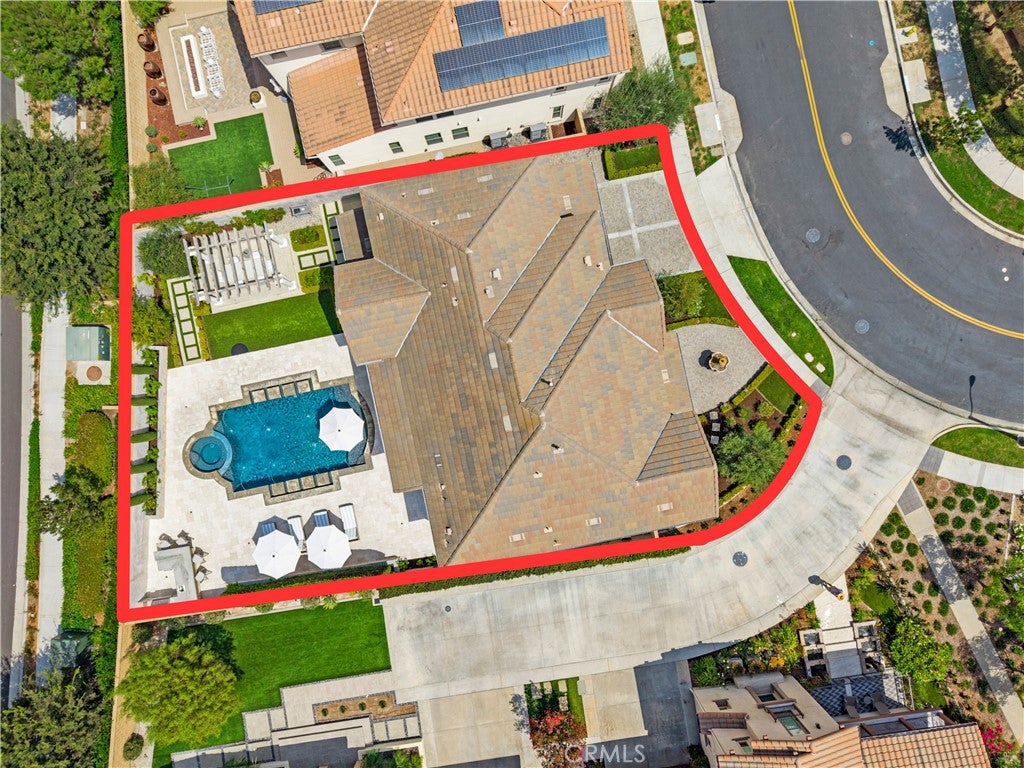
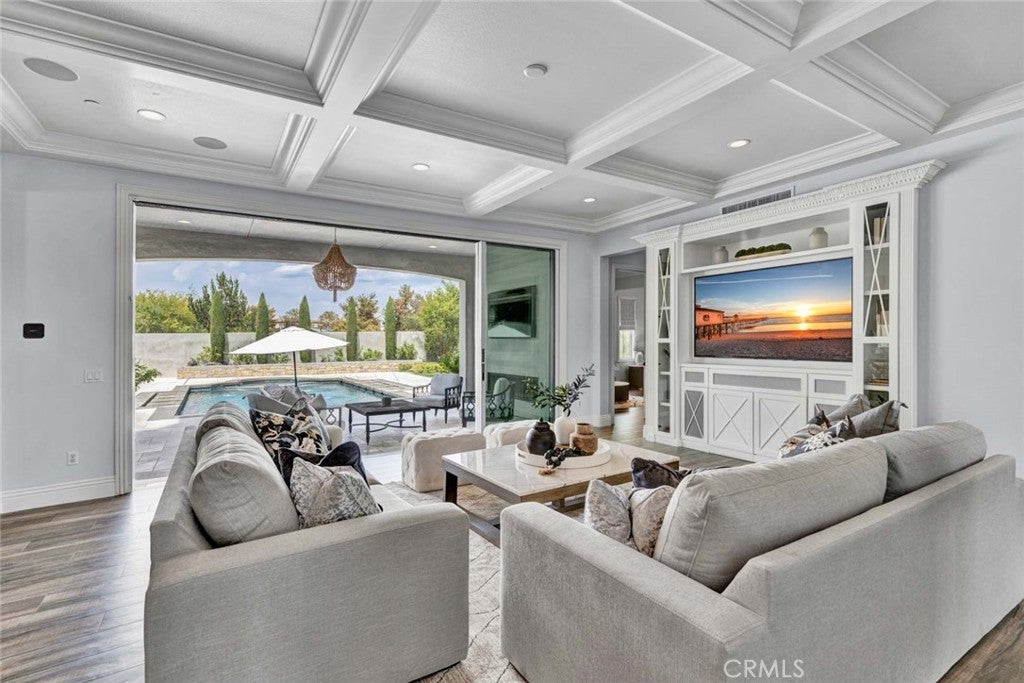
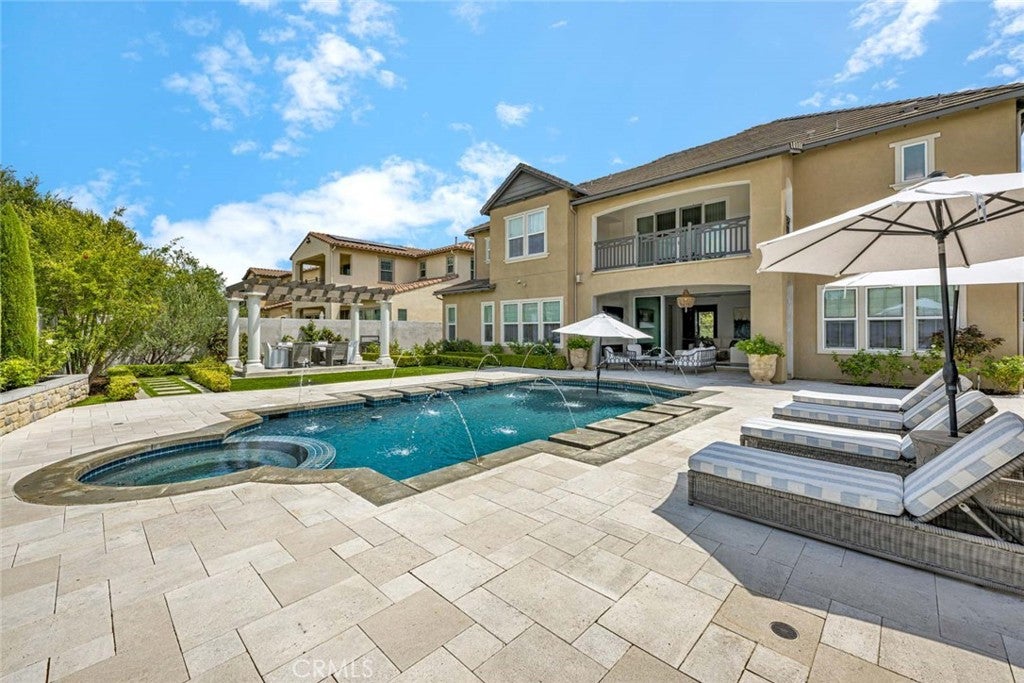
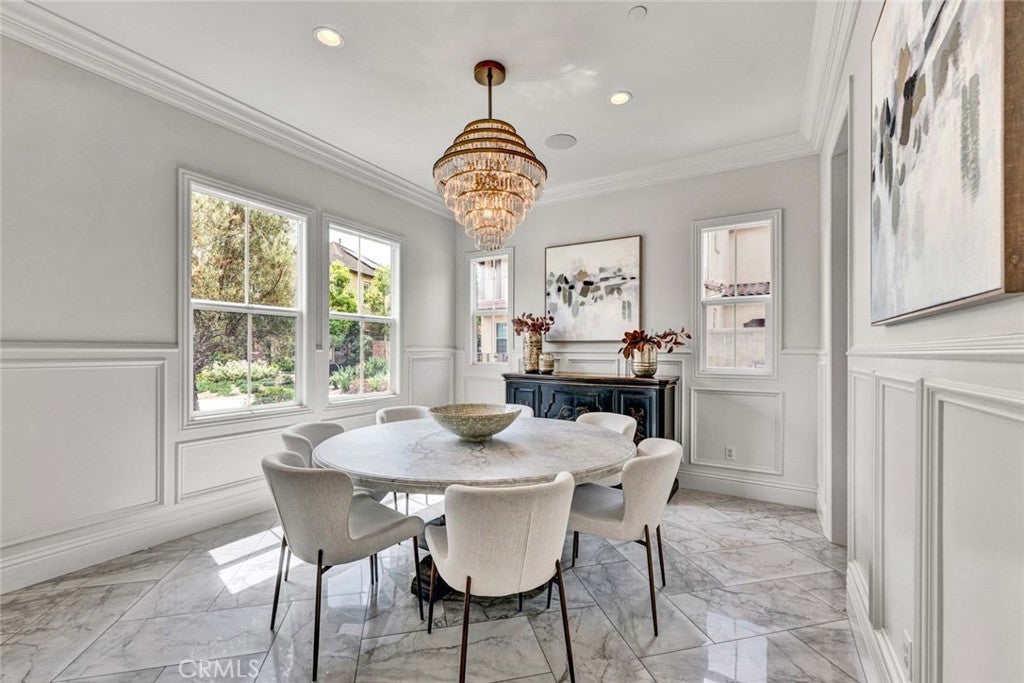
$15,051Welcome to 8 Stafford Place, a One of a Kind Masterpiece Being Offered For the First Time by Its Original Owner. Ideally Situated Within the Highly Sought-After Greenwood Community in Tustin Legacy, This Turn-Key Home Sits on one of the Largest Lots in the Community, Featuring Five Bedrooms, Four and a Half Bathrooms, Dual Master Suites (One Located on the Main Floor), Office, and Countless Upgrades. Owner Upgrades Include a Built-In Sound System Throughout, Halo Water Purifier System, and More! The Formal Dining Room Features Wainscoting, Crown Molding, Built-In Speakers, and Sits Adjacent to the Kitchen. The Chef’s Kitchen Features a Large Island with Sink, Counter Seating, Thermador Built-In Fridge, KitchenAid Stainless Steel Appliances, Walk-In Pantry, Dual Ovens, and a Breakfast Nook Overlooking the Backyard. The Family Room Includes a Stunning Coffered Ceiling, Built-In Entertainment Center, Accordion Door to the California Room, Offering the Best of Indoor/Outdoor Living. The Main Floor Master Suite Provides a Sitting Area, Wet Bar with Mini Fridge, Walk-In Closet, and En-Suite Bath with Walk-In Shower, Perfect for Multi-Generational Living. The Upstairs Master Suite Includes Wainscoting, a Private Balcony Overlooking the Backyard, Custom Walk-In Closet, and En-Suite Bath with Dual Vanities, Oversized Walk-In Shower, and Soaking Tub. Direct Access Two Car Garage with Epoxy Floors and Built-In Cabinets. The Resort-Style Backyard Boasts a Pool with Baja Shelf and Water Feature, Spa, California Room with Fireplace, Turf, Pomegranate Trees, Elevated Seating Area, Landscape Lighting, and Outdoor Kitchen with BBQ/Bar Seating. Community Amenities Include: Private Resort-Style Recreation at the Legacy Club, BBQs, Splash Park, Clubhouse, Pool, Spa, Basketball/Bocce Ball Courts, Pickleball, Grass Area, and Multiple Kid Playgrounds. Steps Away from Shopping, Entertainment, and Restaurants at The District. Easy Access to the 5/55/405 Freeways and 261/241/133 Toll Roads. 8 Stafford Place is a Must See!
| 13 hours ago | Listing first seen on site | |
| 13 hours ago | Listing updated with changes from the MLS® |

This information is for your personal, non-commercial use and may not be used for any purpose other than to identify prospective properties you may be interested in purchasing. The display of MLS data is usually deemed reliable but is NOT guaranteed accurate by the MLS. Buyers are responsible for verifying the accuracy of all information and should investigate the data themselves or retain appropriate professionals. Information from sources other than the Listing Agent may have been included in the MLS data. Unless otherwise specified in writing, the Broker/Agent has not and will not verify any information obtained from other sources. The Broker/Agent providing the information contained herein may or may not have been the Listing and/or Selling Agent.
Did you know? You can invite friends and family to your search. They can join your search, rate and discuss listings with you.