


22838 Serra DriveCarson, CA 90745
Mortgage Calculator
Monthly Payment (Est.)
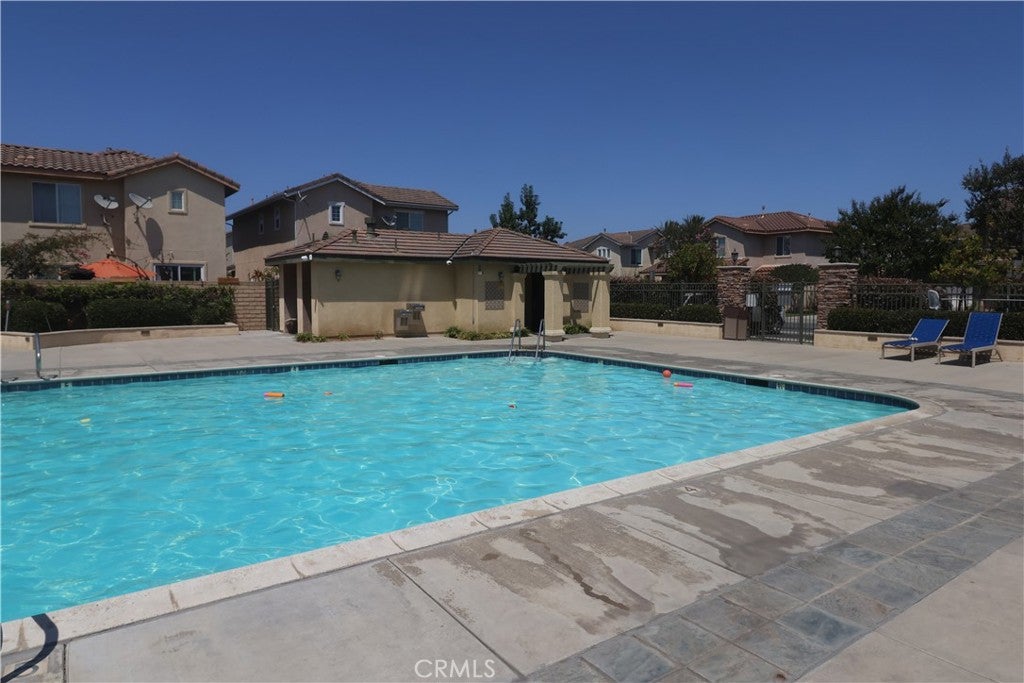
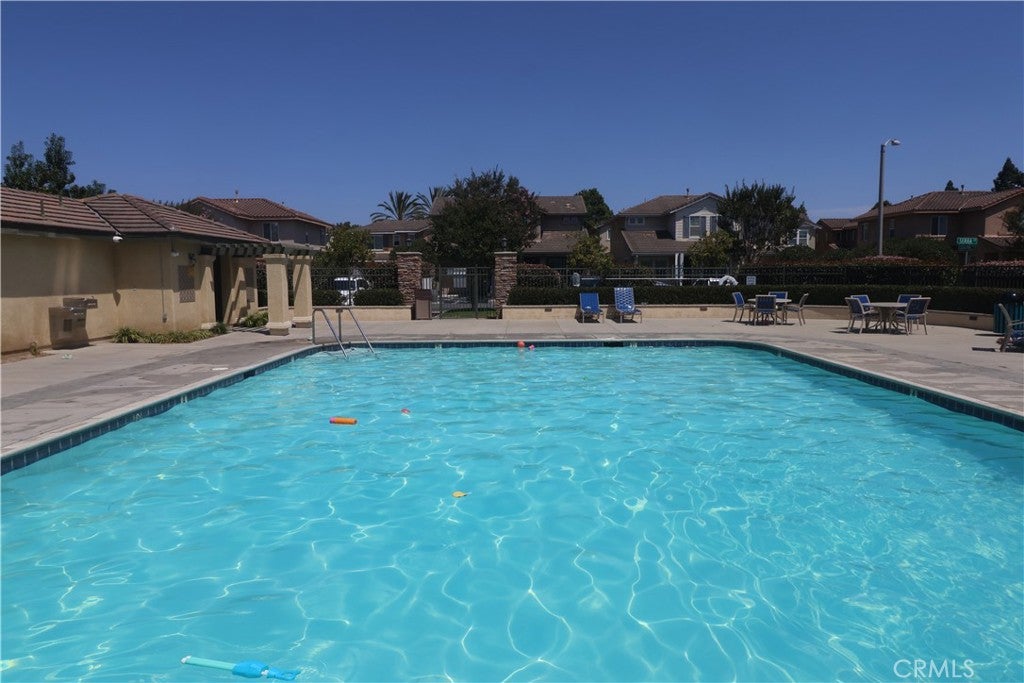
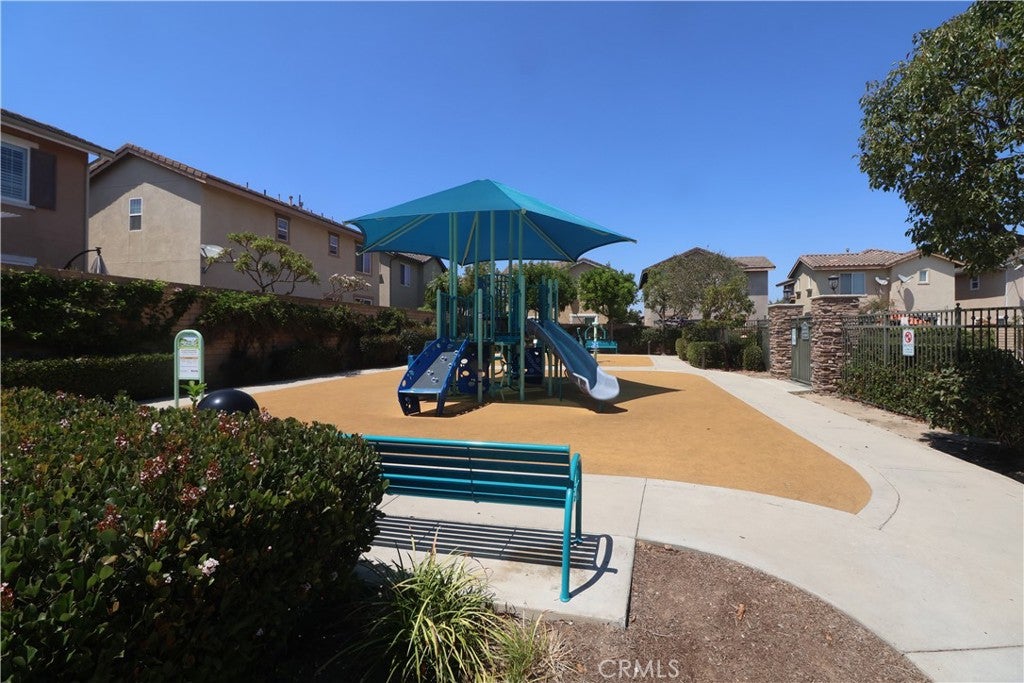
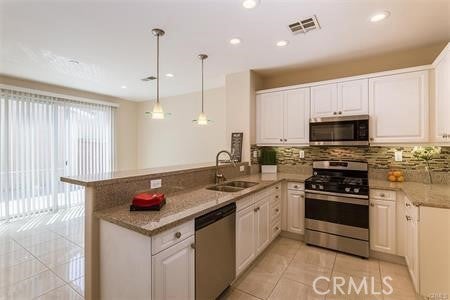
$4,197GATED PRISTINE PROPERTY IN CENTRAL CARSON. LOW HOA AND OVER 60K UPGRADE!!!PAID SOLAR ,TESLA CHARGER, TESLA POWER WALL 3 BATTERY BACK UP, HARDWOOD FLOORING STAIRCASE AND ENTIRE 2ND LEVEL, EXTRA LARGE MASTER BATHROOM WALK IN SHOWER, WINDOW SHUTTERS, MOTORIZED AWNING FOR BACKYARD. LOTS OF PARKING SPACES ( 2 CAR GARAGE PLUS DRIVEWAY, PLUS ASSIGNED 1 PARKING SPACE BY EXIT GATE ALONG 228TH AND CAN ALSO PAY MINIMUM AMOUNT TO HOA FOR ANOTHER ASSIGNED PARKING ALONG THE STREET). This very desirable home is located at “The Arbors”, needless to say, this is a very exclusive and private gated community with pool, spa and a playground. The main level has very bright color tiles and an open floor plan that smoothly flow from living room, dining room, family room, 1/2 bathroom (Toilet and sink), direct access to your 2 car garage, remodeled kitchen with stainless steels appliances, granite counter tops with beautiful backsplash and lighting. Private calm backyard with motorized awning that opens and closes with a push of a button. Perfect for all day relaxation or even for entertaining family and friends. Top level has 4 bedrooms and 2 full bathrooms .The Master Bedroom has spacious walk in closet, updated walk in shower and recessed lights. The laundry area is conveniently located along the hallway nearby all the bedrooms. The staircase and entire second level have a warm tone hardwood flooring. This property is not only located in one of the best gated community in Carson, it is also conveniently near the exit gate. This property is close to community parks, schools, restaurants and shopping as well to the 110, 91,405,105 and 710 freeways. VERY RARE OPPORTUNITY TO OWN A PROPERTY INSIDE THIS PLACE WITH PAID IN FULL SOLAR, TESLA CHARGER WITH BATTERY BACK UP AND ACCESSIBLE WELL-SITUATED BY THE GATE, SO DON'T MISS IT, COME AND CHECK YOUR FUTURE HOME. Please share virtual tour to your clients. Copy paste the link https://mls.ricoh360.com/4c3b4707-b429-4531-8166-7cd23d8d01b4
| 5 hours ago | Listing first seen on site | |
| 13 hours ago | Listing updated with changes from the MLS® |

This information is for your personal, non-commercial use and may not be used for any purpose other than to identify prospective properties you may be interested in purchasing. The display of MLS data is usually deemed reliable but is NOT guaranteed accurate by the MLS. Buyers are responsible for verifying the accuracy of all information and should investigate the data themselves or retain appropriate professionals. Information from sources other than the Listing Agent may have been included in the MLS data. Unless otherwise specified in writing, the Broker/Agent has not and will not verify any information obtained from other sources. The Broker/Agent providing the information contained herein may or may not have been the Listing and/or Selling Agent.
Did you know? You can invite friends and family to your search. They can join your search, rate and discuss listings with you.