Save
Ask
Tour
Hide
Share
$3,999,888
New Listing

9931 Brier Lane
North Tustin, CA 92705

For Sale|Single Family Residence|Active
5
Beds
6
Total Baths
5
Full Baths
1
Partial Bath
5,130
SqFt
$780
/SqFt
1956
Built
County:
Orange
Listed by Sarah Martin of Real Broker [email protected]
Upcoming Open Houses
Sat, Aug 29, 12:00 PM - 3:00 PM
9931 Brier Lane9931 Brier Lane9931 Brier Lane9931 Brier Lane
Save
Ask
Tour
Hide
Share

Mortgage Calculator

Monthly Payment (Est.)

$18,249
Calculator powered by Showcase IDX, a Constellation1 Company. Copyright ©2026 Information is deemed reliable but not guaranteed.

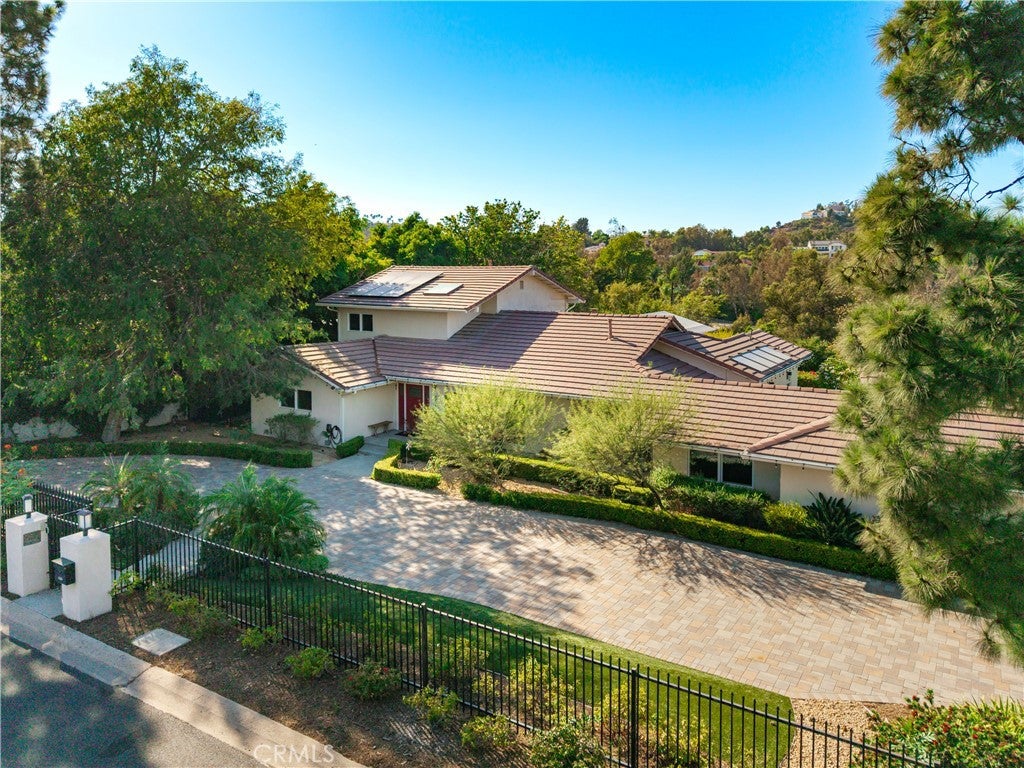
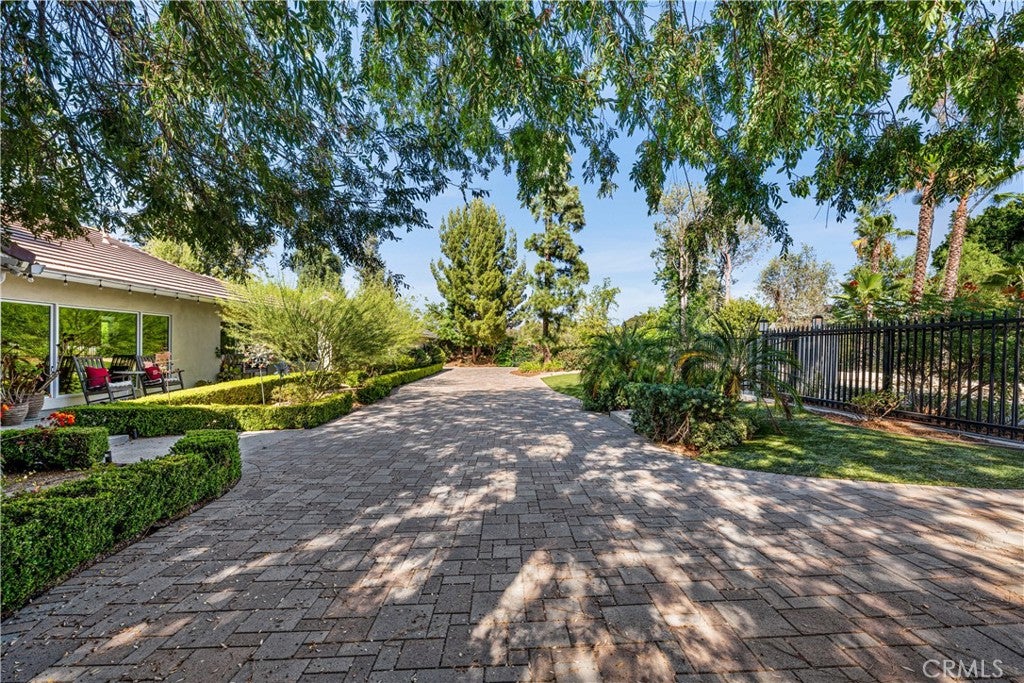
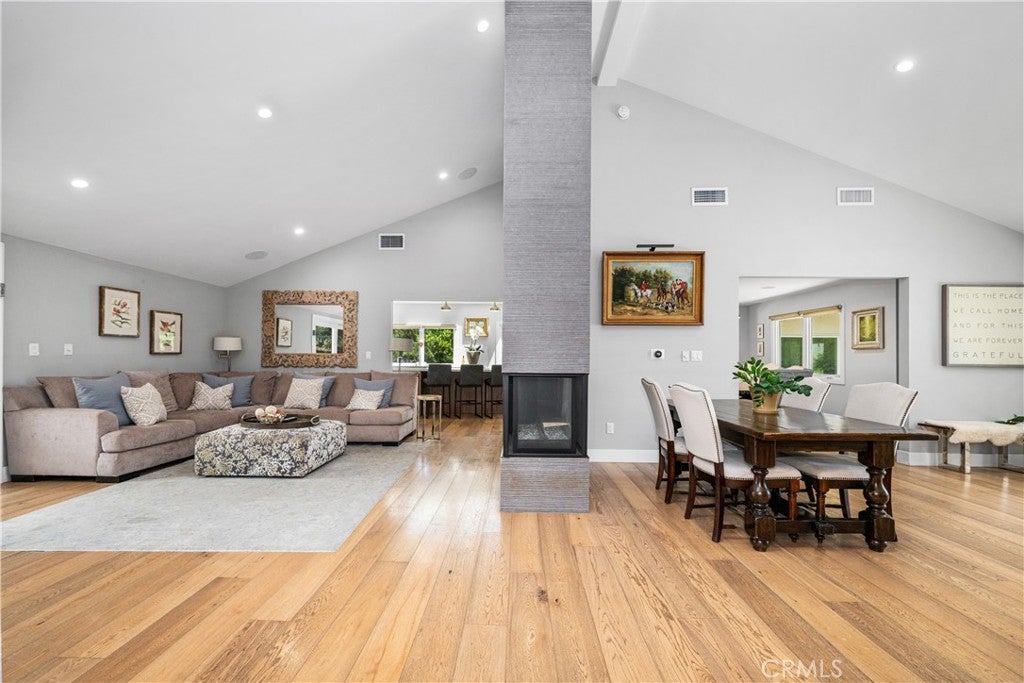
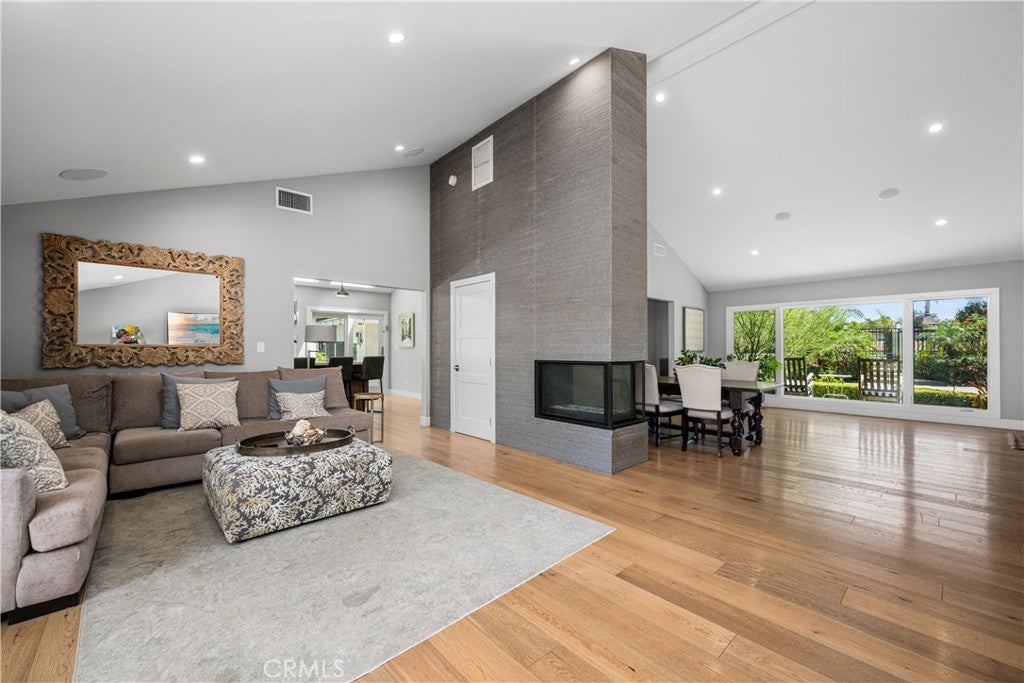
Welcome to this exceptional Cowan Heights estate, where sophisticated design, modern luxury, and incredible indoor-outdoor living come together on approximately 1.2 acres in one of North Tustin’s most desirable neighborhoods. This completely renovated residence offers 5 bedrooms and 5.5 bathrooms, with an expansive, thoughtfully designed floor plan featuring soaring vaulted ceilings, generous living spaces, and high-end designer finishes throughout. The extensive renovation includes updated plumbing and electrical systems, premium materials, custom details, and professional landscaping, creating a truly turnkey, move-in-ready home. Each bedroom is designed as a private retreat, featuring its own en-suite bathroom and spacious walk-in closet. Two primary suites are conveniently located on the main level, each with a beautifully appointed luxury bath. The impressive main primary suite features an oversized sliding glass door that opens to tranquil views of the pool and grounds, seamlessly connecting the interior with the resort-style backyard. Situated on a spectacular 1.2-acre lot, the outdoor possibilities are extraordinary. Enjoy the existing pool and beautifully landscaped grounds while envisioning additional amenities such as a guest house, sport court, outdoor kitchen, expansive entertaining pavilion, or other custom recreational spaces. Additional upgrades include a newer roof installed in 2017, security camera system, alarm system, built-in interior speaker system, outdoor audio system, and numerous additional improvements throughout. Offering privacy, space, luxury, and exceptional potential, this beautifully renovated Cowan Heights estate presents a rare opportunity to enjoy an expansive North Tustin property that is ready to move in and enjoy from day one.

Save
Ask
Tour
Hide
Share
Listing Snapshot
Price 
$3,999,888
Days On Site 
0 Days
Bedrooms 
5
Inside Area (SqFt) 
5,130 sqft
Total Baths 
6
Full Baths 
5
Partial Baths 
1
Lot Size 
1.2 Acres
Year Built 
1956
MLS® Number 
PW26186750
Status 
Active
Property Tax 
N/A
HOA/Condo/Coop Fees 
N/A
Sq Ft Source 
N/A
Friends & Family
Recent Activity
17 hours agoListing first seen on site
17 hours agoListing updated with changes from the MLS®
General Features
Acres 
1.2
Attached Garage 
Yes
Direction Faces 
North
Foundation 
Slab
Garage 
Yes
Garage Spaces 
2
Green Energy Efficient 
Water Heater
Land Lease 
No
Levels 
Two
Number Of Stories 
2
Parking 
AttachedDrivewayGaragePavedOn Street
Parking Spaces 
12
Property Condition 
Updated/Remodeled
Property Sub Type 
Single Family Residence
Security 
PrewiredSecurity SystemCarbon Monoxide Detector(s)Key Card EntrySmoke Detector(s)
Sewer 
Septic Tank
Special Circumstances 
Standard
Utilities 
Electricity ConnectedNatural Gas ConnectedSewer ConnectedWater Connected
Water Source 
Public
Interior Features
Appliances 
Built-In RangeConvection OvenDishwasherENERGY STAR Qualified Water HeaterDisposalMicrowaveRefrigeratorWater Heater
Cooling 
Central AirZoned
Fireplace 
Yes
Fireplace Features 
Family RoomGas
Flooring 
TileWood
Heating 
Forced AirFireplace(s)Zoned
Interior 
Breakfast BarBuilt-in FeaturesCathedral Ceiling(s)Eat-in KitchenHigh CeilingsOpen FloorplanPantryRecessed LightingStorageSmart HomeWired for DataWired for SoundWalk-In Closet(s)Master Downstairs
Laundry Features 
Washer HookupGas Dryer HookupInsideLaundry Room
Main Level Bedrooms 
3
Window Features 
Double Pane WindowsENERGY STAR Qualified WindowsInsulated WindowsSkylight(s)
Bathroom 
Features - Soaking Tub
Bedroom 
Dining Room 
Family Room 
Kitchen 
Features - Kitchen Island
Laundry 
Library 
Living Room 
Master Bathroom 
Master Bedroom 
Save
Ask
Tour
Hide
Share
Exterior Features
Construction Details 
Stucco
Exterior 
BarbecueGardenRain Gutters
Lot Features 
Back YardFront YardGardenGentle SlopingSprinklers In RearLandscapedRectangular Lot
Other Structures 
Shed(s)Storage
Patio And Porch 
CoveredPatio
Pool Features 
PrivateFencedIn Ground
Private Pool 
Yes
Road Frontage 
City Street
Roof 
Tile
Spa Features 
None
View 
HillsMountain(s)NeighborhoodPoolTrees/Woods
Waterview 
HillsMountain(s)NeighborhoodPoolTrees/Woods
Windows/Doors 
Double Pane WindowsENERGY STAR Qualified WindowsInsulated WindowsSkylight(s)
Community Features
Accessibility Features 
Safe Emergency Egress from Home
Building Access 
1
Financing Terms Available 
CashConventional
Horse Property 
Riding Trail
MLS Area 
NTS - North Tustin
Roads 
Paved
School District 
Tustin Unified
Schools
School District
Tustin Unified
Elementary School
Unknown
Middle School
Unknown
High School
Foothill


This information is for your personal, non-commercial use and may not be used for any purpose other than to identify prospective properties you may be interested in purchasing. The display of MLS data is usually deemed reliable but is NOT guaranteed accurate by the MLS. Buyers are responsible for verifying the accuracy of all information and should investigate the data themselves or retain appropriate professionals. Information from sources other than the Listing Agent may have been included in the MLS data. Unless otherwise specified in writing, the Broker/Agent has not and will not verify any information obtained from other sources. The Broker/Agent providing the information contained herein may or may not have been the Listing and/or Selling Agent.

Neighborhood & Commute
Source: Walkscore
Save
Ask
Tour
Hide
Share