Save
Ask
Tour
Hide
Share
$529,900
1 Day On Site

36351 Elizabeth 37105
Wildomar, CA 92595

For Sale|Condominium|Active
3
Beds
3
Total Baths
2
Full Baths
1
Partial Bath
1,692
SqFt
$313
/SqFt
2023
Built
County:
Riverside
Listed by Debbie Nunez-McDonough of BHHS CA Properties [email protected]
Upcoming Open Houses
Sun, Aug 30, 12:00 PM - 3:00 PM
36351 Elizabeth 3710536351 Elizabeth 3710536351 Elizabeth 3710536351 Elizabeth 37105
Save
Ask
Tour
Hide
Share

Mortgage Calculator

Monthly Payment (Est.)

$2,418
Calculator powered by Showcase IDX, a Constellation1 Company. Copyright ©2026 Information is deemed reliable but not guaranteed.

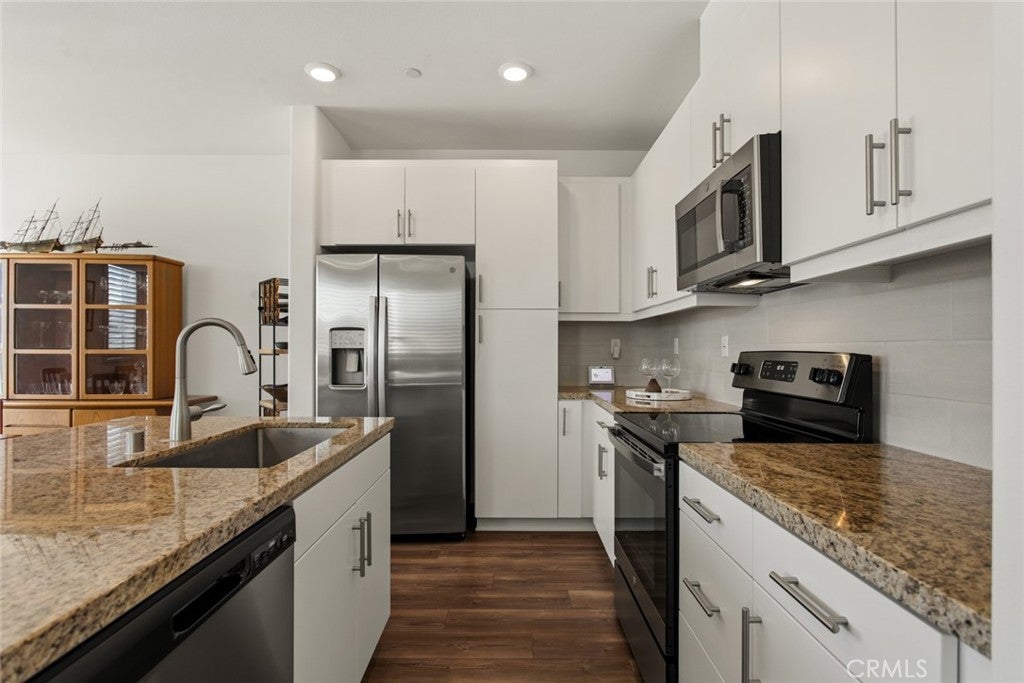
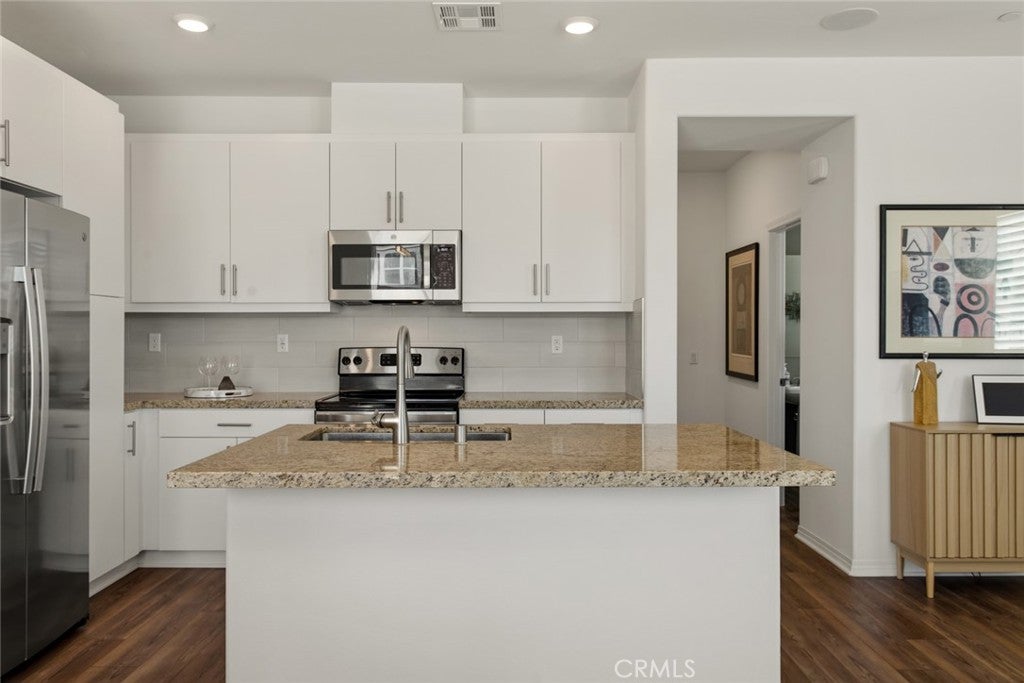
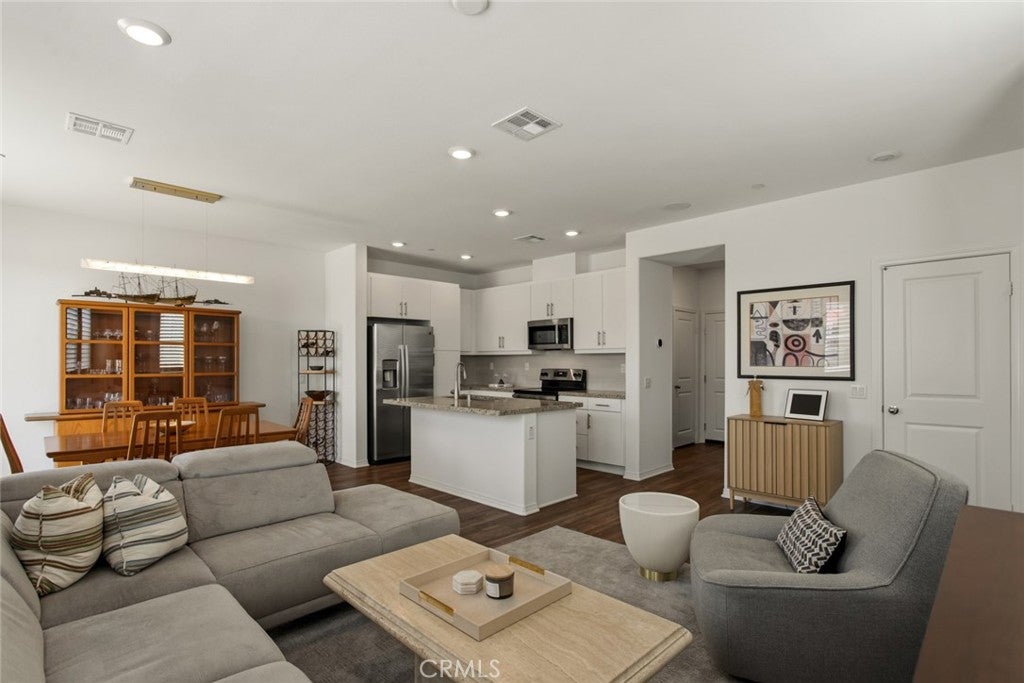
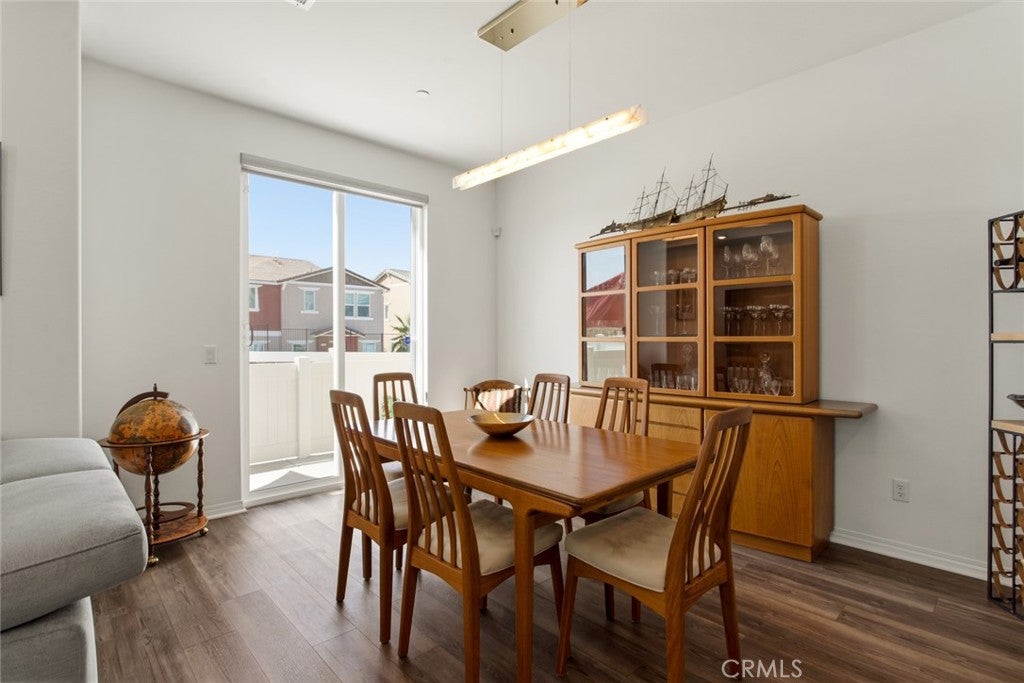
Former Model Home | 3 Bedrooms | 2½ Baths | 1,692 Sq. Ft. END UNIT Welcome to this beautifully remodeled former model home in Wildomar, offering 3 bedrooms, 2½ bathrooms, and 1,692 square feet of thoughtfully designed living space. This turnkey residence showcases numerous upgrades and stylish finishes throughout. The home features remodeled primary shower area, custom closet organizers, elegant window treatments, and plantation shutters. Enjoy the added benefits of paid-off solar and wall battery EV charger, providing energy efficiency and modern convenience without the added expense of a lease. The HOA offers an impressive array of amenities, including a swimming pool and spa, fire pit, gas BBQ islands, clubhouse, playground, and dedicated pet play area. Whether you’re relaxing poolside, entertaining friends, or enjoying time with your four-legged family members, there’s something for everyone. With its former-model-home appeal, extensive upgrades, energy-efficient features, and resort-style community amenities, this Wildomar home is truly move-in ready and a must-see!

Save
Ask
Tour
Hide
Share
Listing Snapshot
Price 
$529,900
Days On Site 
1 Day
Bedrooms 
3
Inside Area (SqFt) 
1,692 sqft
Total Baths 
3
Full Baths 
2
Partial Baths 
1
Lot Size 
0.0303 Acres
Year Built 
2023
MLS® Number 
PW26188382
Status 
Active
Property Tax 
N/A
HOA/Condo/Coop Fees 
$418 monthly
Sq Ft Source 
Owner
Friends & Family
Recent Activity
yesterdayListing first seen on site
yesterdayListing updated with changes from the MLS®
General Features
Acres 
0.0303
Attached Garage 
Yes
Direction Faces 
South
Disclosures 
CovenantsRestrictionsDisclosureHoaDisclosure
Energy Features 
Solar
Garage 
Yes
Garage Spaces 
2
Green Energy Efficient 
AppliancesWater Heater
Land Lease 
No
Levels 
Two
Number Of Stories 
2
Parking 
AttachedDirect AccessElectric Vehicle Charging Station(s)GaragePavedGarage Faces Rear
Parking Spaces 
2
Property Condition 
Updated/Remodeled
Property Sub Type 
Condominium
Security 
Carbon Monoxide Detector(s)Fire Sprinkler SystemSmoke Detector(s)
Sewer 
Public Sewer
Special Circumstances 
Standard
Style 
Contemporary
Utilities 
Cable AvailableElectricity ConnectedPhone AvailableSewer ConnectedWater Connected
Water Source 
Public
Interior Features
Appliances 
ENERGY STAR Qualified AppliancesENERGY STAR Qualified Water HeaterElectric OvenElectric Water HeaterFree-Standing RangeMicrowaveWater Heater
Cooling 
Central Air
Fireplace Features 
None
Flooring 
Vinyl
Heating 
Active SolarCentralSolar
Interior 
Ceiling Fan(s)Eat-in KitchenHigh CeilingsOpen FloorplanStone CountersRecessed LightingWalk-In Closet(s)
Laundry Features 
Washer HookupElectric Dryer HookupLaundry RoomUpper Level
Spa 
Yes
Window Features 
Double Pane WindowsShutters
Bathroom 
Features - Stone Counters
Bedroom 
EntryFoyer 
Family Room 
Kitchen 
Features - Kitchen Island, Stone Counters
Laundry 
Master Bathroom 
Master Bedroom 
Other 
Features - Walk-In Closet(s)
Save
Ask
Tour
Hide
Share
Exterior Features
Construction Details 
Unknown
Fencing 
Vinyl
Lot Features 
Corner LotFront YardLandscapedPaved
Patio And Porch 
Patio
Pool Features 
CommunityFencedAssociation
Road Frontage 
City Street
Roof 
Composition
Spa 
Yes
Spa Features 
Community
View 
Mountain(s)Neighborhood
Waterview 
Mountain(s)Neighborhood
Windows/Doors 
Double Pane WindowsShutters
Community Features
Accessibility Features 
Safe Emergency Egress from Home
Association Amenities 
ClubhouseDog ParkMaintenance GroundsInsuranceManagementBarbecuePlaygroundPoolSpa/Hot Tub
Association Dues 
418
Building Access 
1
Community Features 
CurbsStreet LightsSuburbanSidewalksParkPool
Financing Terms Available 
CashConventional
HOA Fee Frequency 
Monthly
MLS Area 
SRCAR - Southwest Riverside County
Roads 
Paved
School District 
Lake Elsinore Unified
Schools
School District
Lake Elsinore Unified
Elementary School
Unknown
Middle School
Unknown
High School
Unknown


This information is for your personal, non-commercial use and may not be used for any purpose other than to identify prospective properties you may be interested in purchasing. The display of MLS data is usually deemed reliable but is NOT guaranteed accurate by the MLS. Buyers are responsible for verifying the accuracy of all information and should investigate the data themselves or retain appropriate professionals. Information from sources other than the Listing Agent may have been included in the MLS data. Unless otherwise specified in writing, the Broker/Agent has not and will not verify any information obtained from other sources. The Broker/Agent providing the information contained herein may or may not have been the Listing and/or Selling Agent.

Neighborhood & Commute
Source: Walkscore
Save
Ask
Tour
Hide
Share