


516 S State CollegeAnaheim, CA 92806
Mortgage Calculator
Monthly Payment (Est.)
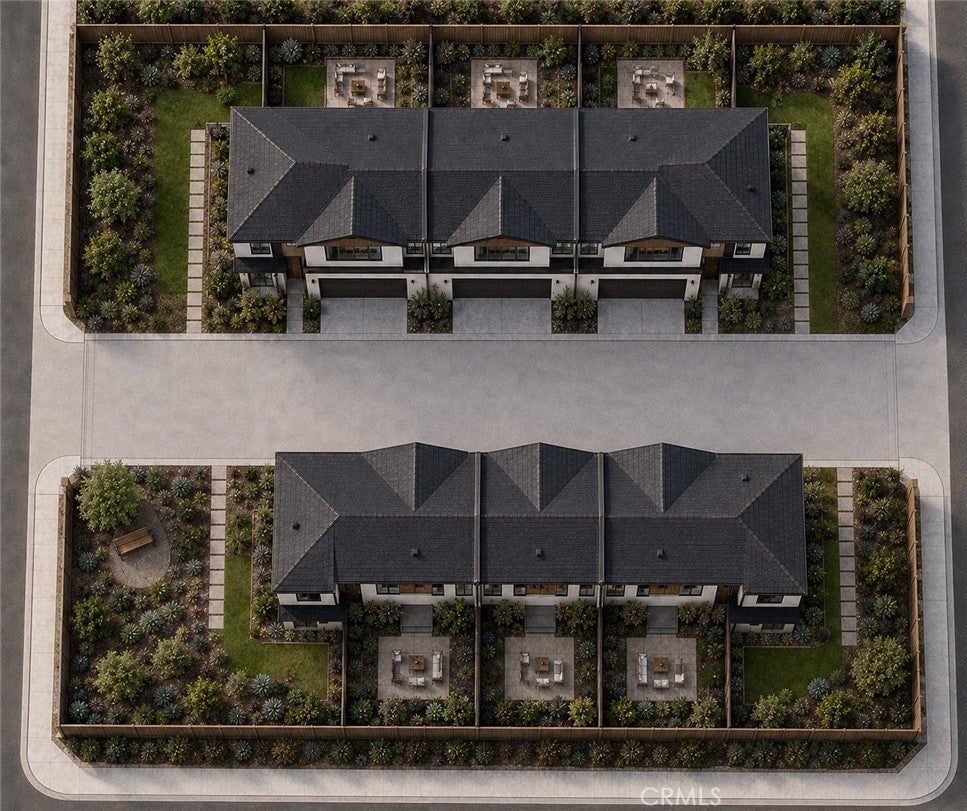
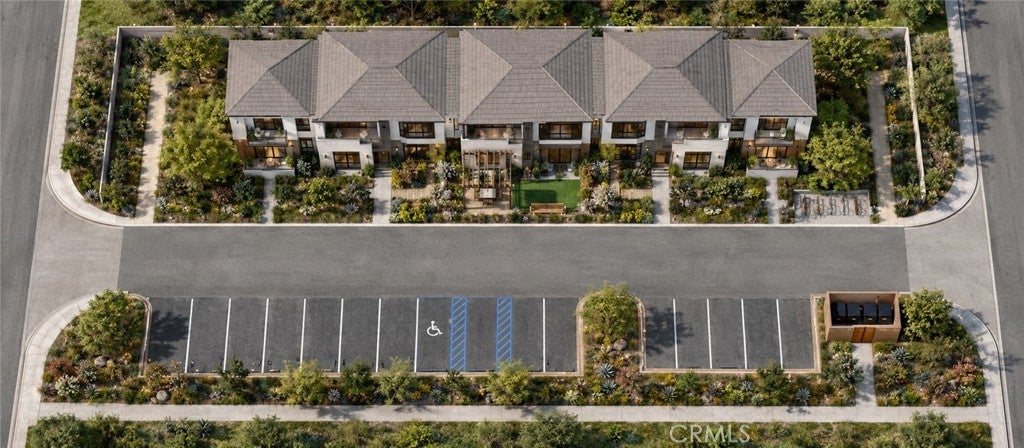
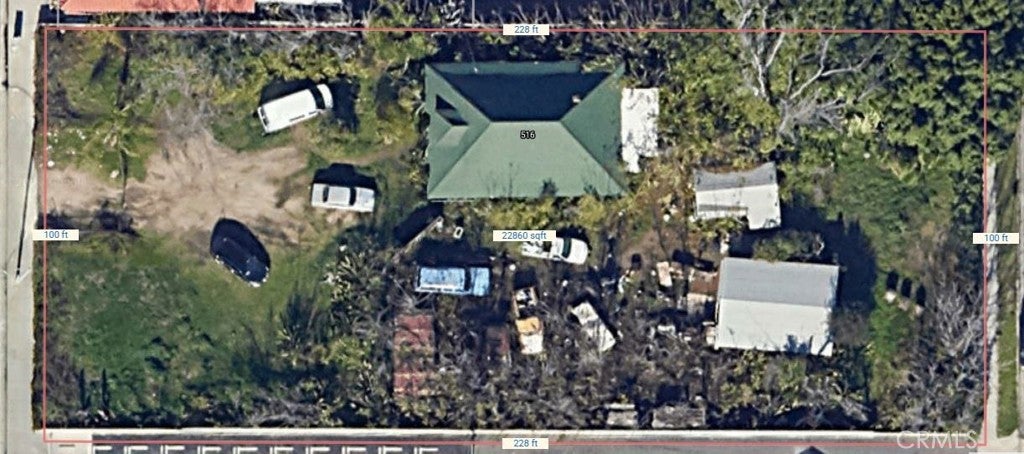
$9,125Rare Anaheim residential development opportunity! This approximately 22,800-square-foot site is zoned RM-3 and offers public-street access from both ends of the property. Preliminary concepts have been prepared for six attached single-family residences or an alternative eight-unit apartment community. The six-home concept features two-story, three-bedroom residences of approximately 1,800 square feet, attached two-car garages, additional onsite parking and a central through-access driveway. The apartment concept includes eight spacious two-bedroom units with private outdoor areas, landscaping, onsite parking and common recreation space. Ideally suited for homebuilders, apartment developers, build-to-rent investors and residential contractors seeking a well-located Anaheim infill project. APN 083-411-03. Conceptual plans and marketing package are available upon request. All plans, unit counts and development assumptions are conceptual only and have not been approved by the City. Buyer must independently verify zoning, density, permitted uses, setbacks, parking, fire access, utilities, fees and entitlement feasibility with the City of Anaheim and appropriate professionals.
| 17 hours ago | Listing first seen on site | |
| 17 hours ago | Listing updated with changes from the MLS® |

This information is for your personal, non-commercial use and may not be used for any purpose other than to identify prospective properties you may be interested in purchasing. The display of MLS data is usually deemed reliable but is NOT guaranteed accurate by the MLS. Buyers are responsible for verifying the accuracy of all information and should investigate the data themselves or retain appropriate professionals. Information from sources other than the Listing Agent may have been included in the MLS data. Unless otherwise specified in writing, the Broker/Agent has not and will not verify any information obtained from other sources. The Broker/Agent providing the information contained herein may or may not have been the Listing and/or Selling Agent.
Did you know? You can invite friends and family to your search. They can join your search, rate and discuss listings with you.