Save
Ask
Tour
Hide
Share
$770,000
2 Days On Site

429 Champlain
Claremont, CA 91711

For Sale|Single Family Residence|Active
3
Beds
2
Total Baths
2
Full Baths
1,436
SqFt
$536
/SqFt
1974
Built
County:
Los Angeles
Listed by Tam Hoang of Professional R.E. Center, Inc. [email protected]
429 Champlain429 Champlain429 Champlain429 Champlain
Save
Ask
Tour
Hide
Share

Mortgage Calculator

Monthly Payment (Est.)

$3,513
Calculator powered by Showcase IDX, a Constellation1 Company. Copyright ©2026 Information is deemed reliable but not guaranteed.

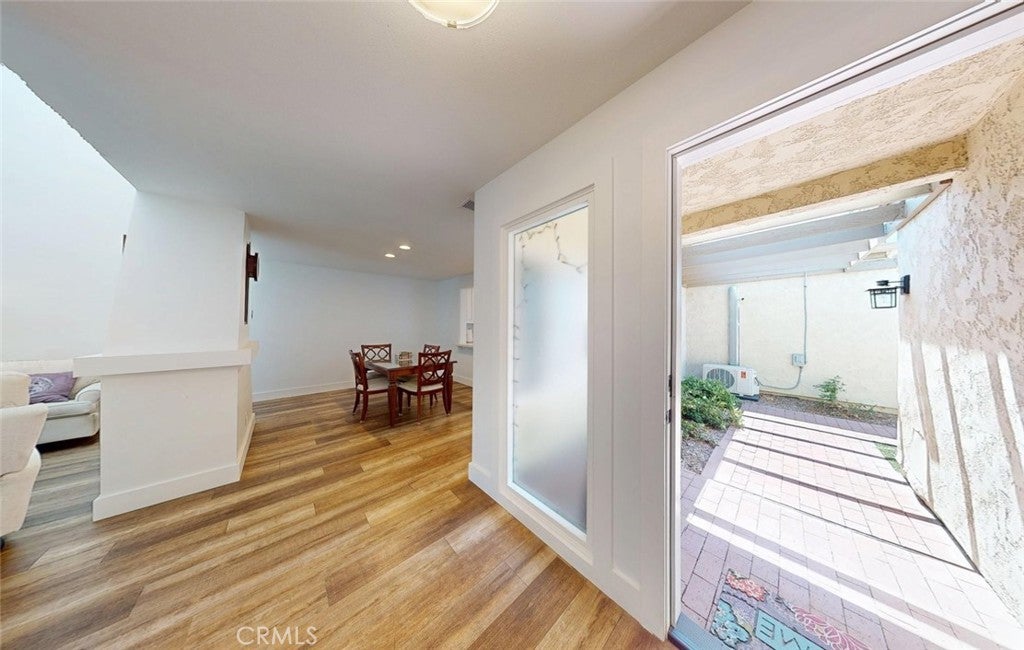
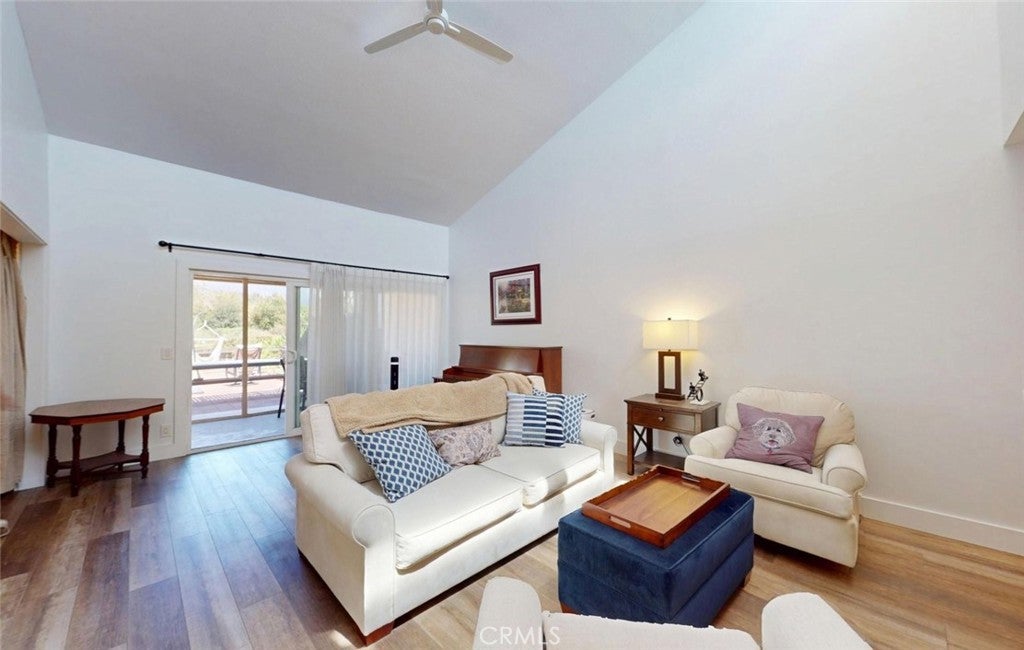
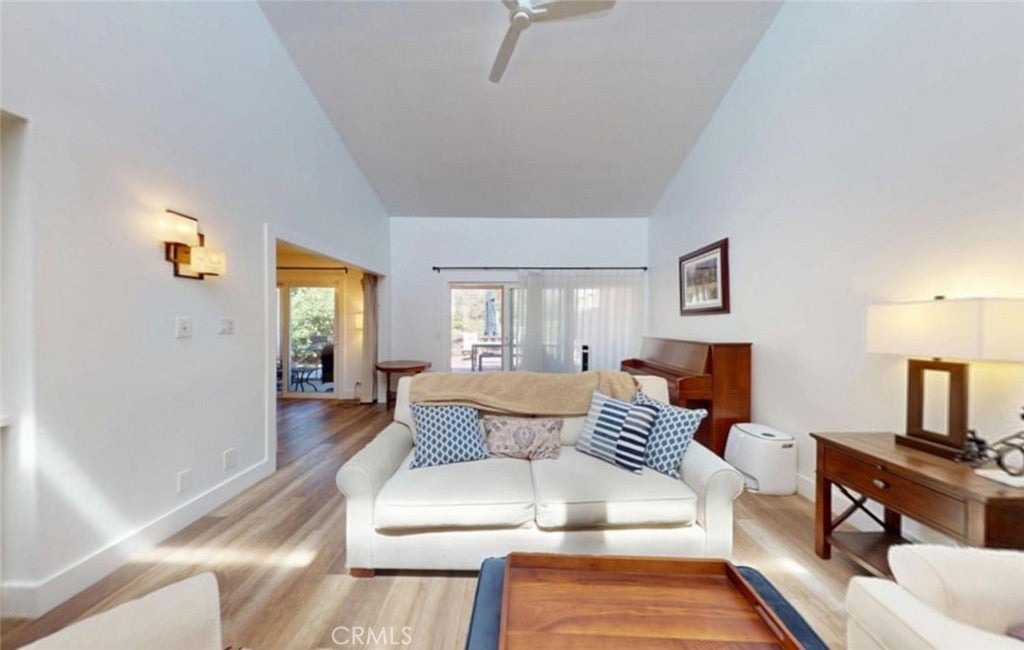
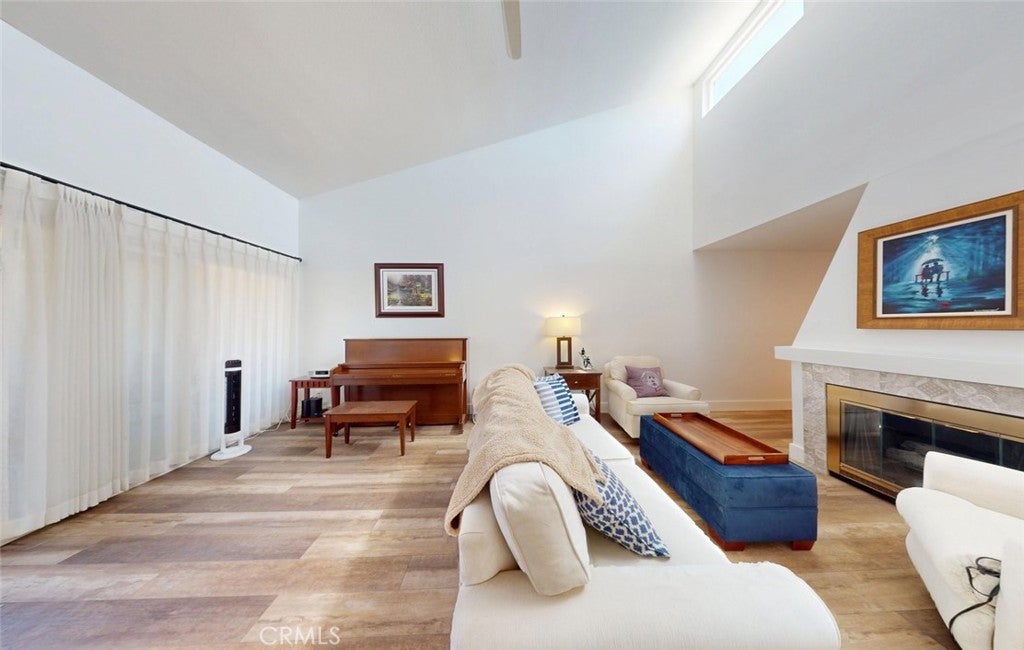
Unique opportunity to own a turnkey, fully updated Single Family Home located in the highly sought-after community of North Claremont. Beautiful 1436 SF home in desirable, quiet corner location features 3 bedrooms, 2 bathrooms. Open floor plan with family room overlook backyard with direct access to the community greenbelt and view of San Gabriel Mountain. Row of windows in the vaulted ceiling family room provides amble natural light during the day. Family dining area, which is adjacent to a completely updated kitchen with new cabinets, pots/pans self-closing drawers, quartz counter tops, Farmhouse/Apron front kitchen sink, and new Stainless-Steel appliances. Continuous vinyl flooring, recessed lighting, and ceiling fans throughout the home. Master bedroom with his/her closets, walk-in shower stall with grab bars. Second bathroom has also been updated with new fixtures and flooring. The third bedroom has been converted to an office/den but can be easily converted back into a bedroom. Front drought-tolerant landscape pairs with drip irrigation reduce maintenance and water usage. Rear patio has been tastefully enclosed to extend outdoor living area year-round. Enjoy the community pool only a short walk from your rear backyard on hot summer days. Attached 2-car garage with direct access and plenty of storage, zone-controlled wall A/C, tankless water heater. Very clean and well-kept home. For the outdoor enthusiast, this home provides great access to nearby park with various youth activities and Botanic Garden. Conveniently located near Claremont Village with its restaurants and wonderful shops. Easy freeway access.

Save
Ask
Tour
Hide
Share
Listing Snapshot
Price 
$770,000
Days On Site 
2 Days
Bedrooms 
3
Inside Area (SqFt) 
1,436 sqft
Total Baths 
2
Full Baths 
2
Partial Baths 
N/A
Lot Size 
0.0996 Acres
Year Built 
1974
MLS® Number 
PW26190187
Status 
Active
Property Tax 
N/A
HOA/Condo/Coop Fees 
$370 monthly
Sq Ft Source 
Assessor
Friends & Family
Recent Activity
2 days agoListing first seen on site
2 days agoListing updated with changes from the MLS®
General Features
Acres 
0.0996
Attached Garage 
Yes
Direction Faces 
South
Disclosures 
CovenantsRestrictionsDisclosureHoaDisclosure
Foundation 
Slab
Garage 
Yes
Garage Spaces 
2
Green Energy Efficient 
AppliancesWater Heater
Land Lease 
No
Levels 
One
Number Of Stories 
1
Parking 
AttachedCoveredDirect AccessDrivewayGarage Faces FrontGarageGarage Door OpenerSide By Side
Parking Spaces 
4
Property Condition 
Updated/Remodeled
Property Sub Type 
Single Family Residence
Security 
Carbon Monoxide Detector(s)Smoke Detector(s)
Sewer 
Public Sewer
Special Circumstances 
Standard
Style 
Traditional
Utilities 
Cable AvailableElectricity AvailableElectricity ConnectedNatural Gas AvailableNatural Gas ConnectedSewer AvailableSewer ConnectedWater AvailableWater Connected
Water Source 
Public
Interior Features
Appliances 
DishwasherENERGY STAR Qualified AppliancesENERGY STAR Qualified Water HeaterDisposalGas OvenGas RangeGas Water HeaterMicrowaveRefrigeratorRange HoodTankless Water HeaterWater HeaterDryerWasher
Cooling 
Central AirElectricWhole House Fan
Fireplace 
Yes
Fireplace Features 
Family RoomGas
Flooring 
TileVinyl
Heating 
CentralForced AirNatural Gas
Interior 
Ceiling Fan(s)High CeilingsRecessed LightingStorageMaster Downstairs
Laundry Features 
Gas Dryer HookupIn Garage
Main Level Bedrooms 
2
Window Features 
Double Pane WindowsScreens
Bathroom 
Bedroom 
Dining Room 
Family Room 
Kitchen 
Master Bathroom 
Master Bedroom 
Office 
Save
Ask
Tour
Hide
Share
Exterior Features
Construction Details 
FrameStucco
Exterior 
Garden
Fencing 
Wood
Lot Features 
GardenGentle SlopingSprinklers In FrontRectangular Lot
Patio And Porch 
CoveredPatioScreened
Pool Features 
HeatedIn GroundAssociation
Roof 
Tile
View 
Park/GreenbeltMountain(s)Neighborhood
Waterview 
Park/GreenbeltMountain(s)Neighborhood
Windows/Doors 
Double Pane WindowsScreens
Community Features
Accessibility Features 
Safe Emergency Egress from HomeAccessible DoorsAccessible Hallway(s)Grip-Accessible Features
Association Amenities 
Maintenance GroundsPool
Association Dues 
370
Building Access 
Surface Street
Community Features 
Street LightsSidewalks
Financing Terms Available 
Cash
HOA Fee Frequency 
Monthly
MLS Area 
683 - Claremont
Roads 
Paved
School District 
Claremont Unified
Schools
School District
Claremont Unified
Elementary School
Unknown
Middle School
Unknown
High School
Unknown


This information is for your personal, non-commercial use and may not be used for any purpose other than to identify prospective properties you may be interested in purchasing. The display of MLS data is usually deemed reliable but is NOT guaranteed accurate by the MLS. Buyers are responsible for verifying the accuracy of all information and should investigate the data themselves or retain appropriate professionals. Information from sources other than the Listing Agent may have been included in the MLS data. Unless otherwise specified in writing, the Broker/Agent has not and will not verify any information obtained from other sources. The Broker/Agent providing the information contained herein may or may not have been the Listing and/or Selling Agent.

Neighborhood & Commute
Source: Walkscore
Save
Ask
Tour
Hide
Share