Save
Ask
Tour
Hide
Share
$759,500
New Listing

10525 Royal Oak
Stanton, CA 90680

For Sale|Townhouse|Active
4
Beds
2
Total Baths
2
Full Baths
1,402
SqFt
$542
/SqFt
1973
Built
Subdivision:
Summertree Townhomes (SUMT)
County:
Orange
Listed by Danny Montoya of Keller Williams Pacific Estate [email protected]
Upcoming Open Houses
Sat, Sep 5, 1:00 PM - 4:00 PM
10525 Royal Oak10525 Royal Oak10525 Royal Oak10525 Royal Oak
Save
Ask
Tour
Hide
Share

Mortgage Calculator

Monthly Payment (Est.)

$3,465
Calculator powered by Showcase IDX, a Constellation1 Company. Copyright ©2026 Information is deemed reliable but not guaranteed.

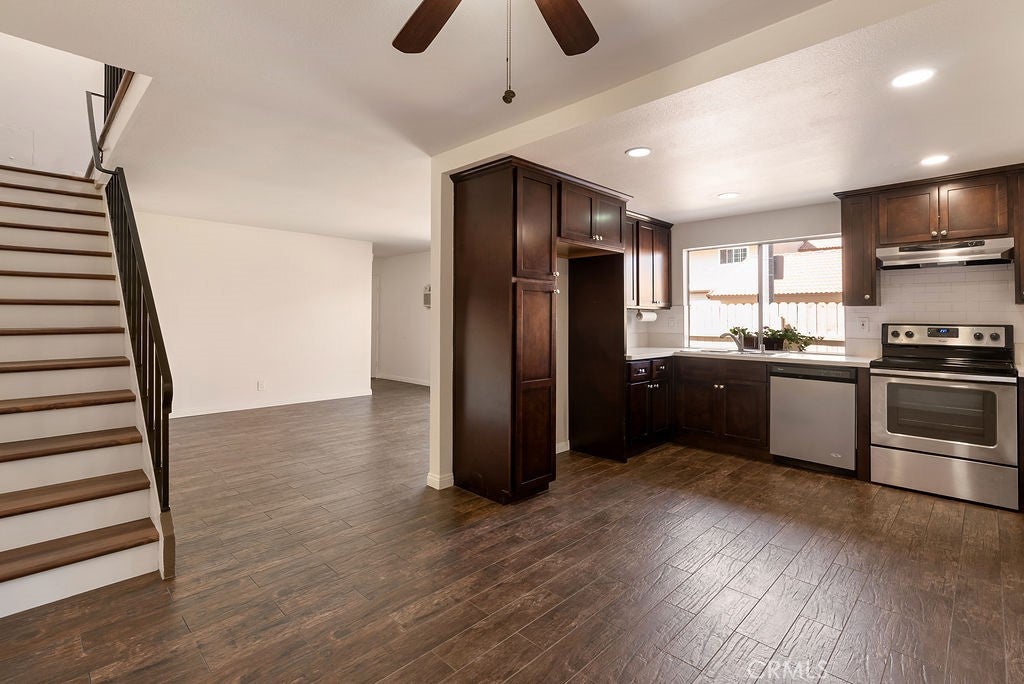
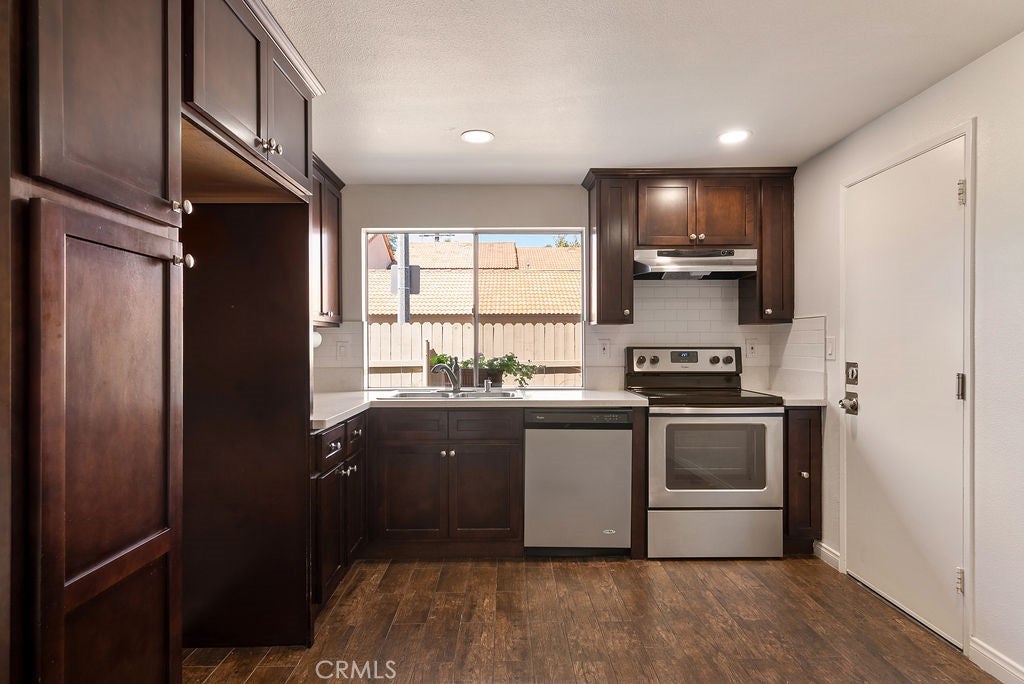
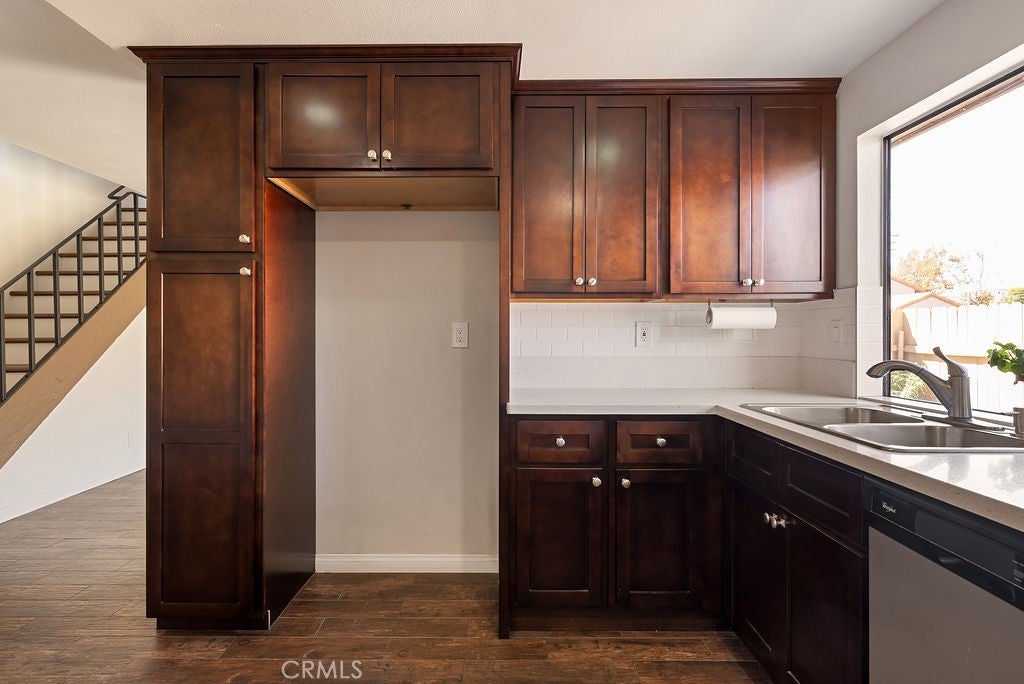
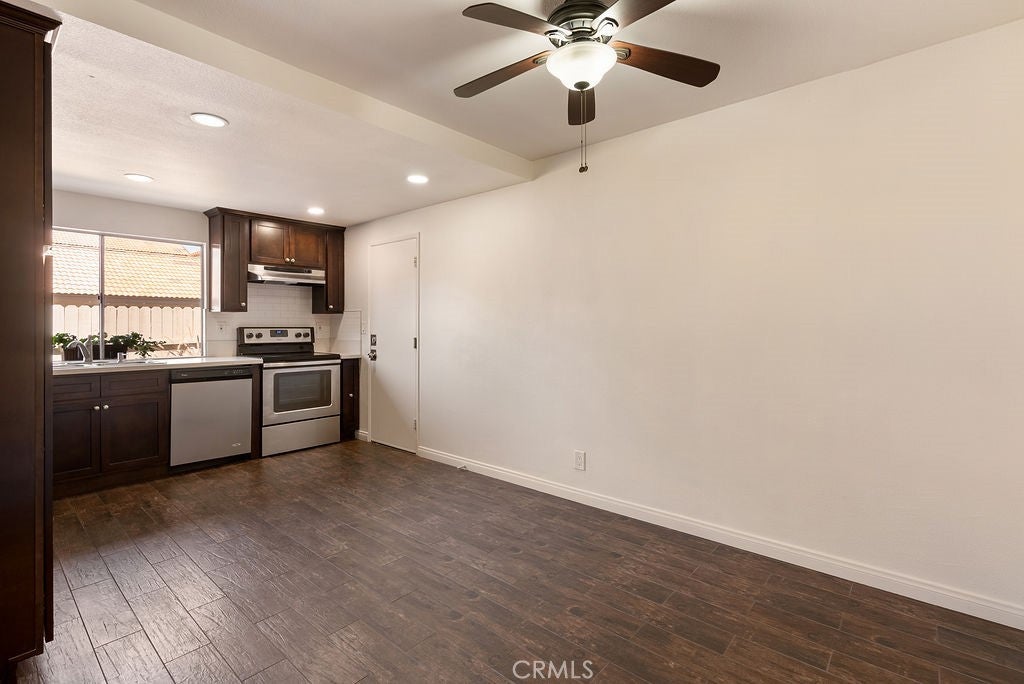
Nestled in the quiet treelined SummerTree Community, 10525 Royal Oak Way has been tastefully remodeled with all the modern amenities. Enter the kitchen to gleaming quartz countertops, solid oak cabinets, stainless steel dishwasher, alongside stainless steel stove. Remodeled bathrooms on both floors, A/C unit, multiple wall heaters, tile floors inspired by walnut flooring, newly installed engineered flooring up the stairwell into the bedrooms, 2 car garage with washer/dryer hooks ups and re landscaped outdoor patio. Plenty of closet space and storage. Swimming Pool and Park/Jungle gym on site great for entertaining the guests and the family. Being an end unit gives ultimate privacy. Great community for family and friends. Close to all major freeways and only 10 miles from the Ocean. Ready for immediate move-in as-is.

Save
Ask
Tour
Hide
Share
Listing Snapshot
Price 
$759,500
Days On Site 
0 Days
Bedrooms 
4
Inside Area (SqFt) 
1,402 sqft
Total Baths 
2
Full Baths 
2
Partial Baths 
N/A
Lot Size 
0.0397 Acres
Year Built 
1973
MLS® Number 
PW26191104
Status 
Active
Property Tax 
N/A
HOA/Condo/Coop Fees 
$310 monthly
Sq Ft Source 
Assessor
Friends & Family
Recent Activity
8 hours agoListing first seen on site
8 hours agoListing updated with changes from the MLS®
General Features
Acres 
0.0397
Attached Garage 
Yes
Garage 
Yes
Garage Spaces 
2
Land Lease 
No
Levels 
Two
Number Of Stories 
2
Parking 
AttachedGarageGarage Door Opener
Parking Spaces 
2
Property Sub Type 
Townhouse
Sewer 
Public Sewer
Special Circumstances 
Standard
Water Source 
Public
Interior Features
Appliances 
Electric OvenElectric Range
Cooling 
Wall/Window Unit(s)
Fireplace Features 
None
Flooring 
TileVinyl
Heating 
See Remarks
Laundry Features 
In Garage
Main Level Bedrooms 
4
Spa 
Yes
Bathroom 
Kitchen 
Save
Ask
Tour
Hide
Share
Exterior Features
Lot Features 
Back Yard
Pool Features 
CommunityAssociation
Spa 
Yes
Spa Features 
Community
View 
Neighborhood
Waterview 
Neighborhood
Community Features
Association Amenities 
ClubhouseMaintenance GroundsManagementPicnic AreaPlaygroundPoolRecreation RoomSaunaSpa/Hot Tub
Association Dues 
310
Building Access 
Front Door / Garage
Community Features 
Pool
Financing Terms Available 
Conventional
HOA Fee Frequency 
Monthly
MLS Area 
61 - N of Gar Grv, S Of Ball, E of Knott, W of Dal
School District 
Anaheim Union High
Schools
School District
Anaheim Union High
Elementary School
Unknown
Middle School
Unknown
High School
Anaheim


This information is for your personal, non-commercial use and may not be used for any purpose other than to identify prospective properties you may be interested in purchasing. The display of MLS data is usually deemed reliable but is NOT guaranteed accurate by the MLS. Buyers are responsible for verifying the accuracy of all information and should investigate the data themselves or retain appropriate professionals. Information from sources other than the Listing Agent may have been included in the MLS data. Unless otherwise specified in writing, the Broker/Agent has not and will not verify any information obtained from other sources. The Broker/Agent providing the information contained herein may or may not have been the Listing and/or Selling Agent.

Neighborhood & Commute
Source: Walkscore
Save
Ask
Tour
Hide
Share