


18702 MesaVilla Park, CA 92861
Mortgage Calculator
Monthly Payment (Est.)
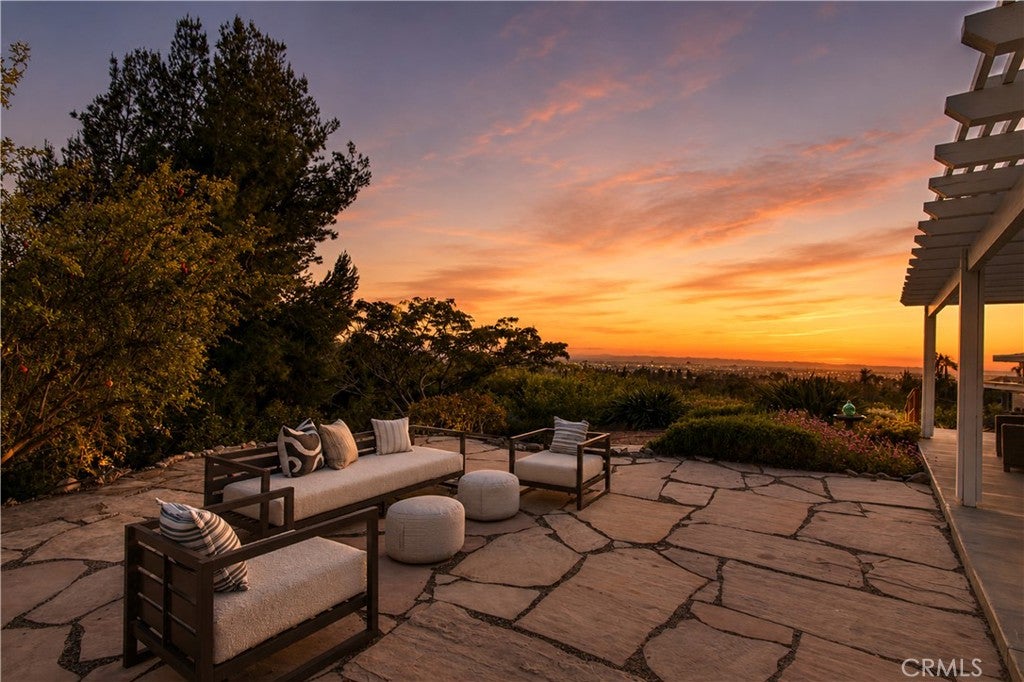
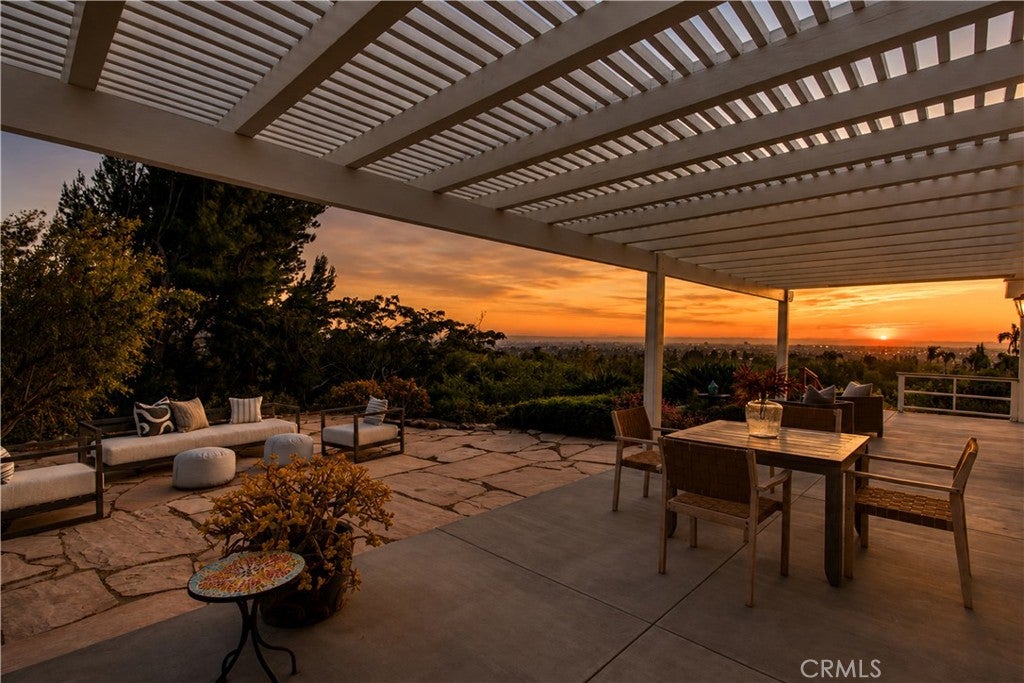
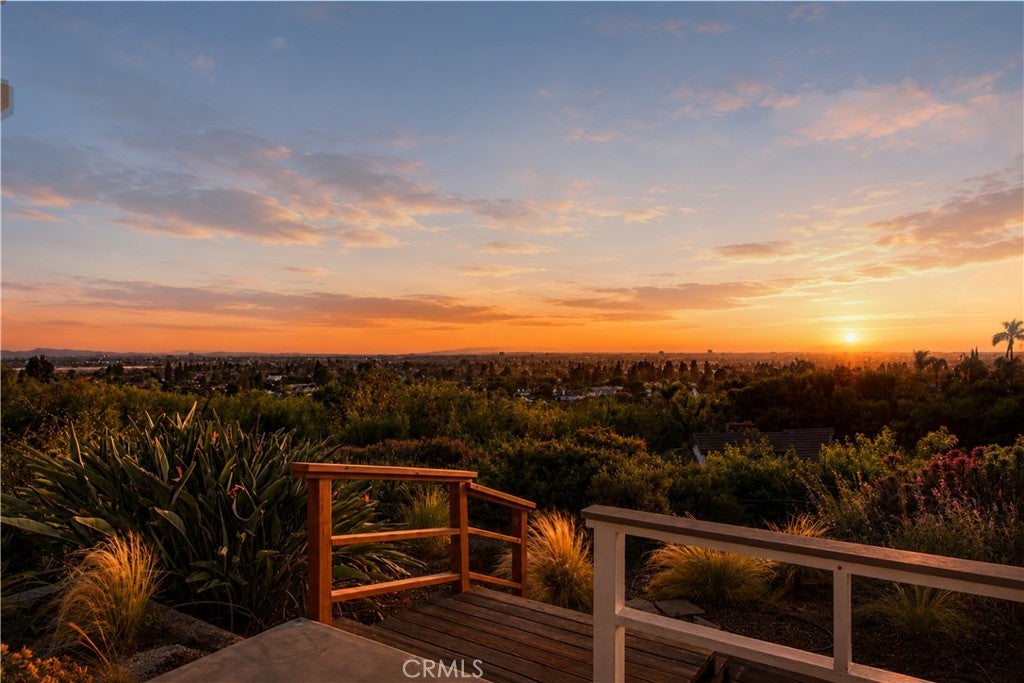
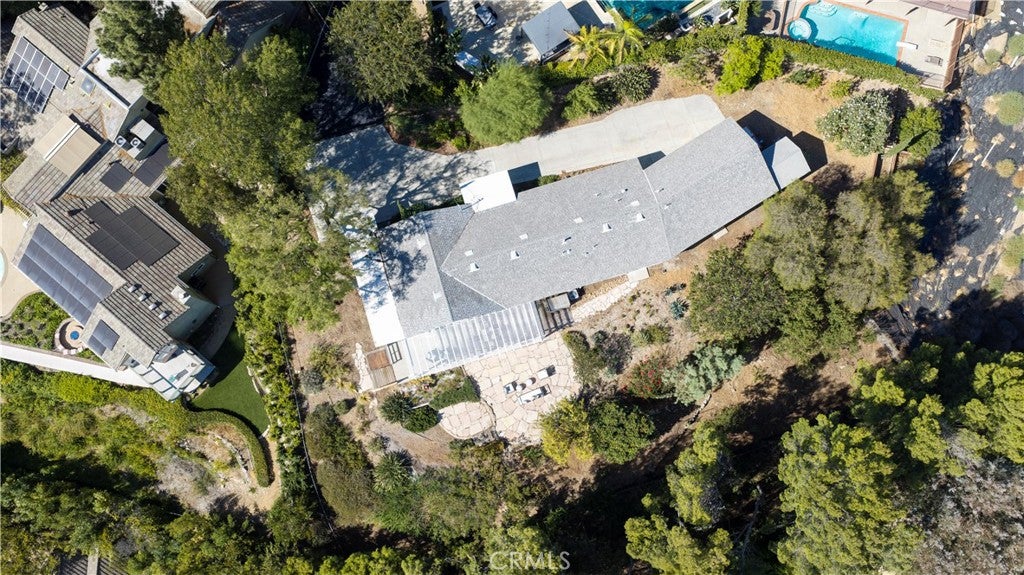
$10,493Located on one of Villa Park’s most prestigious streets and enjoying spectacular panoramic views, this stunning single-story ranch is a rare find. Approach down a private tree-lined drive to a secluded, peaceful, sprawling landscape complete with mature trees, drought-tolerant plantings, and a spacious driveway with abundant parking. Elegantly maintained, this ranch-style estate is the perfect blend of modern luxury and understated charm. The views are the first thing you notice upon arrival. Enter this home through a custom eight-panel sidelit front door into an open-concept floor plan flooded with light and scenic outlooks from every window. Travertine and wood-vinyl floors, elegant base and crown molding, and fresh designer paint feel crisp and inviting. Upgraded window casings frame some of the most compelling views on the Villa Park market today. The great-room concept includes a very large dining room and an elongated family-living combination designed specifically with the views in mind. Generous sliders and oversized windows flood the entire space with warm natural light. The recently renovated kitchen is complete with dark hardwood cabinets, stainless-steel appliances, a spacious island, and custom stainless cabinet pulls. The primary bedroom is ample and designed with privacy and peace in mind. Nature views from the slider give the feeling of being in your own private nature reserve. The suite boasts a spacious walk-in closet and a renovated primary bath with tub-shower combination, elegant vanity, custom light fixtures, and crisp stone surrounds. The secondary bedrooms are spacious and clean. Outside one finds the true value of this Villa Park home. Surrounded by mature trees, sprawling hills, and views to Catalina, it offers an unmatched feeling of serenity and provides a peaceful escape from Orange County’s hustle bustle and non-stop pace. A sprawling patio cover, flagstone patio, and numerous native drought-tolerant gardens are often awash with birdsong. One cup of coffee or glass of wine with this view, and the true value of this location is immediately clear. Other features include a flag-lot location for privacy, a spacious and functional garage, built-in dog run and kennel, a huge lot for future growth and expansion, lush landscaping, recessed lighting, and so much more. Please call today for details.
| 5 hours ago | Listing first seen on site | |
| 12 hours ago | Listing updated with changes from the MLS® |

This information is for your personal, non-commercial use and may not be used for any purpose other than to identify prospective properties you may be interested in purchasing. The display of MLS data is usually deemed reliable but is NOT guaranteed accurate by the MLS. Buyers are responsible for verifying the accuracy of all information and should investigate the data themselves or retain appropriate professionals. Information from sources other than the Listing Agent may have been included in the MLS data. Unless otherwise specified in writing, the Broker/Agent has not and will not verify any information obtained from other sources. The Broker/Agent providing the information contained herein may or may not have been the Listing and/or Selling Agent.
Did you know? You can invite friends and family to your search. They can join your search, rate and discuss listings with you.