


1109 Golden Springs Drive DDiamond Bar, CA 91765
Mortgage Calculator
Monthly Payment (Est.)
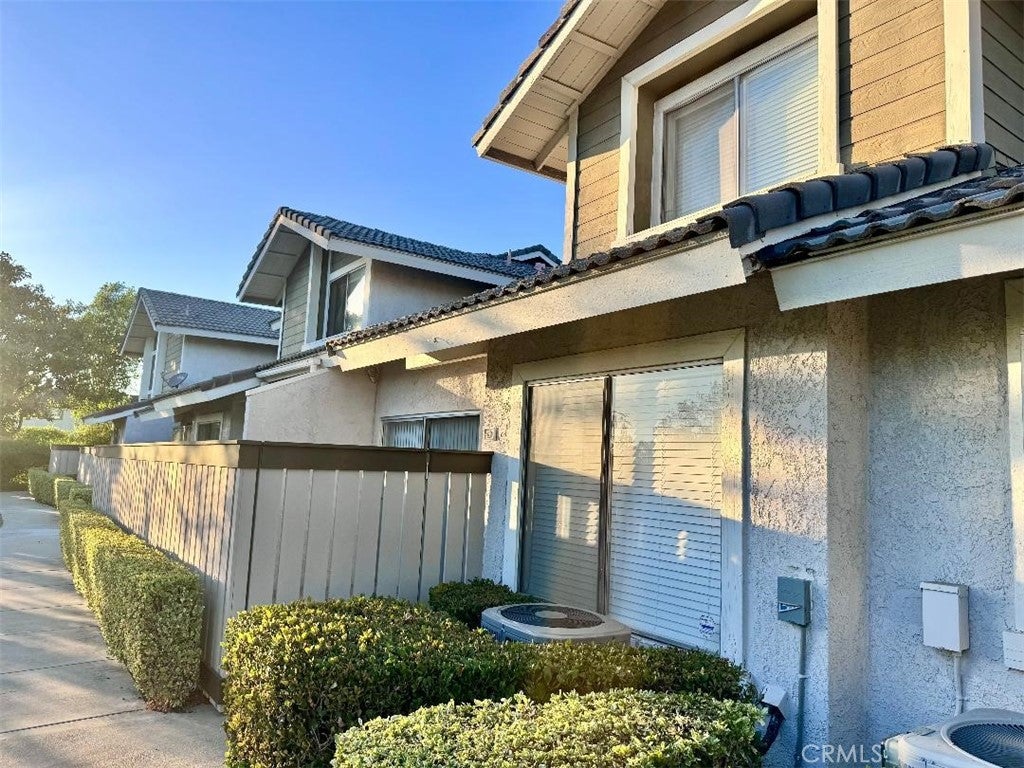
$2,669There's a lot to appreciate in this thoughtfully refreshed Diamond Bar condo, starting with a two-story layout that offers the rare privacy of no one living above or below. Set within a gated community, this 2-bedroom, 2-1/2 bath home offers a bright, comfortable living space, along with an attached two-car garage with direct interior access. Step inside to a bright and airy living room where high ceilings create an open, spacious feel, while the updated kitchen pairs quartz countertops with stainless steel appliances and opens naturally to a dedicated dining nook perfect for morning coffee, everyday meals, or casual entertaining. Updated bathrooms and refreshed finishes throughout, along with a newer HVAC system installed in 2023 add to the home's clean, current feel and everyday comfort. Just outside, a private enclosed patio with new fencing extends the living space outdoors, offering another inviting spot for morning coffee, container gardening, evening unwinding, or dining al fresco. The attached two-car garage provides direct interior access, additional storage possibilities, and convenient laundry hookups. Residents can also enjoy the association pool and spa, while the surrounding Diamond Bar area offers nearby parks, trails, shopping, dining and everyday conveniences. Convenient access to the 57 and 60 freeways provides easy connections throughout the San Gabriel Valley, Orange County and Inland Empire, with Cal Poly Pomona and Mt. San Antonio College also nearby. With its private two-story style, updated interior, gated setting, outdoor living space and attached two-car garage, this Diamond Bar home offers an appealing blend of style, convenience, and low-maintenance living.
| 6 hours ago | Listing first seen on site | |
| 14 hours ago | Listing updated with changes from the MLS® |

This information is for your personal, non-commercial use and may not be used for any purpose other than to identify prospective properties you may be interested in purchasing. The display of MLS data is usually deemed reliable but is NOT guaranteed accurate by the MLS. Buyers are responsible for verifying the accuracy of all information and should investigate the data themselves or retain appropriate professionals. Information from sources other than the Listing Agent may have been included in the MLS data. Unless otherwise specified in writing, the Broker/Agent has not and will not verify any information obtained from other sources. The Broker/Agent providing the information contained herein may or may not have been the Listing and/or Selling Agent.
Did you know? You can invite friends and family to your search. They can join your search, rate and discuss listings with you.