


1631 S CabrilloLos Angeles, CA 90731
Mortgage Calculator
Monthly Payment (Est.)
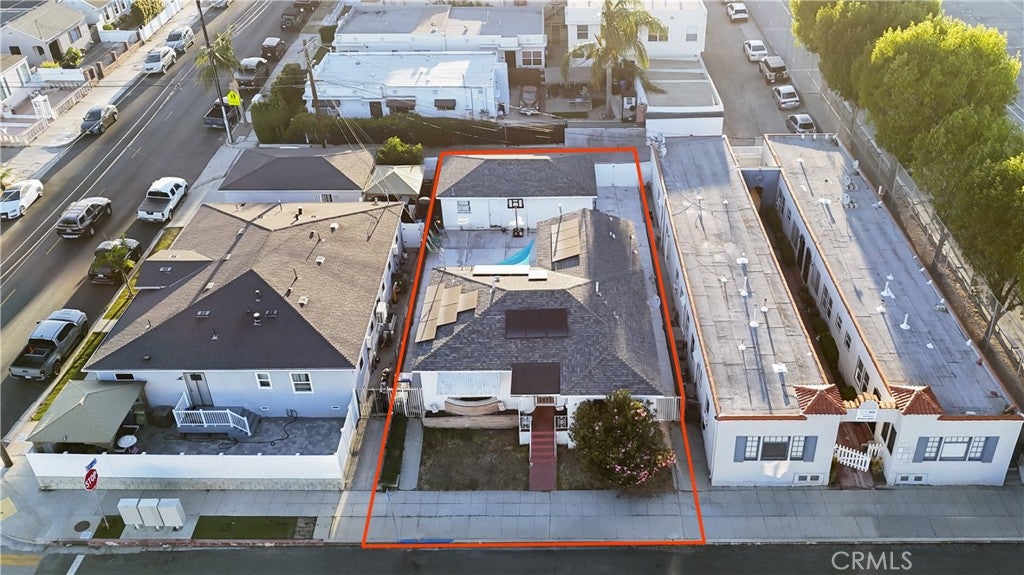
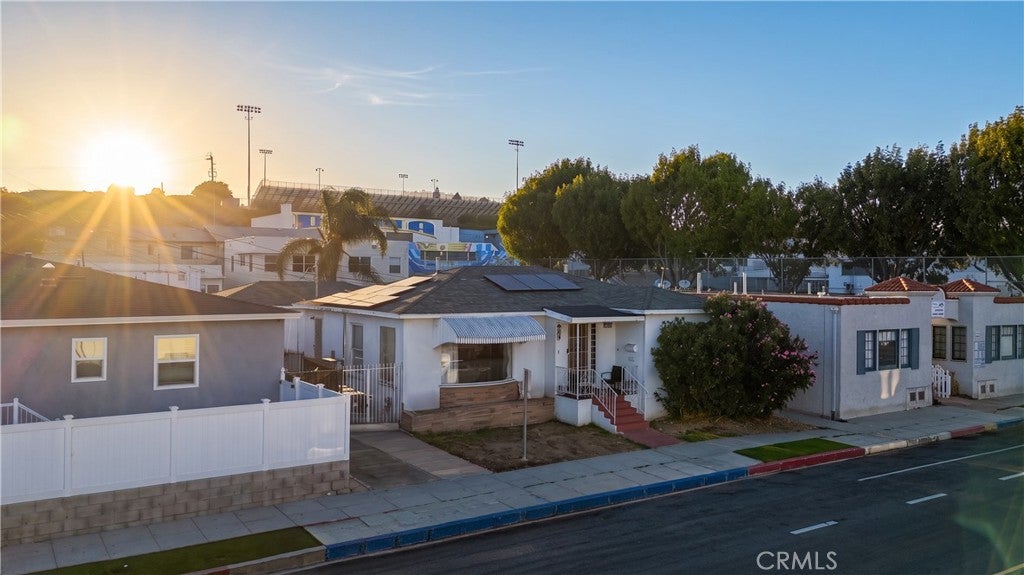
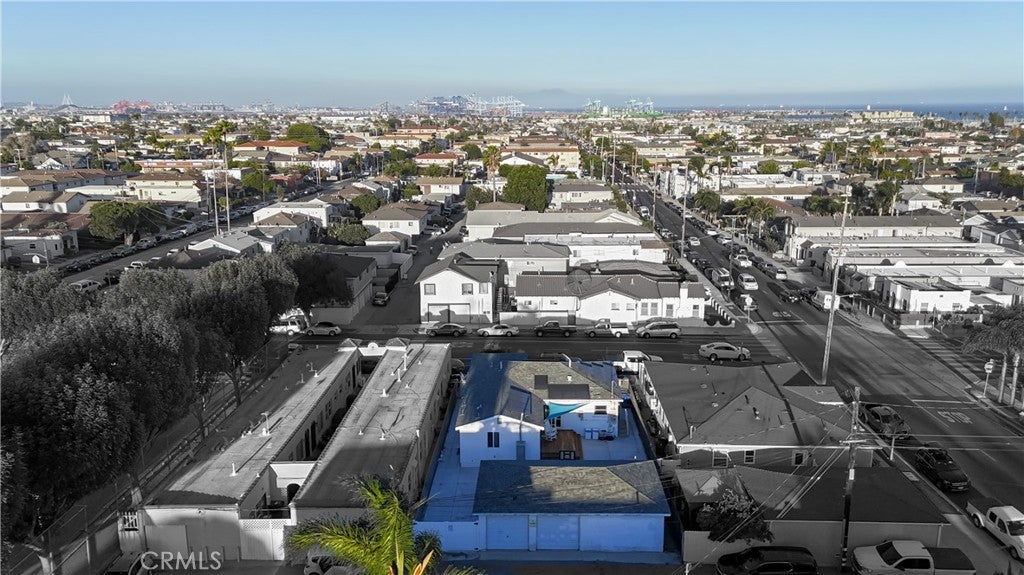
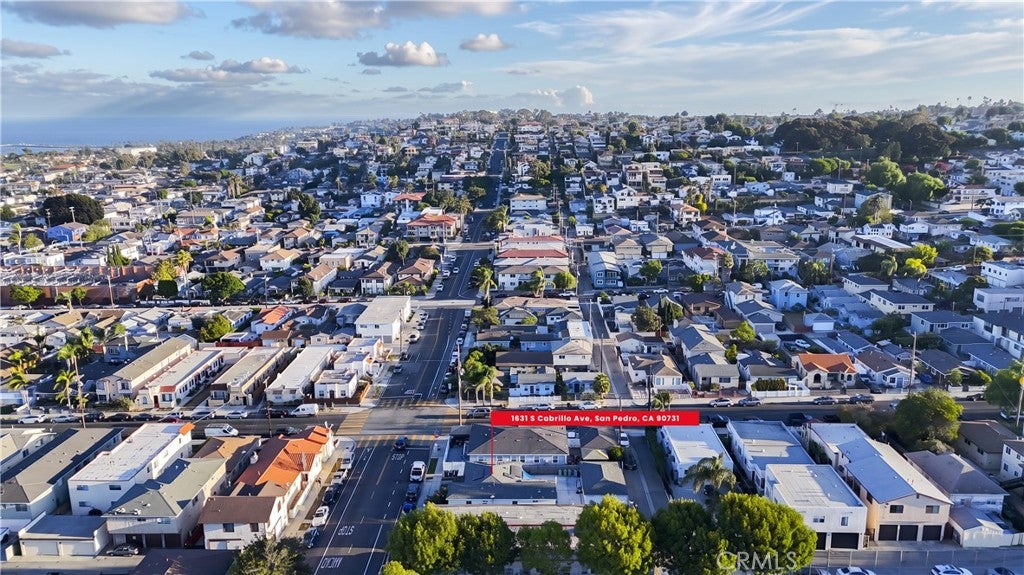
$4,106Welcome to this beautifully updated San Pedro home offering 3 bedrooms, 2 bathrooms, and approximately 1,509 square feet of living space. The thoughtfully remodeled interior features a bright open-concept layout designed for comfortable everyday living and entertaining. At the heart of the home is a beautifully renovated kitchen with a clean, modern design that flows seamlessly into the main living areas. Both bathrooms have been tastefully remodeled with contemporary finishes, giving the home a fresh and cohesive feel throughout. Step outside to an updated backyard featuring new concrete and a charming patio deck, creating a versatile outdoor space perfect for relaxing, entertaining, or enjoying the Southern California lifestyle. Additional highlights include central air conditioning and a detached two-car garage providing excellent parking and storage. Situated on a 5,000-square-foot lot in the heart of San Pedro, this move-in-ready home combines modern improvements, functional living space, and convenient access to shopping, dining, recreation, and everything the Harbor Area has to offer. A wonderful opportunity to own an updated home in one of San Pedro’s established residential neighborhoods.
| 2 hours ago | Listing first seen on site | |
| 9 hours ago | Listing updated with changes from the MLS® |

This information is for your personal, non-commercial use and may not be used for any purpose other than to identify prospective properties you may be interested in purchasing. The display of MLS data is usually deemed reliable but is NOT guaranteed accurate by the MLS. Buyers are responsible for verifying the accuracy of all information and should investigate the data themselves or retain appropriate professionals. Information from sources other than the Listing Agent may have been included in the MLS data. Unless otherwise specified in writing, the Broker/Agent has not and will not verify any information obtained from other sources. The Broker/Agent providing the information contained herein may or may not have been the Listing and/or Selling Agent.
Did you know? You can invite friends and family to your search. They can join your search, rate and discuss listings with you.