


3010 Bradford DSanta Ana, CA 92707
Mortgage Calculator
Monthly Payment (Est.)
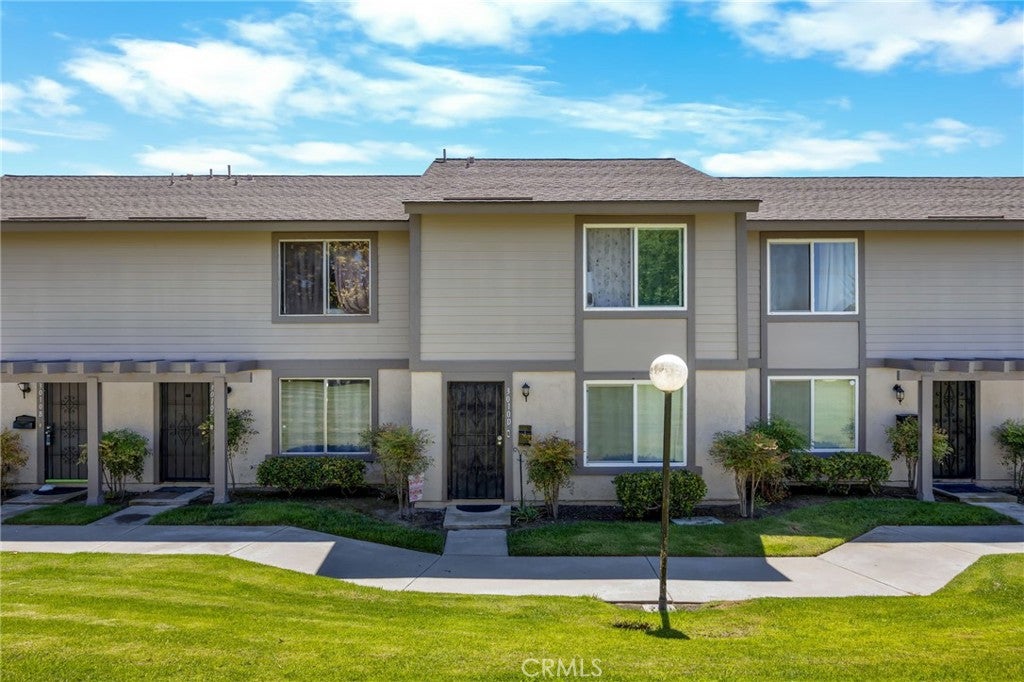
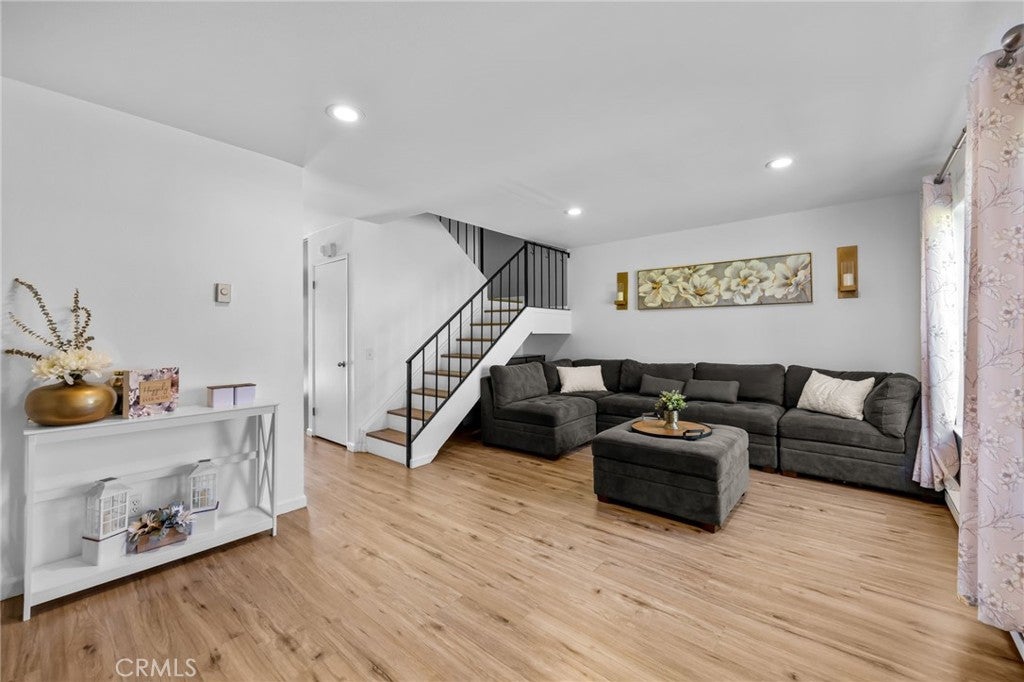
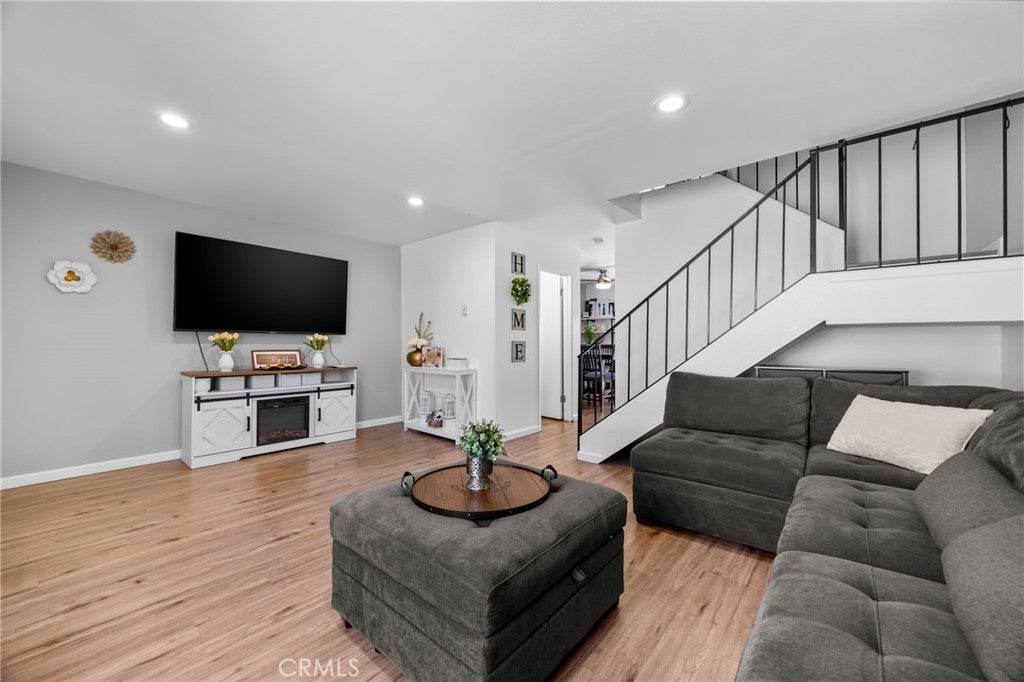
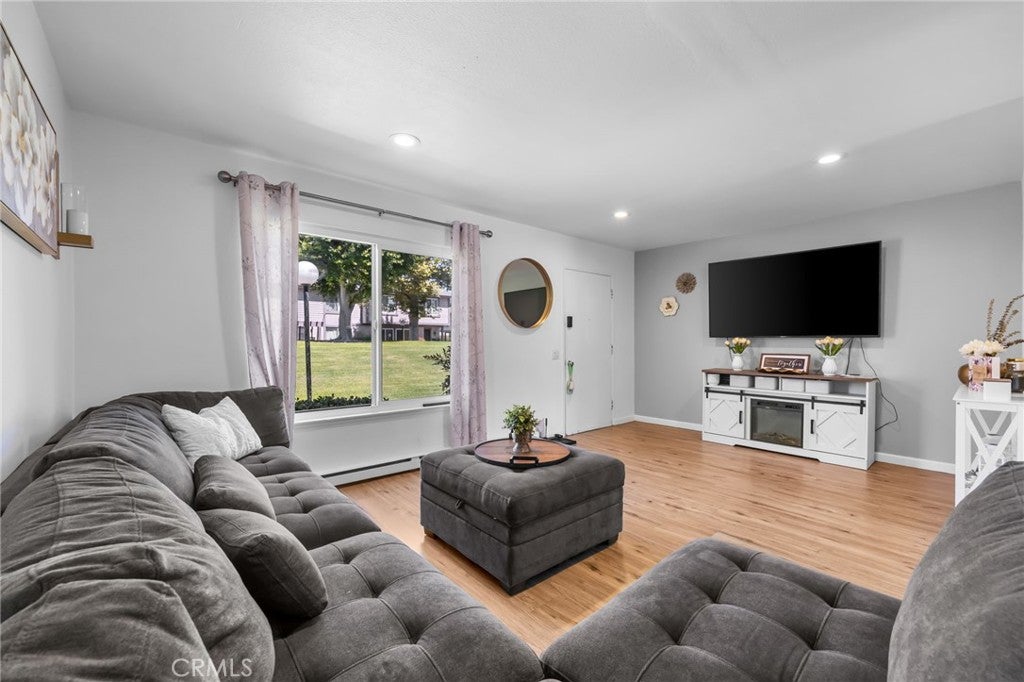
$3,057Welcome to this beautifully updated, turnkey home in the highly desirable South Coast area of Orange County! This move-in-ready 3-bedroom, 1.5-bath residence features a bright and inviting interior with recessed lighting throughout and stylish modern finishes. The remodeled kitchen stands out with sleek cabinetry and a stunning waterfall quartz countertops, creating a clean and contemporary space perfect for everyday living and entertaining. The open living and dining areas offer plenty of natural light, while the private patio provides additional space to relax, entertain, or enjoy outdoor dining. Upstairs, you’ll find all three bedrooms along with an updated full bathroom. Additional highlights include an attached 2-car garage with laundry hookups and access to community amenities including a pool and spa. Ideally located in the South Coast Metro area, just minutes from South Coast Plaza, The LAB, The CAMP, Metro Pointe, Segerstrom Center for the Arts, dining, shopping, entertainment, and convenient access to the 405 and 55 freeways. A beautifully updated home in one of Orange County’s most convenient locations—truly turnkey and ready to move right in!
| 9 hours ago | Listing first seen on site | |
| 9 hours ago | Listing updated with changes from the MLS® |

This information is for your personal, non-commercial use and may not be used for any purpose other than to identify prospective properties you may be interested in purchasing. The display of MLS data is usually deemed reliable but is NOT guaranteed accurate by the MLS. Buyers are responsible for verifying the accuracy of all information and should investigate the data themselves or retain appropriate professionals. Information from sources other than the Listing Agent may have been included in the MLS data. Unless otherwise specified in writing, the Broker/Agent has not and will not verify any information obtained from other sources. The Broker/Agent providing the information contained herein may or may not have been the Listing and/or Selling Agent.
Did you know? You can invite friends and family to your search. They can join your search, rate and discuss listings with you.