


5068 LakeviewYorba Linda, CA 92886
Mortgage Calculator
Monthly Payment (Est.)
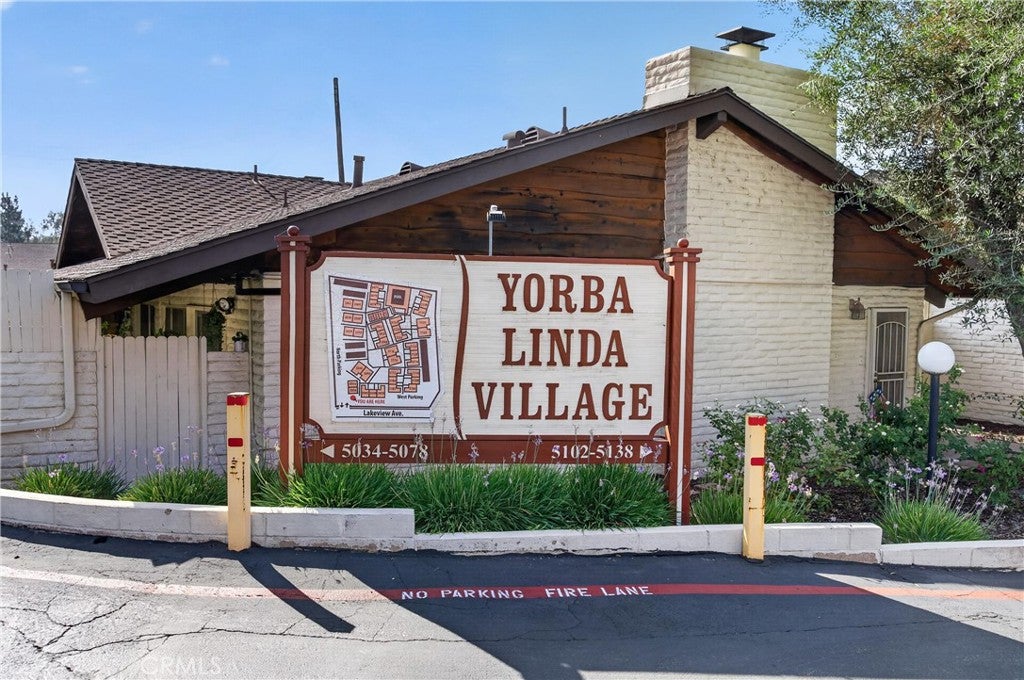
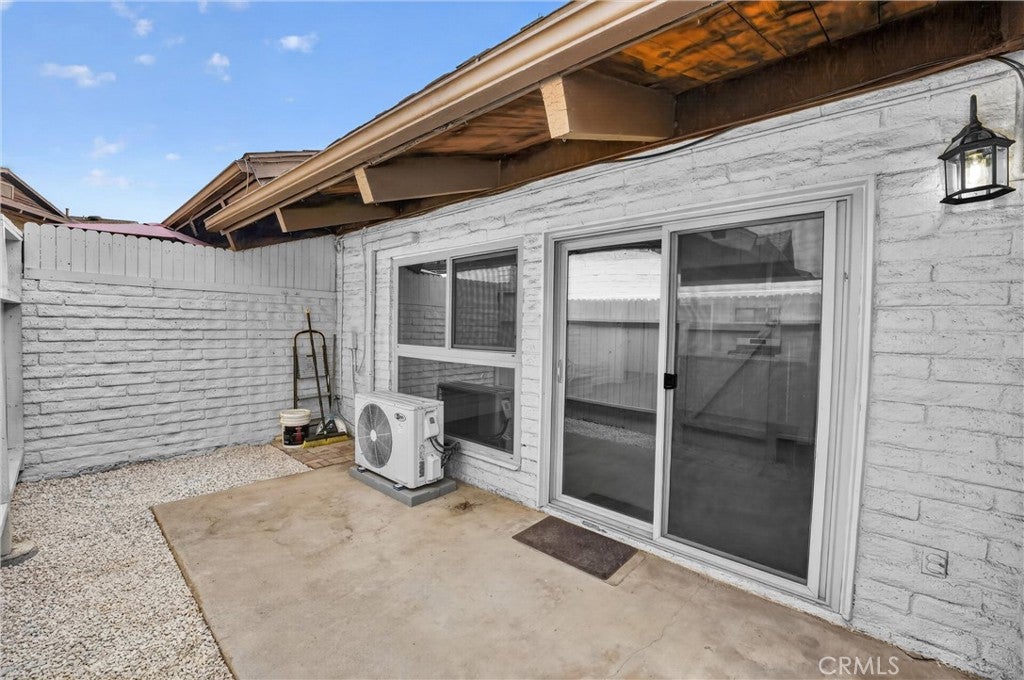
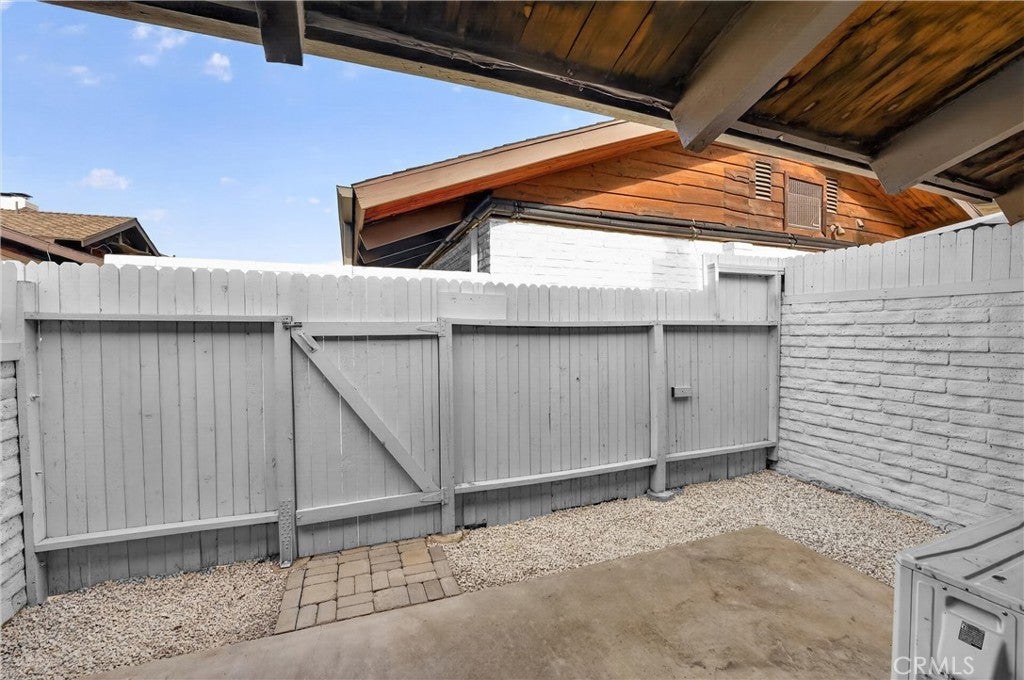
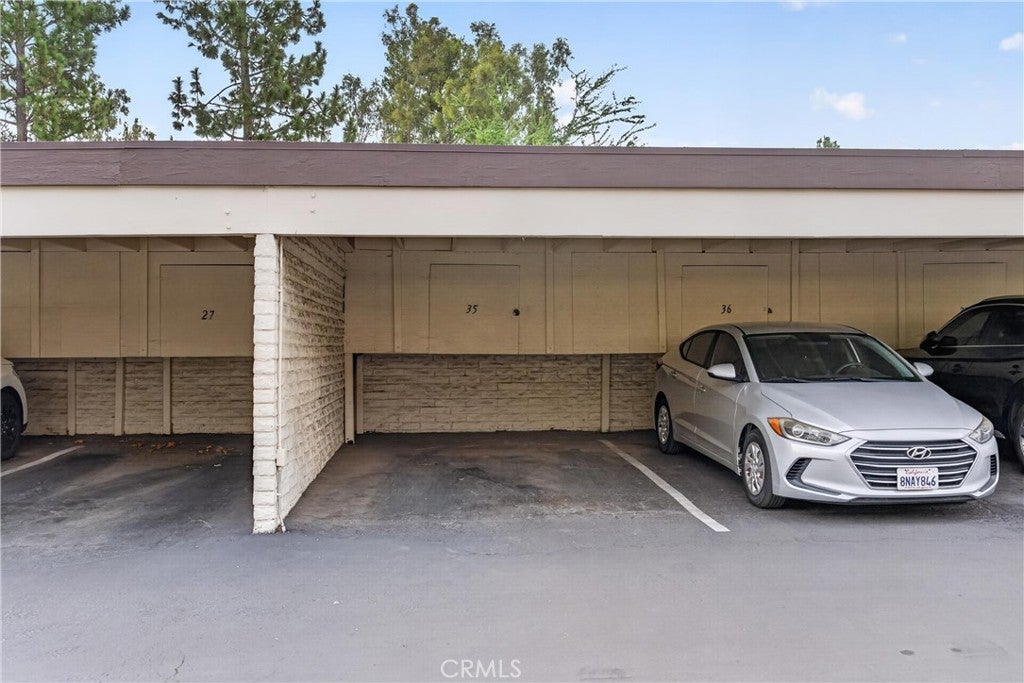
$2,281Welcome to Yorba Linda Village! This beautifully upgraded 589 sq. ft. studio with loft offers a stylish and functional floor plan highlighted by soaring vaulted ceilings and an abundance of charm. The upgraded kitchen features quartz countertops, stainless-steel appliances, a pantry, and luxury vinyl flooring. The inviting living space showcases recessed lighting and a classic brick fireplace with hearth, creating a warm and comfortable atmosphere. The home also features two mirrored wardrobe closet doors, convenient inside laundry, and a beautifully updated bathroom complete with new fixtures, a new vanity with quartz countertop, and a walk-in shower with seamless glass enclosure. The versatile loft provides valuable additional space for a sleeping area, home office, or retreat. Step outside to your own private courtyard with concrete patio, perfect for relaxing and enjoying the Southern California lifestyle. Parking includes a one-car covered carport plus additional open parking, and the community features an oversized association pool. Ideally located just seconds from Yorba Linda Town Center, with convenient access to shopping, dining, entertainment, and more, plus award-winning schools. A wonderful opportunity to enjoy an upgraded, move-in-ready home in the heart of Yorba Linda!
| 13 hours ago | Listing first seen on site | |
| 13 hours ago | Listing updated with changes from the MLS® |

This information is for your personal, non-commercial use and may not be used for any purpose other than to identify prospective properties you may be interested in purchasing. The display of MLS data is usually deemed reliable but is NOT guaranteed accurate by the MLS. Buyers are responsible for verifying the accuracy of all information and should investigate the data themselves or retain appropriate professionals. Information from sources other than the Listing Agent may have been included in the MLS data. Unless otherwise specified in writing, the Broker/Agent has not and will not verify any information obtained from other sources. The Broker/Agent providing the information contained herein may or may not have been the Listing and/or Selling Agent.
Did you know? You can invite friends and family to your search. They can join your search, rate and discuss listings with you.