


17873 CanehillBellflower, CA 90706
Mortgage Calculator
Monthly Payment (Est.)
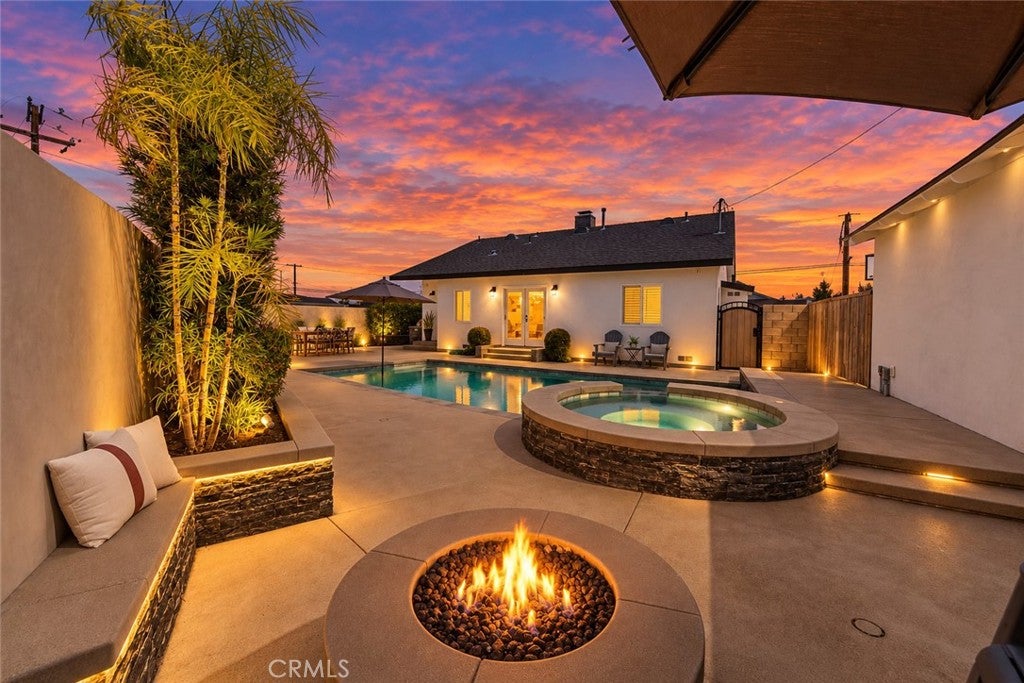
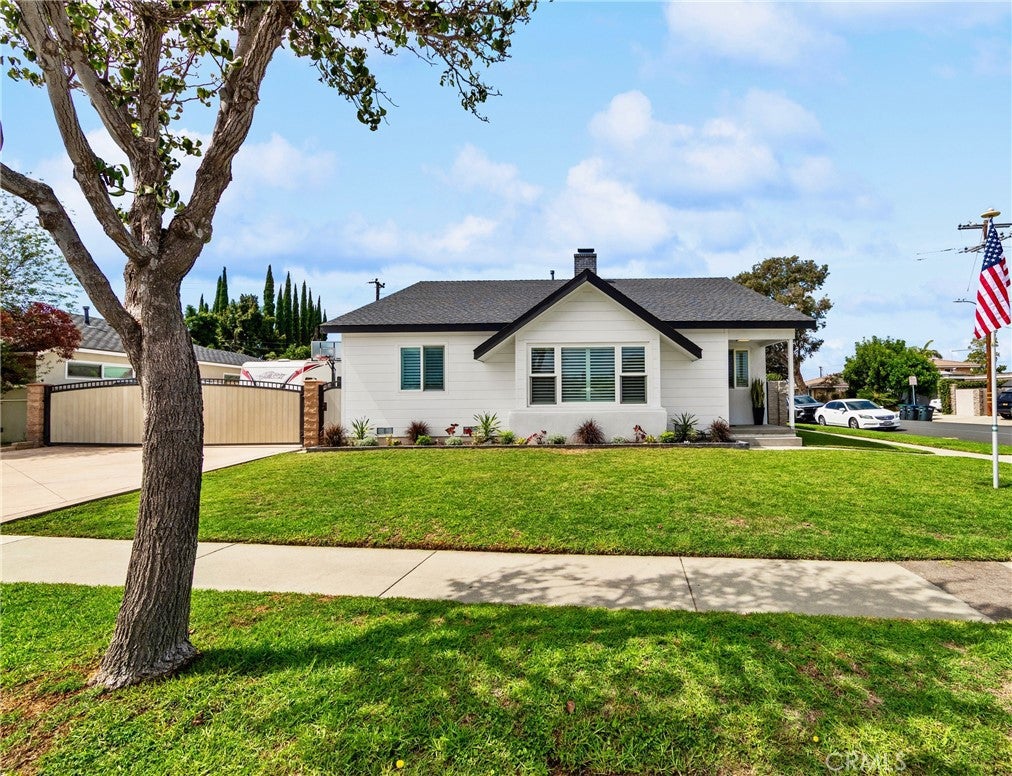
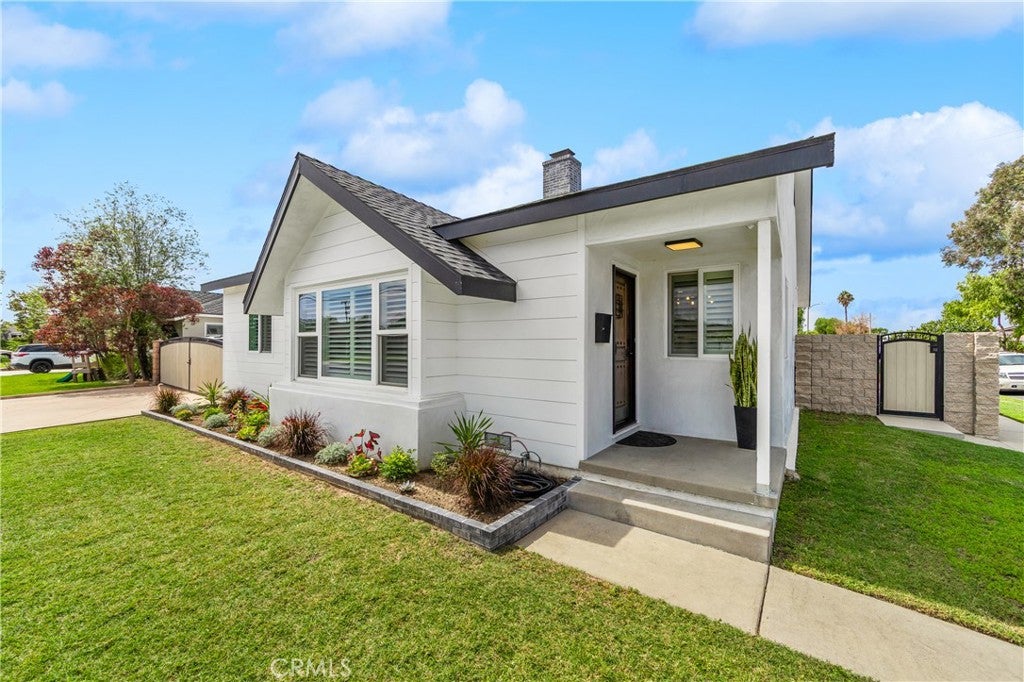
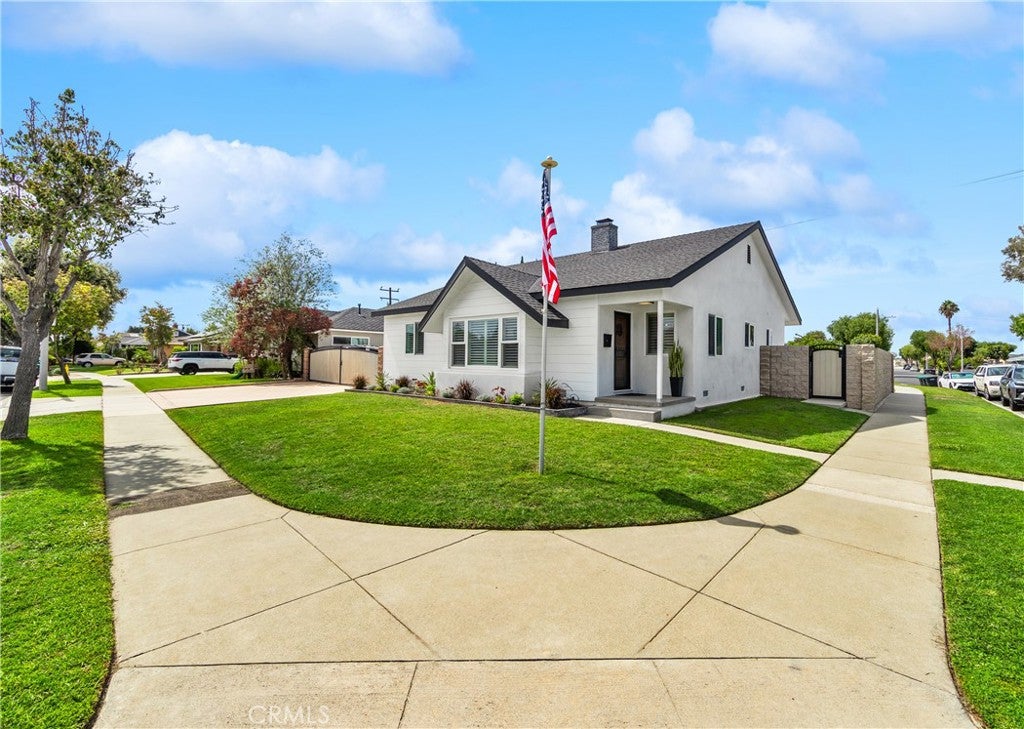
Enter an interest rate to see your estimated monthly payment.Welcome to an exceptional home in the highly sought-after Sunray Estates of Bellflower! This stunning 3-bedroom, 2-bath pool home was extensively remodeled in 2021, with beautiful updates throughout including the roof, electrical, plumbing, drywall, flooring, kitchen, bathrooms, and high-end appliances. From the moment you step inside, you’ll notice the attention to detail and elevated finishes. The beautifully designed kitchen is the heart of the home, while the spacious primary suite features an impressive oversized walk-in closet. Every space has been thoughtfully updated to create a home that feels modern, polished, and truly turnkey. The backyard is an absolute showstopper and made for Southern California living. Enjoy a gorgeous pool and spa, built-in barbecue area, fire pit, and plenty of space to entertain, relax, and enjoy year-round. An oversized lot and detached two-car drive-through garage add even more versatility to this incredible property. Located in Sunray Estates, with convenient access to Lakewood and Cerritos as well as nearby shopping, dining, schools, parks, and major freeways. Beautifully remodeled, thoughtfully designed, and featuring an incredible resort-style backyard, this is the kind of home that doesn’t come along often!
| 8 hours ago | Listing first seen on site | |
| 16 hours ago | Listing updated with changes from the MLS® |

This information is for your personal, non-commercial use and may not be used for any purpose other than to identify prospective properties you may be interested in purchasing. The display of MLS data is usually deemed reliable but is NOT guaranteed accurate by the MLS. Buyers are responsible for verifying the accuracy of all information and should investigate the data themselves or retain appropriate professionals. Information from sources other than the Listing Agent may have been included in the MLS data. Unless otherwise specified in writing, the Broker/Agent has not and will not verify any information obtained from other sources. The Broker/Agent providing the information contained herein may or may not have been the Listing and/or Selling Agent.
Did you know? You can invite friends and family to your search. They can join your search, rate and discuss listings with you.