


9614 MapleBellflower, CA 90706
Mortgage Calculator
Monthly Payment (Est.)
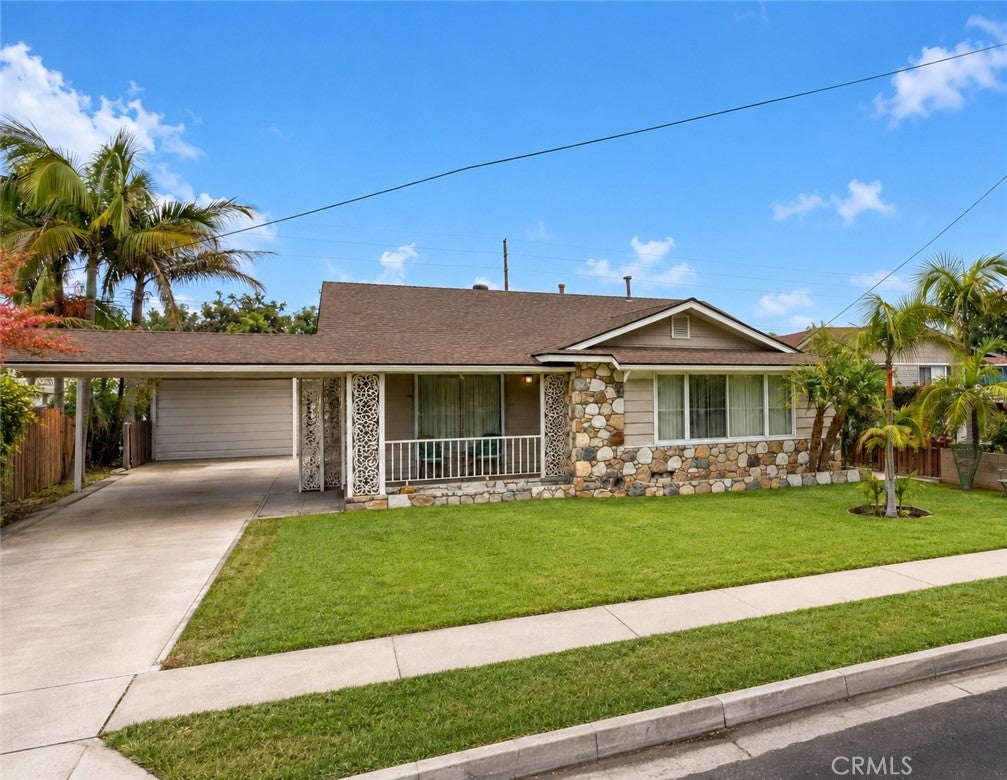
$4,197Welcome to 9614 Maple Street, a spacious Bellflower home offering 3 bedrooms, 2 bathrooms, approximately 1,929 square feet of living space, and a generous approximately 8,260-square-foot lot. A welcoming front porch, large front window, and freshly painted exterior create an inviting first impression. Inside, the home offers a flexible floor plan featuring a formal dining room, a second dining area conveniently located beside the family room, and a cozy fireplace. Most of the living areas have laminate flooring, while two bedrooms feature carpeting. The newly renovated bathroom connects the primary bedroom and an adjoining bedroom, providing convenient shared access with the potential to reconfigure it as a dedicated primary bathroom, subject to the buyer’s plans and applicable approvals. The functional kitchen is ready for the next owner’s personal touches. Buyers may also explore opening the wall between the kitchen and formal dining room to create a more open-concept design, subject to structural evaluation and required permits. Parking and access are additional highlights, with a two-car garage, carport, and a rear garage door that provides drive-through access to the backyard—ideal for additional vehicles, recreational equipment, projects, or convenient access to the rear portion of the property. The sizable lot may offer potential for an accessory dwelling unit, expansion, or other future improvements, subject to City approval and buyer investigation. Conveniently situated between Alondra Boulevard and the 91 Freeway, the home provides access to shopping, dining, schools, community amenities, and major commuter routes. This property offers comfortable living today along with exciting opportunities to personalize and create lasting value. ADU and remodeling possibilities are subject to City approval and buyer investigation. All information is deemed reliable but not guaranteed; buyer and buyer’s agent to verify.
| 9 hours ago | Listing first seen on site | |
| 16 hours ago | Listing updated with changes from the MLS® |

This information is for your personal, non-commercial use and may not be used for any purpose other than to identify prospective properties you may be interested in purchasing. The display of MLS data is usually deemed reliable but is NOT guaranteed accurate by the MLS. Buyers are responsible for verifying the accuracy of all information and should investigate the data themselves or retain appropriate professionals. Information from sources other than the Listing Agent may have been included in the MLS data. Unless otherwise specified in writing, the Broker/Agent has not and will not verify any information obtained from other sources. The Broker/Agent providing the information contained herein may or may not have been the Listing and/or Selling Agent.
Did you know? You can invite friends and family to your search. They can join your search, rate and discuss listings with you.