


13418 Lancelot AvenueNorwalk, CA 90650

Mortgage Calculator
Monthly Payment (Est.)
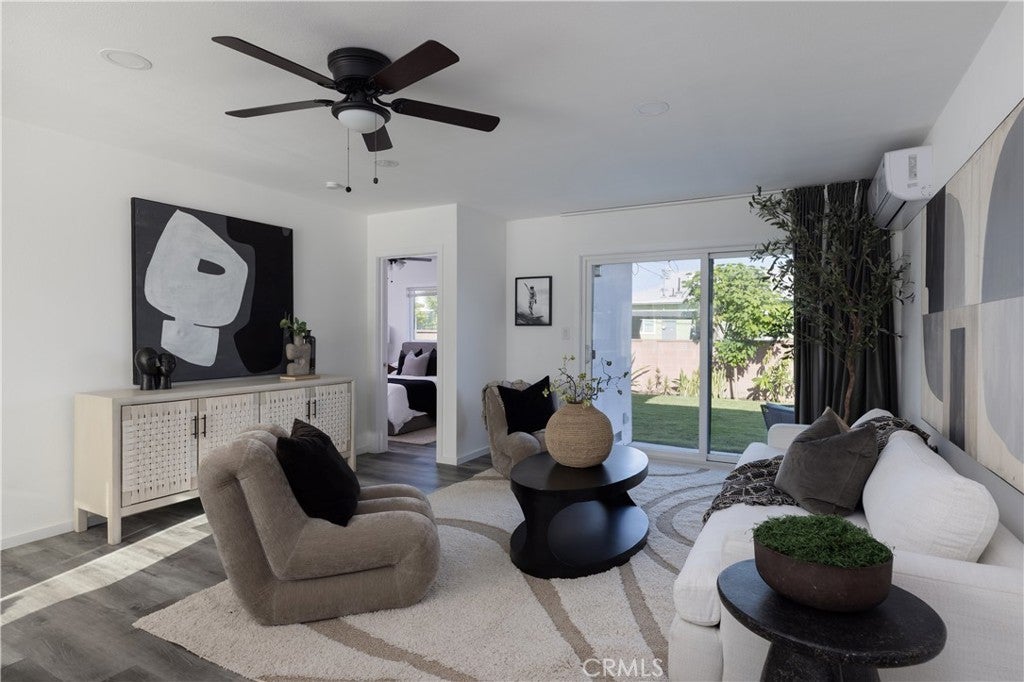
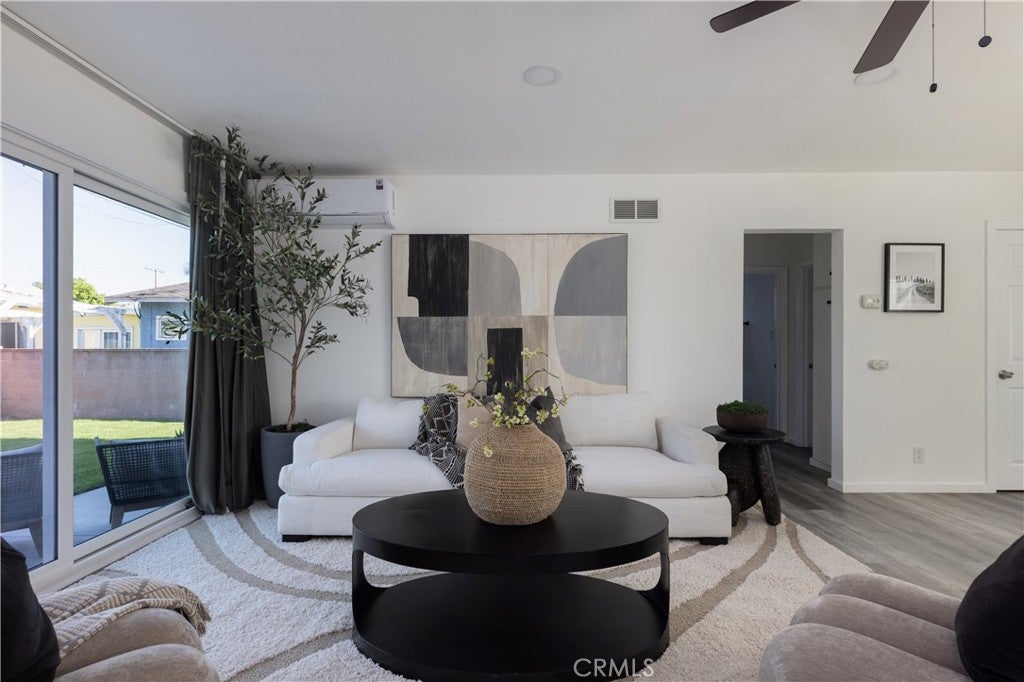
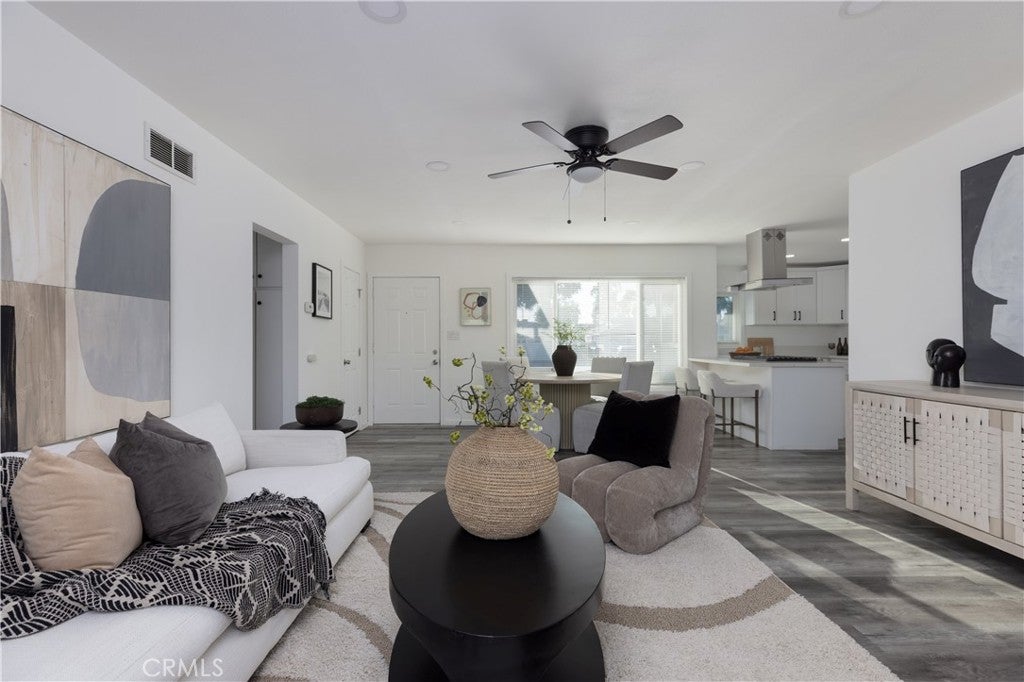
Enter an interest rate to see your estimated monthly payment.Welcome home to 13418 Lancelot Avenue, a bright and thoughtfully updated home in the heart of Norwalk. Natural light, cohesive flooring and ceiling fans throughout create a fresh, inviting feel. The updated kitchen features granite countertops, crisp cabinetry, a floating range hood, deep stainless steel sink, gas range, dishwasher and dimmable recessed lighting. Comfortable bedrooms and updated bathrooms offer clean, contemporary finishes, while a dedicated indoor laundry room with utility sink and side yard access adds everyday convenience. Central heating and mini split air conditioning provide year round comfort. Outside, enjoy a spacious grassy backyard and patio with room to dine, entertain or unwind. A wide driveway and private garage offer generous parking for up to four vehicles. The location makes daily life especially convenient, with Norwalk City Hall, the Norwalk Arts & Sports Complex, Norwalk Metrolink Station, Don Knabe Golf Center, Paddison Square, schools and the future The Walk mixed use destination all nearby. Costco, Downey Landing and Cerritos Town Center are also within easy reach, placing shopping, dining, recreation and transportation close to home.
| 10 hours ago | Listing first seen on site | |
| 17 hours ago | Listing updated with changes from the MLS® |

This information is for your personal, non-commercial use and may not be used for any purpose other than to identify prospective properties you may be interested in purchasing. The display of MLS data is usually deemed reliable but is NOT guaranteed accurate by the MLS. Buyers are responsible for verifying the accuracy of all information and should investigate the data themselves or retain appropriate professionals. Information from sources other than the Listing Agent may have been included in the MLS data. Unless otherwise specified in writing, the Broker/Agent has not and will not verify any information obtained from other sources. The Broker/Agent providing the information contained herein may or may not have been the Listing and/or Selling Agent.
Did you know? You can invite friends and family to your search. They can join your search, rate and discuss listings with you.