Save
Ask
Tour
Hide
Share
$898,500
New Listing

25440 Bianca Court
Moreno Valley, CA 92557

For Sale|Single Family Residence|Active
4
Beds
4
Total Baths
4
Full Baths
3,134
SqFt
$287
/SqFt
2005
Built
County:
Riverside
Listed by Carlos Maldonado of Ontrak Real Estate [email protected]
Upcoming Open Houses
Fri, Oct 2, 11:00 AM - 1:00 PM
25440 Bianca Court25440 Bianca Court25440 Bianca Court25440 Bianca Court
Save
Ask
Tour
Hide
Share

Mortgage Calculator

Monthly Payment (Est.)

Enter an interest rate to see your estimated monthly payment.
Calculator powered by Showcase IDX, a Constellation1 Company. Copyright ©2026 Information is deemed reliable but not guaranteed.

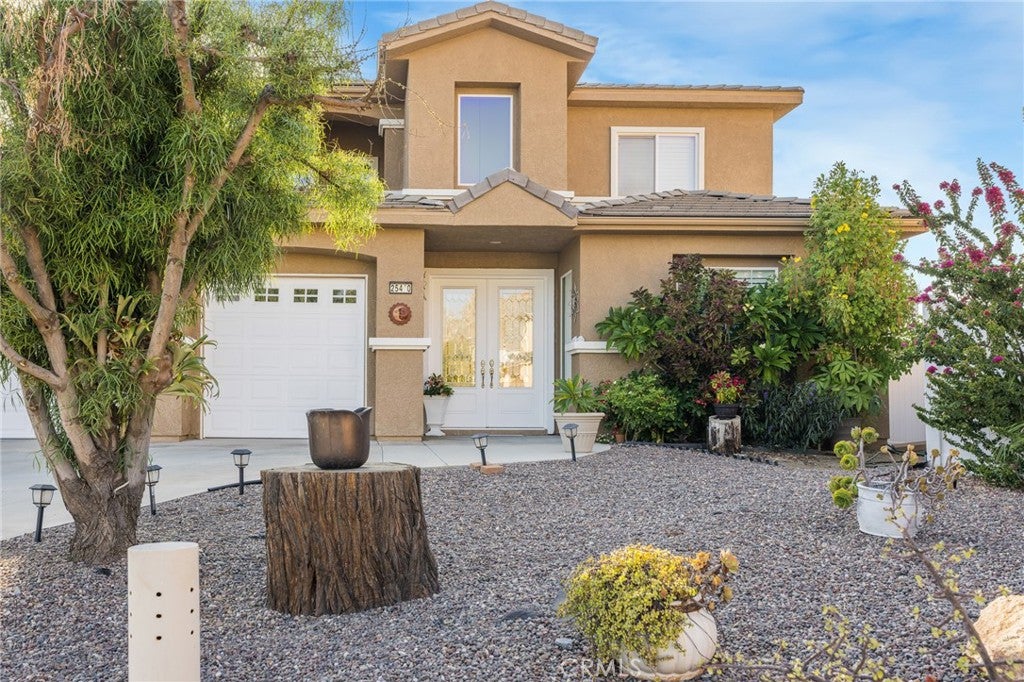
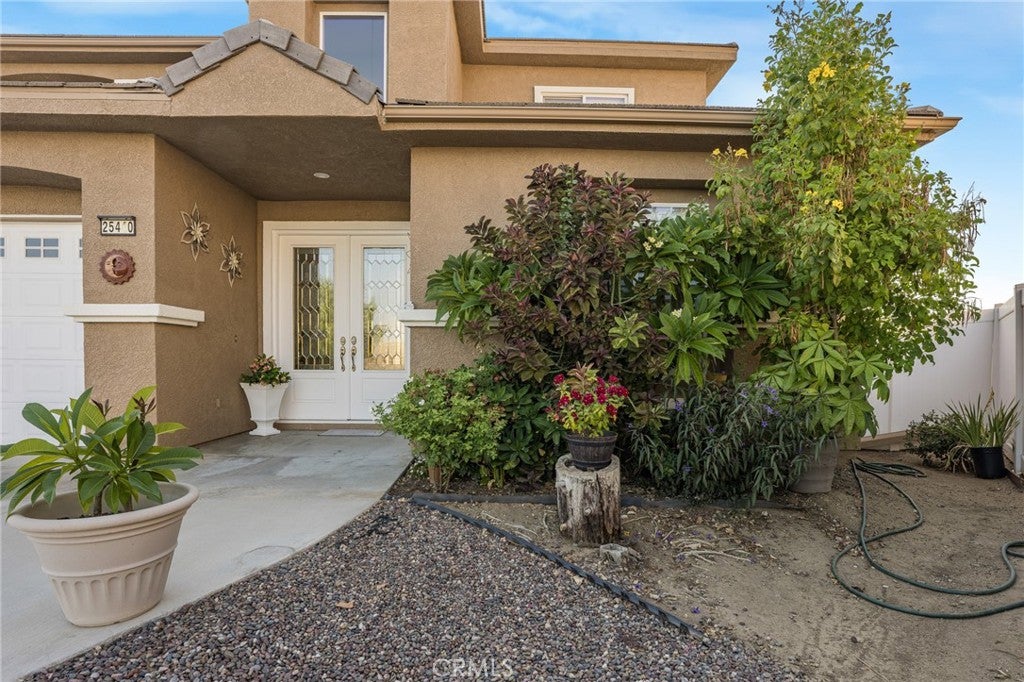
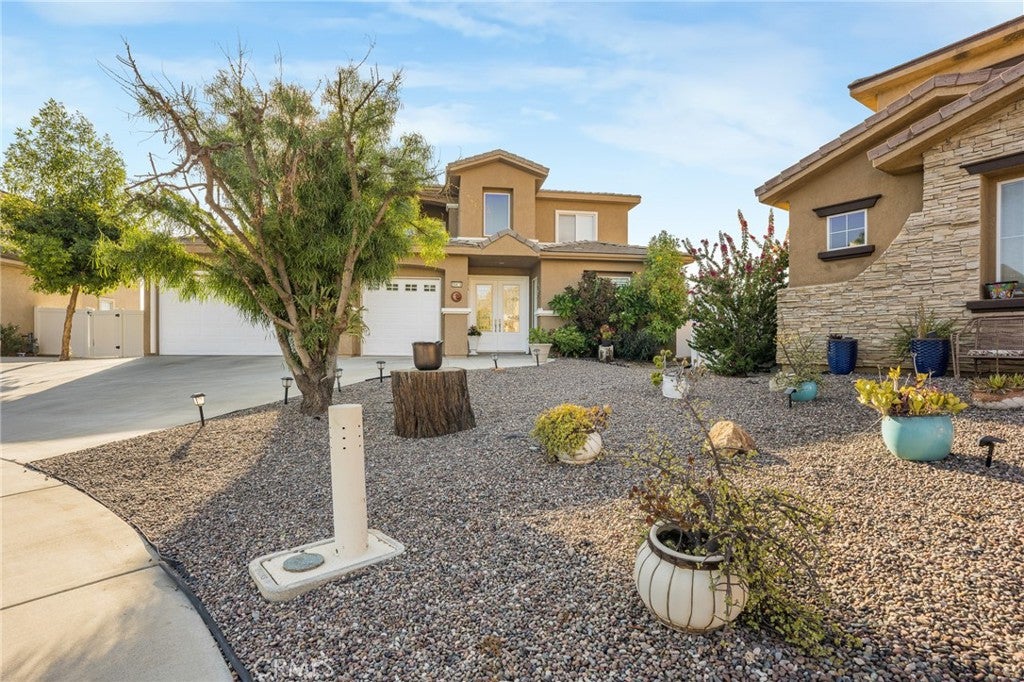
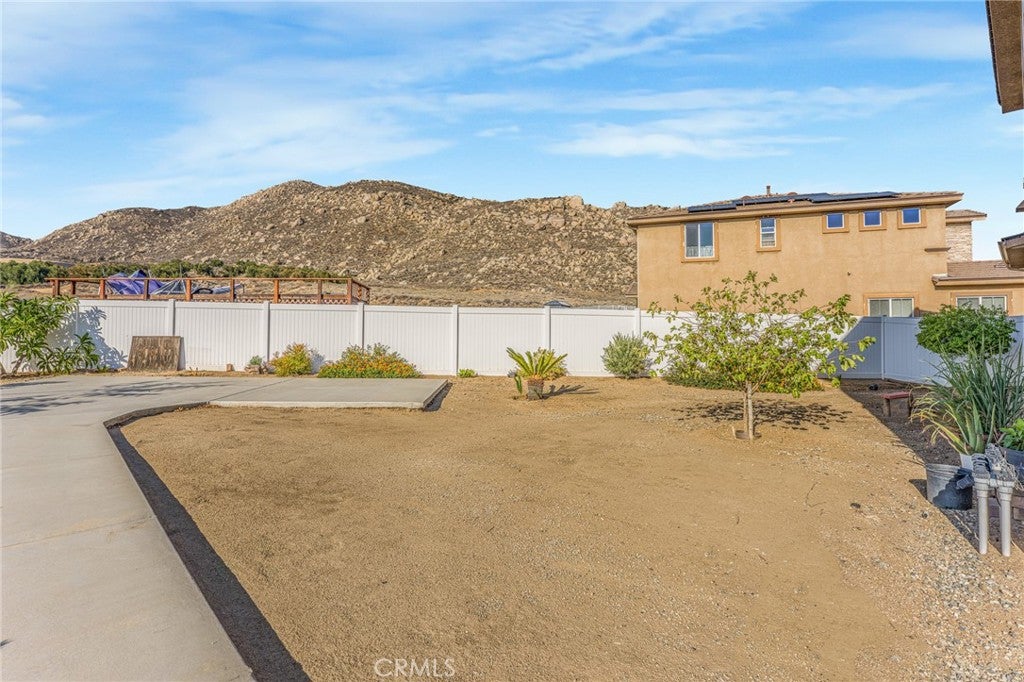
VIEW VIEW VIEW. PLEASE COME AND DON'T MISS THE BEAUTIFUL JEWEL VIEW FROM ALMOST EVERY WHERE WHAT A BEAUTIFUL SEMI CUSTOM BUILT HOME LIKE MANSION; MR AND MRS CLEAN LIVE HERE THIS HOME IS EXTRIMELY WELL DECORATED AND MODERN UPGRADED SHOWS LIKE A MODEL BEAUTIFUL OPEN FLOOR PLAN HUGE KITCHEN FAMILY ROOM COMBINED WITH KITCHEN ISLAND AND FIREPLACE FORMAL DINING ROOM LIVING ROOM , STAINLESS BUILT IN APPLAINCES CUSTOM LITGTH FIXTURES DOUBLE CUSTOM ENTRY DOOR WIDE HALLWAY. LOW LEVEL BEDROOM. UPSTAIRES HUGE MASTER BEDROOM WITH BIG BATHROOM DOUBLE SINK MARVALLOUS HUGE TUB AND A DOOR LEADING OUTSIDE INTO A LARGE PATIO WITH PRIVATE VIEW. ALSO 2 BEDROOMS WITH THEIR OWN BATHROOMS AND A BONUS EXTRA LOFT HUGE LIKE A ANOTHERR FAMILY EXTRA UPSTAIRS STUDY OPEN FLOOR PLAN WITH LOTS OPTIONS AND MUCH MORE

Save
Ask
Tour
Hide
Share
Listing Snapshot
Price 
$898,500
Days On Site 
0 Days
Bedrooms 
4
Inside Area (SqFt) 
3,134 sqft
Total Baths 
4
Full Baths 
4
Partial Baths 
N/A
Lot Size 
0.33 Acres
Year Built 
2005
MLS® Number 
PW26205065
Status 
Active
Property Tax 
N/A
HOA/Condo/Coop Fees 
N/A
Sq Ft Source 
Assessor
Friends & Family
Recent Activity
9 hours agoListing first seen on site
9 hours agoListing updated with changes from the MLS®
General Features
Acres 
0.33
Attached Garage 
Yes
Disclosures 
CovenantsRestrictionsDisclosure
Foundation 
Slab
Garage 
Yes
Garage Spaces 
3
Land Lease 
No
Levels 
Two
Number Of Stories 
2
Parking 
AttachedGarageGarage Door OpenerOff Street
Parking Spaces 
3
Property Sub Type 
Single Family Residence
Sewer 
Public Sewer
Special Circumstances 
Standard
Style 
Modern
Utilities 
Cable ConnectedElectricity ConnectedNatural Gas ConnectedPhone AvailableSewer ConnectedUnderground UtilitiesWater Connected
Water Source 
Public
Interior Features
Appliances 
Built-In RangeDouble OvenDishwasherElectric OvenGas CooktopDisposalGas Water HeaterMicrowaveRange HoodWater Heater
Cooling 
Central AirElectric
Fireplace 
Yes
Fireplace Features 
Family RoomGas
Flooring 
Laminate
Heating 
Central
Interior 
Built-in FeaturesEat-in KitchenHigh CeilingsOpen FloorplanPantryRecessed Lighting
Laundry Features 
Gas Dryer HookupInsideLaundry Room
Main Level Bedrooms 
1
Window Features 
ScreensShutters
Bathroom 
Bedroom 
EntryFoyer 
Family Room 
Kitchen 
Laundry 
Master Bathroom 
Pantry 
Save
Ask
Tour
Hide
Share
Exterior Features
Construction Details 
Stucco
Exterior 
Balcony
Fencing 
Wood
Lot Features 
Cul-De-Sac
Patio And Porch 
Terrace
Pool Features 
None
Road Frontage 
City Street
Roof 
Tile
Spa Features 
None
View 
City LightsCanyonHillsMountain(s)Panoramic
Waterview 
City LightsCanyonHillsMountain(s)Panoramic
Windows/Doors 
ScreensShutters
Community Features
Accessibility Features 
Safe Emergency Egress from HomeAccessible Hallway(s)
Community Features 
Street LightsSidewalks
MLS Area 
259 - Moreno Valley
School District 
Moreno Valley Unified
Financing Terms Available 
ConventionalSubmit
Building Access 
front
Roads 
Paved
Schools
School District
Moreno Valley Unified
Elementary School
Unknown
Middle School
Unknown
High School
Unknown


This information is for your personal, non-commercial use and may not be used for any purpose other than to identify prospective properties you may be interested in purchasing. The display of MLS data is usually deemed reliable but is NOT guaranteed accurate by the MLS. Buyers are responsible for verifying the accuracy of all information and should investigate the data themselves or retain appropriate professionals. Information from sources other than the Listing Agent may have been included in the MLS data. Unless otherwise specified in writing, the Broker/Agent has not and will not verify any information obtained from other sources. The Broker/Agent providing the information contained herein may or may not have been the Listing and/or Selling Agent.

Neighborhood & Commute
Source: Walkscore
Save
Ask
Tour
Hide
Share