


22810 Mountain AshCorona, CA 92883
Mortgage Calculator
Monthly Payment (Est.)
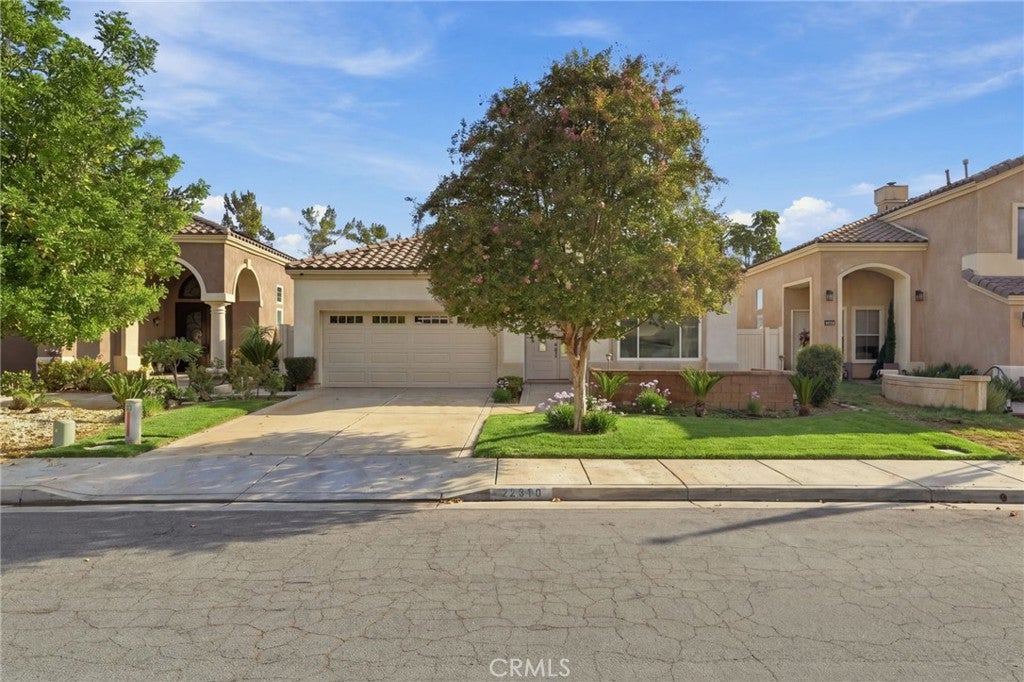
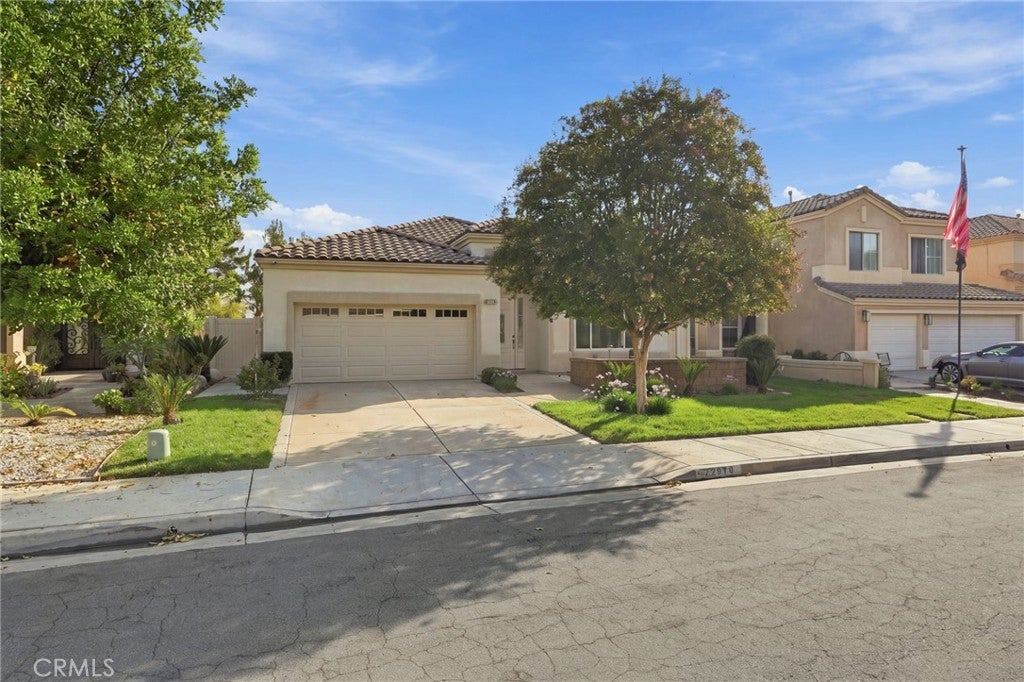
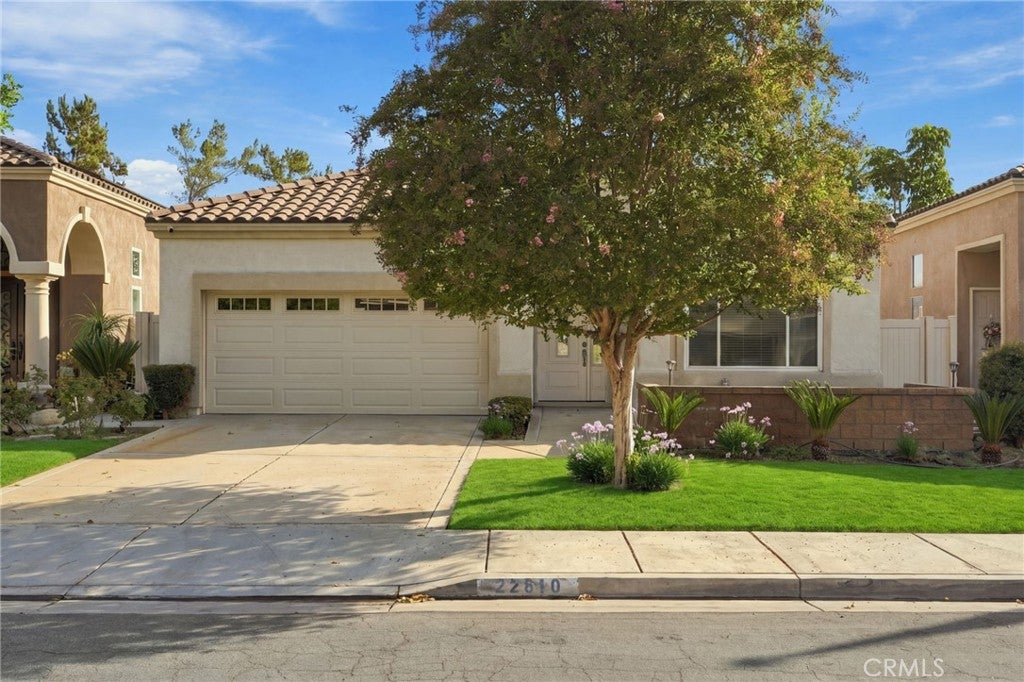
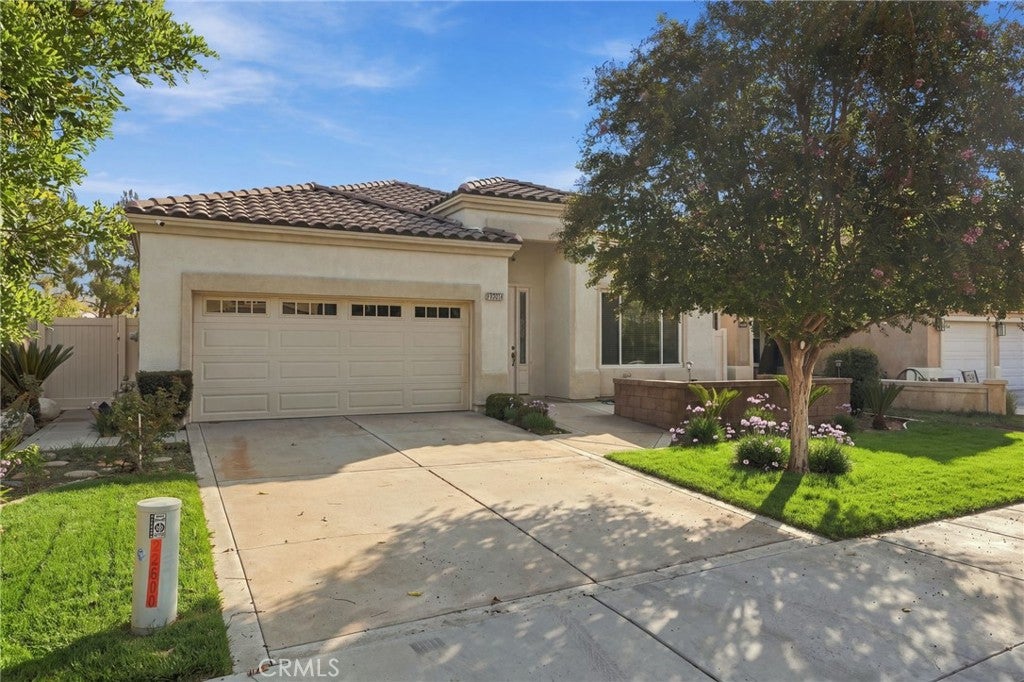
Enter an interest rate to see your estimated monthly payment.Mountain views, natural light, and a desirable single-story layout come together in this inviting Wild Rose home in Corona. Featuring 3 bedrooms, 2 bathrooms, an attached 2-car garage, and an open-concept floor plan, this residence offers a comfortable setting for both everyday living and entertaining. The kitchen is equipped with granite countertops, stainless-steel appliances, abundant cabinetry, a glass-tile backsplash, and a breakfast bar, opening to the spacious living and dining areas. Large windows and sliding glass doors fill the home with natural light while showcasing the surrounding views. The primary suite provides a private retreat with a walk-in closet and en-suite bath complete with dual vanities, a jetted tub, and separate shower. Two additional bedrooms offer flexibility for guests, family, or a home office. Enjoy the California outdoors from the landscaped front yard and private fenced grounds. With convenient access to the I-15 freeway, local schools, parks, shopping, restaurants, and entertainment, this home is ideally positioned for both convenience and lifestyle. A wonderful opportunity to own a single-story home in one of Corona’s established residential communities.
| 10 hours ago | Listing first seen on site | |
| 10 hours ago | Listing updated with changes from the MLS® |

This information is for your personal, non-commercial use and may not be used for any purpose other than to identify prospective properties you may be interested in purchasing. The display of MLS data is usually deemed reliable but is NOT guaranteed accurate by the MLS. Buyers are responsible for verifying the accuracy of all information and should investigate the data themselves or retain appropriate professionals. Information from sources other than the Listing Agent may have been included in the MLS data. Unless otherwise specified in writing, the Broker/Agent has not and will not verify any information obtained from other sources. The Broker/Agent providing the information contained herein may or may not have been the Listing and/or Selling Agent.
Did you know? You can invite friends and family to your search. They can join your search, rate and discuss listings with you.