Save
Ask
Tour
Hide
Share
$679,000
New Listing

1612 W 71st Street
Los Angeles, CA 90047

Single Family Residence|Coming Soon
3
Beds
2
Total Baths
2
Full Baths
1,181
SqFt
$575
/SqFt
1923
Built
County:
Los Angeles
Listed by Carmen Sosa of Realty One Group United [email protected]
Upcoming Open Houses
Fri, Oct 9, 1:00 PM - 3:00 PM
Sat, Oct 10, 12:00 PM - 3:00 PM
Sun, Oct 11, 12:00 PM - 3:00 PM
1612 W 71st Street1612 W 71st Street1612 W 71st Street1612 W 71st Street
Save
Ask
Tour
Hide
Share

Mortgage Calculator

Monthly Payment (Est.)

Enter an interest rate to see your estimated monthly payment.
Calculator powered by Showcase IDX, a Constellation1 Company. Copyright ©2026 Information is deemed reliable but not guaranteed.

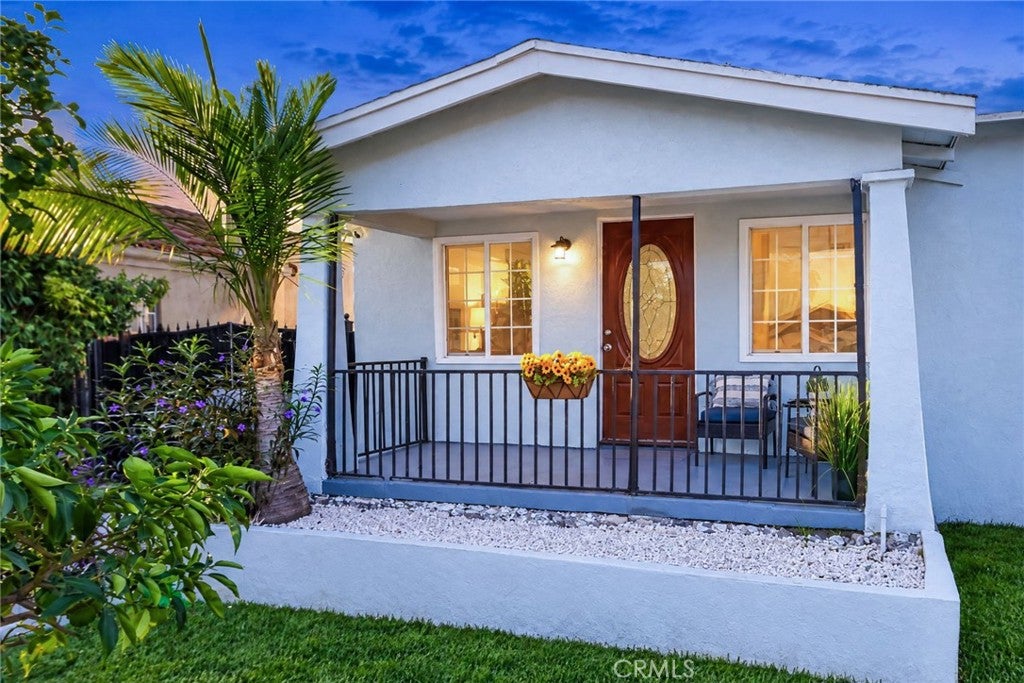
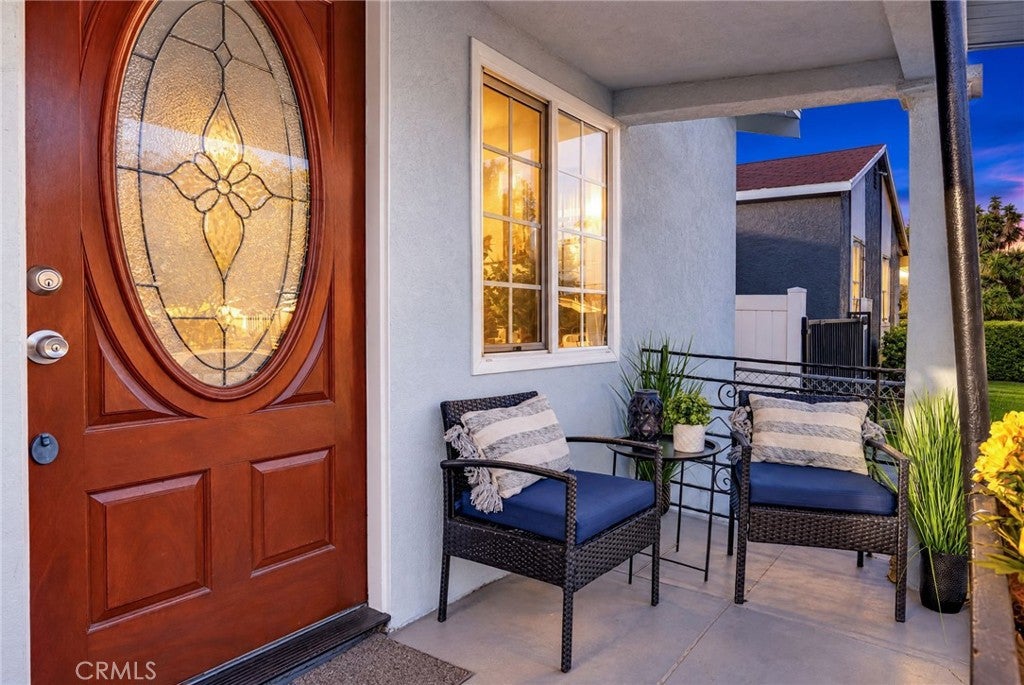
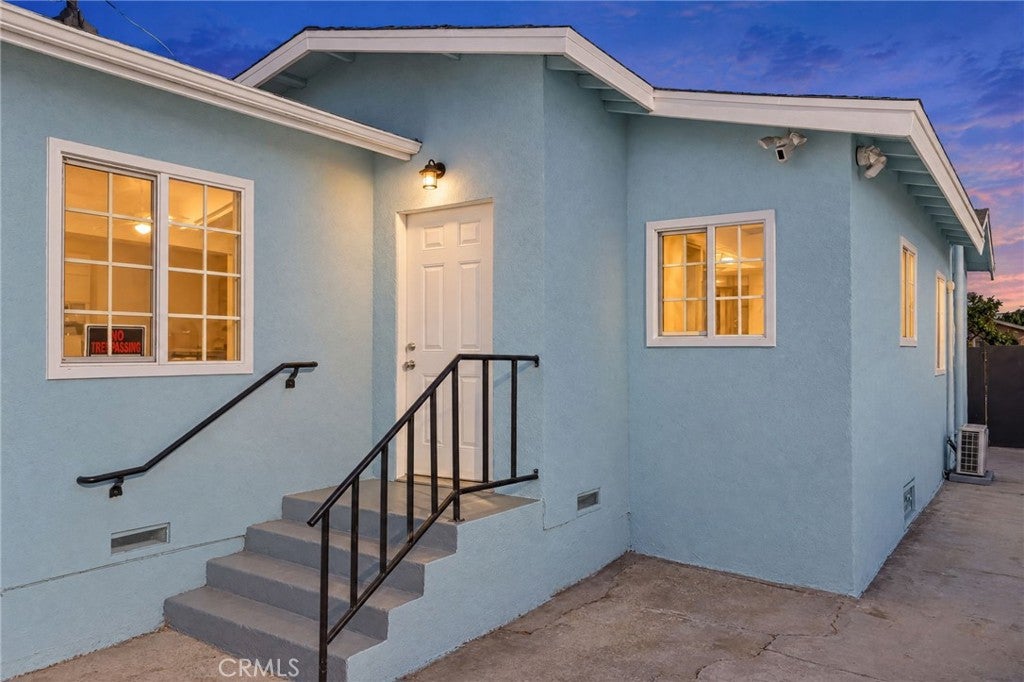
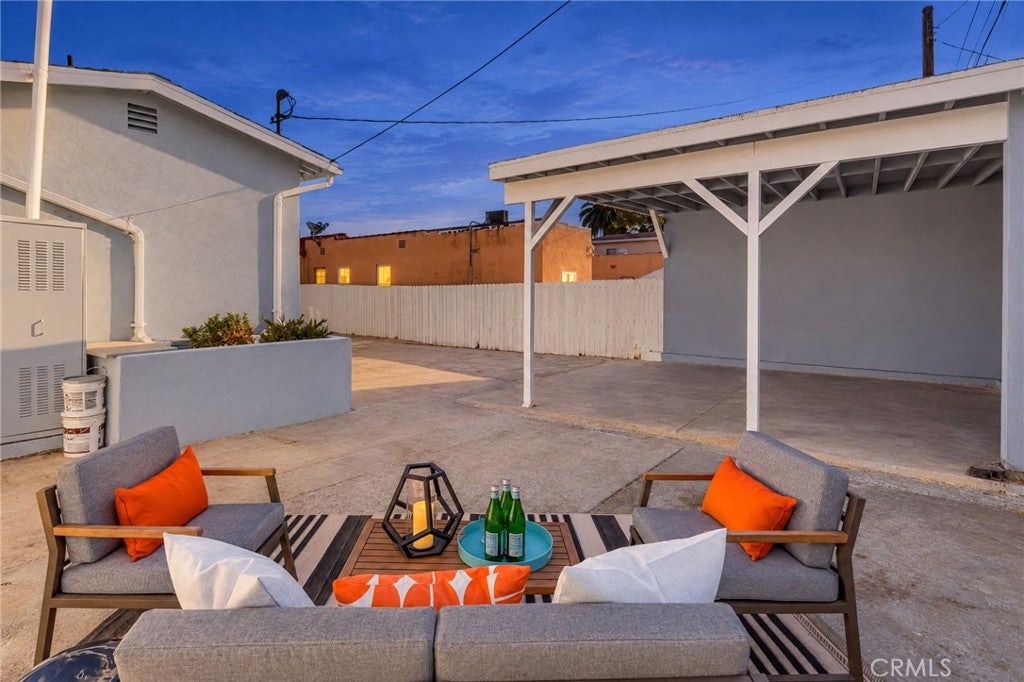
Tastefully remodeled 3 Bedroom/ 2 Bathroom Family Home in Los Angeles. This home features new Vinyl Flooring, Fresh Paint, Ceiling Fans in all Bedrooms, Jack and Jill bathroom, Primary Suite, Walk-In Closets, Dual Pane Windows, new Kitchen Cabinets, new AC Split Unit system, Gated Front Yard with Fruit Trees and Gated Parking. Long Driveway offers enough space for Multiple Vehicles and an RV. Backyard has a lot of potential offering a detached 2-Car Covered Carport, plenty of space to hold a BBQ to entertain family and friends, as well as a space for an Accessory Dwelling Unit (ADU) . This home also has a back door entrance for easy access to the kitchen from the backyard making entertaining guests a breeze! Front yard offers a cozy Front Porch for relaxing and plenty of space to grow a garden. This home is located near Downtown LA, SOFI Stadium, Schools, restaurants and parks. Fall inlove with the conveniences of this home and Enjoy the 3D tour.

Save
Ask
Tour
Hide
Share
Listing Snapshot
Price 
$679,000
Days On Site 
0 Days
Bedrooms 
3
Inside Area (SqFt) 
1,181 sqft
Total Baths 
2
Full Baths 
2
Partial Baths 
N/A
Lot Size 
0.0982 Acres
Year Built 
1923
MLS® Number 
PW26208646
Status 
Coming Soon
Property Tax 
N/A
HOA/Condo/Coop Fees 
N/A
Sq Ft Source 
Public Records
Friends & Family
Recent Activity
9 hours agoListing first seen on site
16 hours agoListing updated with changes from the MLS®
General Features
Acres 
0.0982
Carport 
2
Foundation 
Raised
Land Lease 
No
Levels 
One
Number Of Stories 
1
Parking 
CarportDetached CarportDrivewayRV Access/Parking
Parking Spaces 
5
Property Sub Type 
Single Family Residence
Security 
Carbon Monoxide Detector(s)Smoke Detector(s)
Sewer 
Public Sewer
Special Circumstances 
Standard
Utilities 
Cable AvailableElectricity ConnectedNatural Gas ConnectedPhone AvailableSewer ConnectedWater Connected
Water Source 
Public
Zoning 
LAR1
Interior Features
Appliances 
Gas OvenWasher/Dryer Stacked
Cooling 
Ductless
Fireplace Features 
None
Flooring 
Vinyl
Heating 
See Remarks
Interior 
Ceiling Fan(s)Walk-In Closet(s)Master Downstairs
Laundry Features 
Washer HookupGas Dryer HookupIn Kitchen
Main Level Bedrooms 
3
Window Features 
Double Pane Windows
Bathroom 
Bedroom 
Dining Room 
Kitchen 
Living Room 
Master Bathroom 
Master Bedroom 
Other 
Features - Walk-In Closet(s)
Save
Ask
Tour
Hide
Share
Exterior Features
Fencing 
BlockChain Link
Lot Features 
Front Yard
Patio And Porch 
Front PorchPorch
Pool Features 
None
Road Frontage 
City Street
Spa Features 
None
View 
None
Waterview 
None
Windows/Doors 
Double Pane Windows
Community Features
Community Features 
CurbsStreet LightsSidewalks
MLS Area 
C34 - Los Angeles Southwest
School District 
Los Angeles Unified
Financing Terms Available 
CashConventionalFHA
Building Access 
1
Roads 
Paved
Schools
School District
Los Angeles Unified
Elementary School
Unknown
Middle School
Unknown
High School
Unknown


This information is for your personal, non-commercial use and may not be used for any purpose other than to identify prospective properties you may be interested in purchasing. The display of MLS data is usually deemed reliable but is NOT guaranteed accurate by the MLS. Buyers are responsible for verifying the accuracy of all information and should investigate the data themselves or retain appropriate professionals. Information from sources other than the Listing Agent may have been included in the MLS data. Unless otherwise specified in writing, the Broker/Agent has not and will not verify any information obtained from other sources. The Broker/Agent providing the information contained herein may or may not have been the Listing and/or Selling Agent.

Neighborhood & Commute
Source: Walkscore
Save
Ask
Tour
Hide
Share