Save
Ask
Tour
Hide
Share
$2,600,000
New Listing

154 12th
Seal Beach, CA 90740

Single Family Residence|Coming Soon
3
Beds
3
Total Baths
2
Full Baths
1
Partial Bath
2,878
SqFt
$903
/SqFt
1981
Built
Subdivision:
Old Town (OLDT)
County:
Orange
Listed by Crystal Glenning of Compass [email protected]
Upcoming Open Houses
Thu, Oct 1, 10:00 AM - 1:00 PM
Sat, Oct 3, 1:00 PM - 4:00 PM
Sun, Oct 4, 1:00 PM - 4:00 PM
154 12th154 12th154 12th154 12th
Save
Ask
Tour
Hide
Share

Mortgage Calculator

Monthly Payment (Est.)

Enter an interest rate to see your estimated monthly payment.
Calculator powered by Showcase IDX, a Constellation1 Company. Copyright ©2026 Information is deemed reliable but not guaranteed.

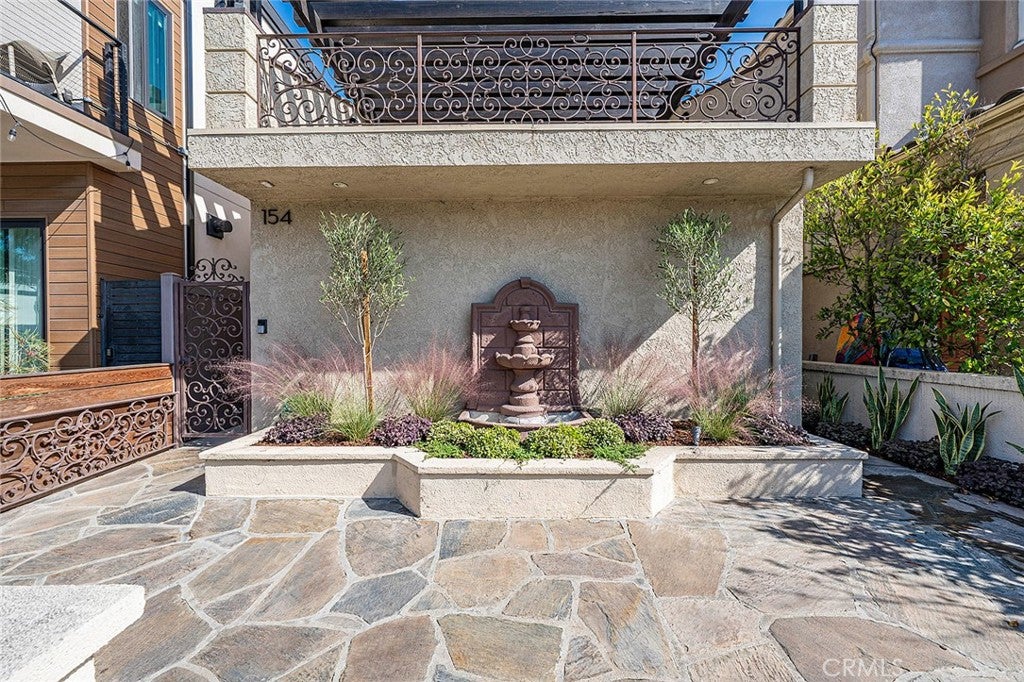
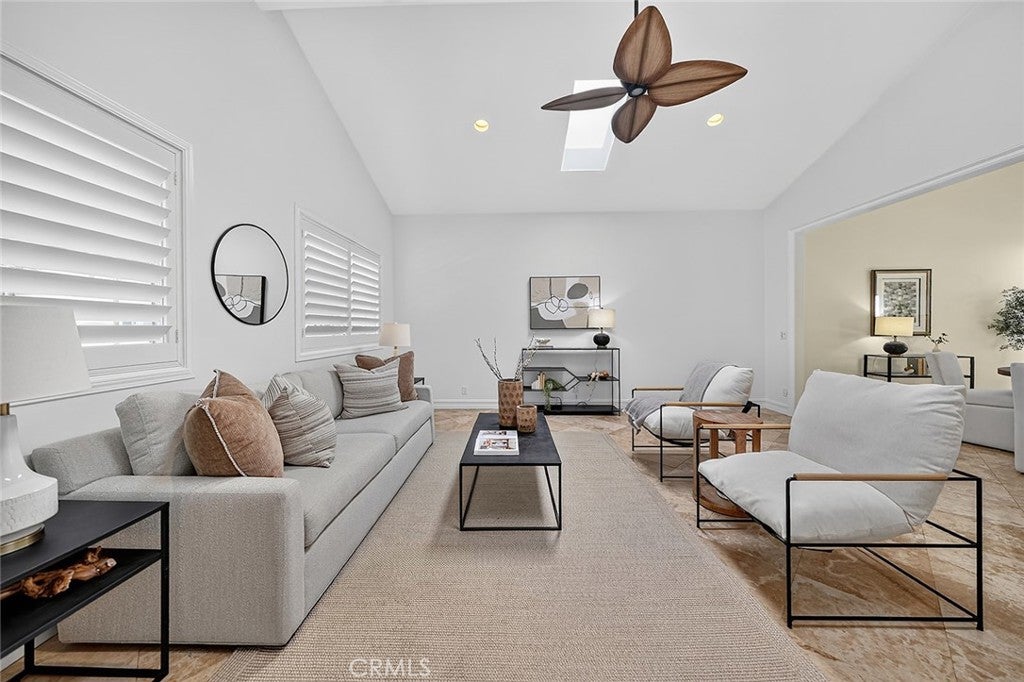
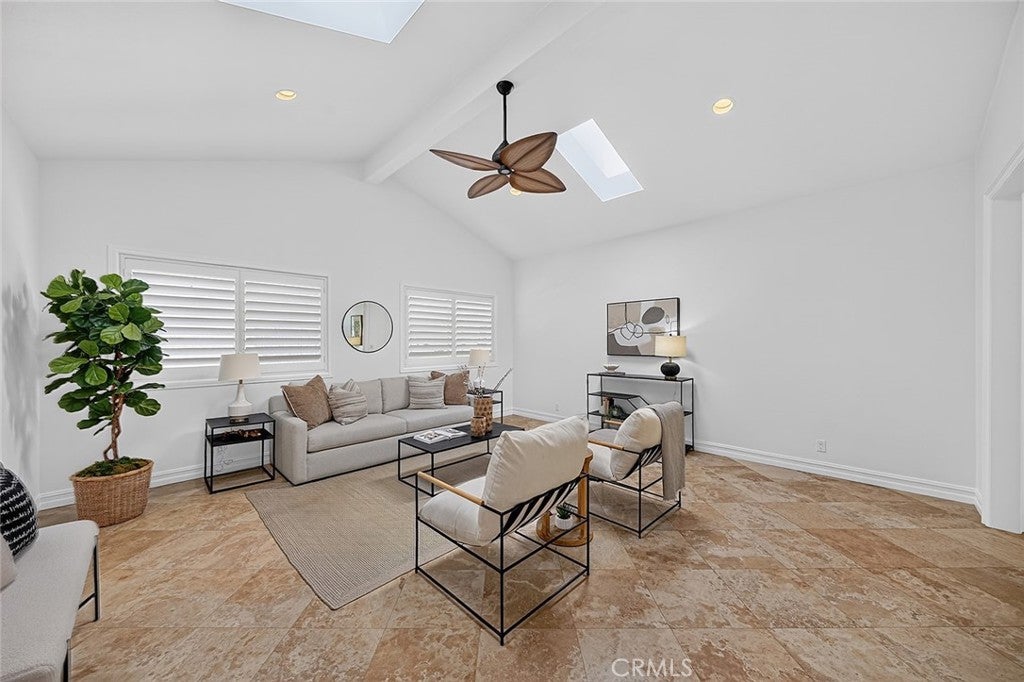
Experience the coastal lifestyle in the heart of Old Town Seal Beach. This thoughtfully designed residence features a reverse floor plan that maximizes natural light and creates an airy, elevated living experience. The ground level serves as a private retreat, housing all three bedrooms. The primary suite offers a serene escape, with an adjacent patio. The additional bedrooms provide plenty of versatility for guests or a home office with a shared bath. Head upstairs to discover a sprawling, open-concept layout designed for both relaxing and entertaining. The front of the home features a bright living room centered around a cozy fireplace, which opens directly onto a spacious patio offering indoor outdoor living—the perfect spot to enjoy the ocean breeze. The heart of the home is the central kitchen, which flows seamlessly into a formal dining area. Toward the rear, a massive family room impresses with dramatic pitched ceilings, offering a sense of scale and volume that is rare to find. Situated just moments from the iconic Seal Beach Pier, the sand, and the boutique shops and eateries of Main Street, this home places the best of the California coast right at your doorstep.

Save
Ask
Tour
Hide
Share
Listing Snapshot
Price 
$2,600,000
Days On Site 
0 Days
Bedrooms 
3
Inside Area (SqFt) 
2,878 sqft
Total Baths 
3
Full Baths 
2
Partial Baths 
1
Lot Size 
0.0674 Acres
Year Built 
1981
MLS® Number 
PW26209364
Status 
Coming Soon
Property Tax 
N/A
HOA/Condo/Coop Fees 
N/A
Sq Ft Source 
Assessor
Friends & Family
Recent Activity
13 hours agoListing first seen on site
20 hours agoListing updated with changes from the MLS®
General Features
Acres 
0.0674
Attached Garage 
Yes
Foundation 
Slab
Garage 
Yes
Garage Spaces 
2
Land Lease 
No
Levels 
Two
Number Of Stories 
2
Parking 
AttachedGarageGarage Faces Rear
Parking Spaces 
2
Property Condition 
Updated/Remodeled
Property Sub Type 
Single Family Residence
Security 
Prewired
Sewer 
Public Sewer
Special Circumstances 
Standard
Style 
Custom
Utilities 
Natural Gas ConnectedSewer ConnectedWater Connected
Water Source 
Public
Interior Features
Appliances 
DishwasherElectric CooktopElectric OvenTankless Water Heater
Cooling 
Central Air
Fireplace 
Yes
Fireplace Features 
Living Room
Heating 
CentralFireplace(s)
Interior 
Wet BarBreakfast BarCathedral Ceiling(s)Open FloorplanPantryStone Counters
Laundry Features 
See Remarks
Main Level Bedrooms 
3
Bathroom 
Bedroom 
Dining Room 
Family Room 
Kitchen 
Features - Stone Counters
Living Room 
Master Bedroom 
Save
Ask
Tour
Hide
Share
Exterior Features
Construction Details 
Stucco
Fencing 
StoneWrought Iron
Lot Features 
Sprinklers In FrontZero Lot Line
Patio And Porch 
Patio
Pool Features 
None
Road Frontage 
City Street
Spa Features 
None
View 
Neighborhood
Waterview 
Neighborhood
Community Features
Community Features 
FishingStreet LightsSidewalksPark
MLS Area 
1A - Seal Beach
School District 
Los Alamitos Unified
Financing Terms Available 
CashConventional1031 Exchange
Building Access 
1
Roads 
Paved
Schools
School District
Los Alamitos Unified
Elementary School
Unknown
Middle School
Unknown
High School
Unknown


This information is for your personal, non-commercial use and may not be used for any purpose other than to identify prospective properties you may be interested in purchasing. The display of MLS data is usually deemed reliable but is NOT guaranteed accurate by the MLS. Buyers are responsible for verifying the accuracy of all information and should investigate the data themselves or retain appropriate professionals. Information from sources other than the Listing Agent may have been included in the MLS data. Unless otherwise specified in writing, the Broker/Agent has not and will not verify any information obtained from other sources. The Broker/Agent providing the information contained herein may or may not have been the Listing and/or Selling Agent.

Neighborhood & Commute
Source: Walkscore
Save
Ask
Tour
Hide
Share