Save
Ask
Tour
Hide
Share
$975,000
New Listing

6821 Santee
Westminster, CA 92683

Single Family Residence|Coming Soon
3
Beds
2
Total Baths
1
Full Bath
1
Partial Bath
1,041
SqFt
$937
/SqFt
1956
Built
Subdivision:
Other
County:
Orange
Listed by Kathy Cruz of Kathy Cruz, Broker [email protected]
Upcoming Open Houses
Sun, Sep 27, 1:00 PM - 4:00 PM
6821 Santee6821 Santee6821 Santee6821 Santee
Save
Ask
Tour
Hide
Share

Mortgage Calculator

Monthly Payment (Est.)

Enter an interest rate to see your estimated monthly payment.
Calculator powered by Showcase IDX, a Constellation1 Company. Copyright ©2026 Information is deemed reliable but not guaranteed.

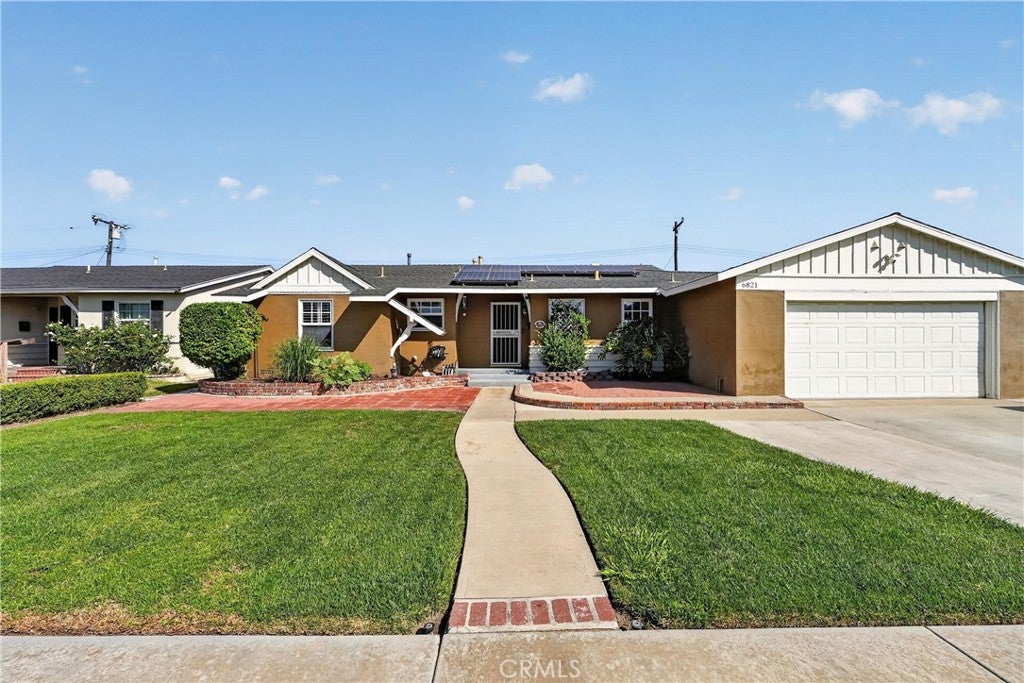
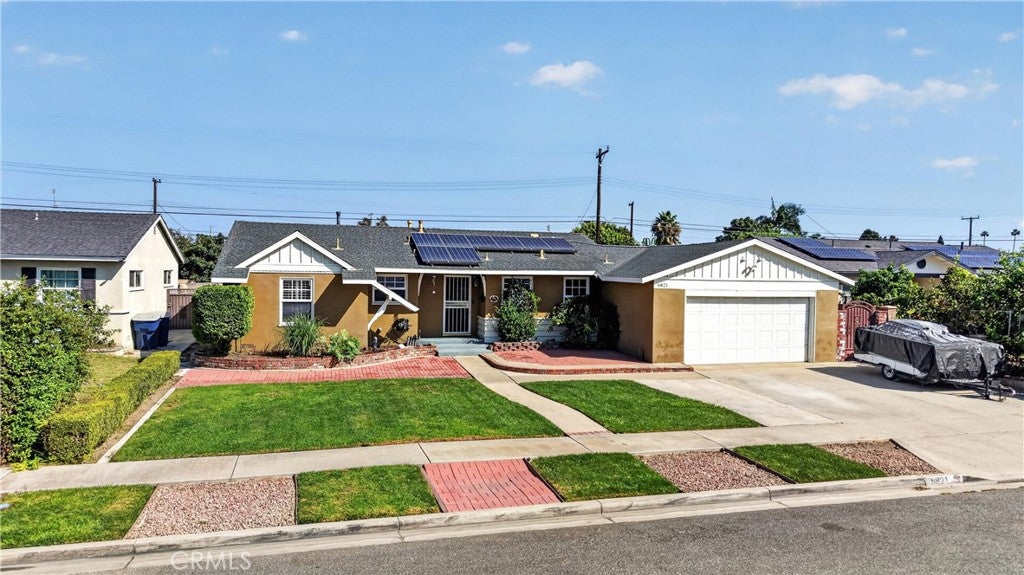
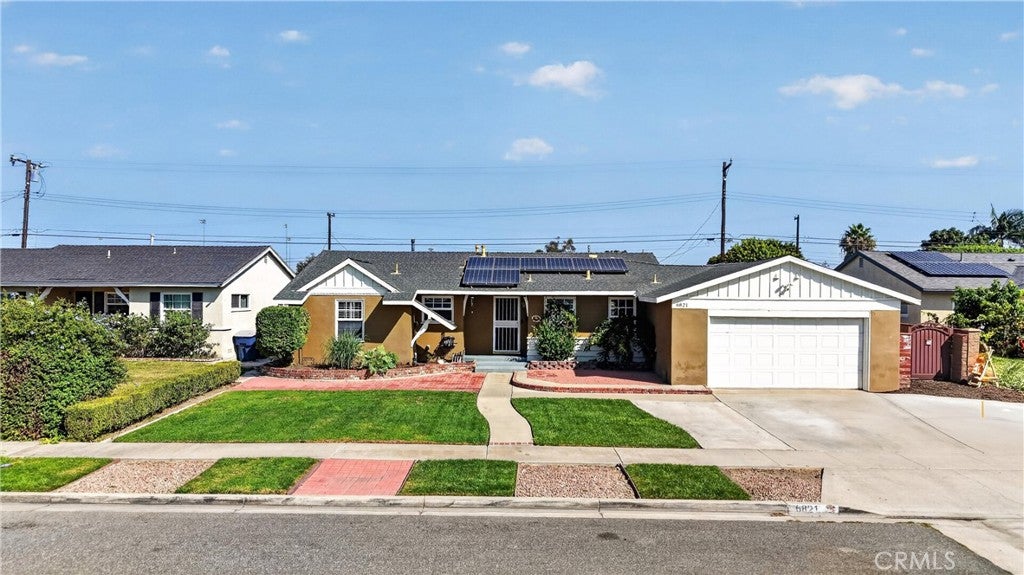
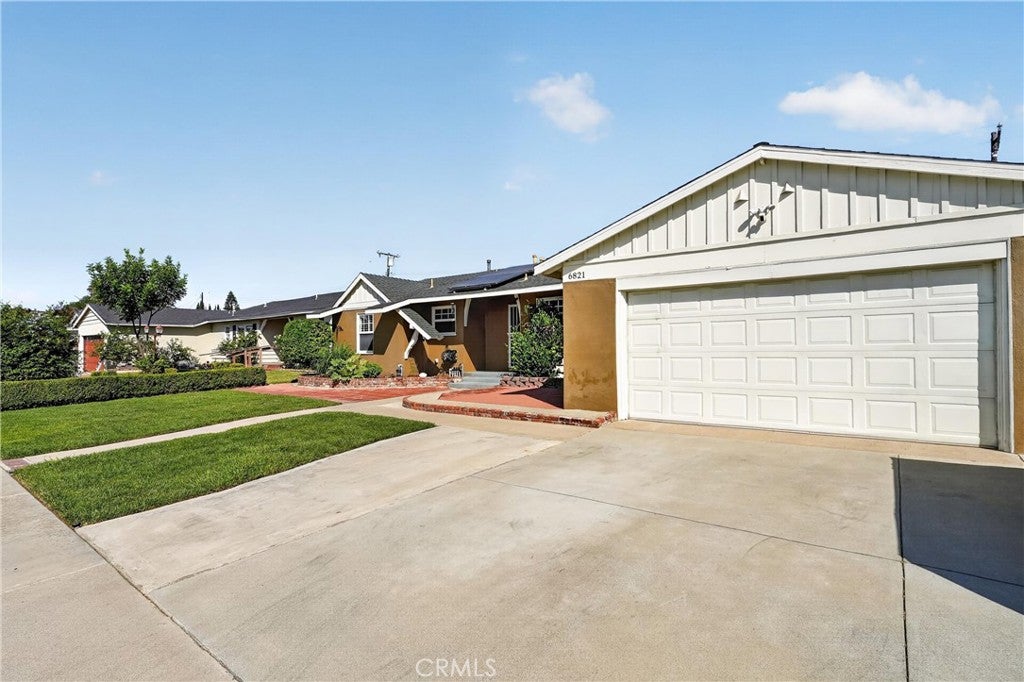
Welcome to 6821 Santee Avenue, a rare opportunity in the heart of Westminster! Offered for the first time in over 36 years, this beautifully maintained pool home features 3 bedrooms, 1.5 bathrooms, approximately 1,041 square feet of living space, and an expansive 7,242 square foot lot. The upgraded kitchen features updated cabinetry, granite countertops, a glass tile backsplash, and tile flooring. The full bathroom has also been tastefully updated with a shower/tub combination featuring designer tile. Step outside to an entertainer’s backyard complete with an Alumawood patio and sparkling saltwater pool and spa—perfect for relaxing, entertaining, and enjoying Southern California living. The property also features an oversized driveway and a spacious lot offering potential for an ADU (Buyer to Verify). Additional highlights include upgraded windows, plantation shutters in select rooms, new central air conditioning (2020) and heating (2020), upgraded ductwork (2020), ceiling fans, recessed lighting, insulation, and radiant barrier (2020). The exterior features Tex-Cote COOLWALL coating (2019) with a transferable warranty. Solar panels will be paid off by the Seller at close of escrow, allowing the new owner to enjoy the benefits of an owned solar system without assuming a solar loan or lease. Lovingly maintained by the same owner for more than 36 years, this special property offers a wonderful combination of comfort, outdoor living, and future possibilities. Welcome home!

Save
Ask
Tour
Hide
Share
Listing Snapshot
Price 
$975,000
Days On Site 
0 Days
Bedrooms 
3
Inside Area (SqFt) 
1,041 sqft
Total Baths 
2
Full Baths 
1
Partial Baths 
1
Lot Size 
0.1663 Acres
Year Built 
1956
MLS® Number 
PW26209435
Status 
Coming Soon
Property Tax 
N/A
HOA/Condo/Coop Fees 
N/A
Sq Ft Source 
Assessor
Friends & Family
Recent Activity
9 hours agoListing first seen on site
17 hours agoListing updated with changes from the MLS®
General Features
Acres 
0.1663
Attached Garage 
Yes
Garage 
Yes
Garage Spaces 
2
Land Lease 
No
Levels 
One
Number Of Stories 
1
Parking 
AttachedConcreteDirect AccessDrivewayGarage Faces FrontGaragePrivate
Parking Spaces 
5
Property Condition 
Updated/Remodeled
Property Sub Type 
Single Family Residence
Security 
Carbon Monoxide Detector(s)Smoke Detector(s)
Sewer 
Public Sewer
Special Circumstances 
Standard
Style 
PatioHome
Utilities 
Cable AvailableElectricity AvailableElectricity ConnectedNatural Gas AvailableNatural Gas ConnectedPhone AvailableSewer AvailableSewer ConnectedWater AvailableWater Connected
Water Source 
Public
Interior Features
Appliances 
DishwasherDisposalGas RangeGas Water HeaterMicrowaveWater Heater
Cooling 
Central Air
Fireplace Features 
None
Flooring 
CarpetLaminateStoneTile
Heating 
CentralRadiant
Interior 
Ceiling Fan(s)PantryRecessed LightingMaster Downstairs
Laundry Features 
Washer HookupGas Dryer HookupIn Garage
Main Level Bedrooms 
3
Spa 
Yes
Window Features 
BlindsDouble Pane WindowsPlantation ShuttersScreens
Bathroom 
Bedroom 
Kitchen 
Living Room 
Master Bathroom 
Master Bedroom 
Save
Ask
Tour
Hide
Share
Exterior Features
Construction Details 
Stone
Exterior 
LightingRain Gutters
Fencing 
Brick
Lot Features 
Back YardFront YardSprinklers In FrontLandscapedNear Public Transit
Patio And Porch 
CoveredFront PorchPatioPorch
Pool Features 
PrivateHeatedIn GroundSalt Water
Private Pool 
Yes
Roof 
Composition
Spa 
Yes
Spa Features 
HeatedIn GroundPrivate
View 
None
Waterview 
None
Windows/Doors 
BlindsDouble Pane WindowsPlantation ShuttersScreens
Community Features
Association Amenities 
Dog Park
Community Features 
CurbsStreet LightsSuburbanSidewalksPark
MLS Area 
60 - Westminster South of Westminster, W of Beach
School District 
Huntington Beach Union High
Financing Terms Available 
FHAVA Loan
Building Access 
Direct
Schools
School District
Huntington Beach Union High
Elementary School
Unknown
Middle School
Unknown
High School
Westminster


This information is for your personal, non-commercial use and may not be used for any purpose other than to identify prospective properties you may be interested in purchasing. The display of MLS data is usually deemed reliable but is NOT guaranteed accurate by the MLS. Buyers are responsible for verifying the accuracy of all information and should investigate the data themselves or retain appropriate professionals. Information from sources other than the Listing Agent may have been included in the MLS data. Unless otherwise specified in writing, the Broker/Agent has not and will not verify any information obtained from other sources. The Broker/Agent providing the information contained herein may or may not have been the Listing and/or Selling Agent.

Neighborhood & Commute
Source: Walkscore
Save
Ask
Tour
Hide
Share