


11702 ChristyCerritos, CA 90703
Mortgage Calculator
Monthly Payment (Est.)
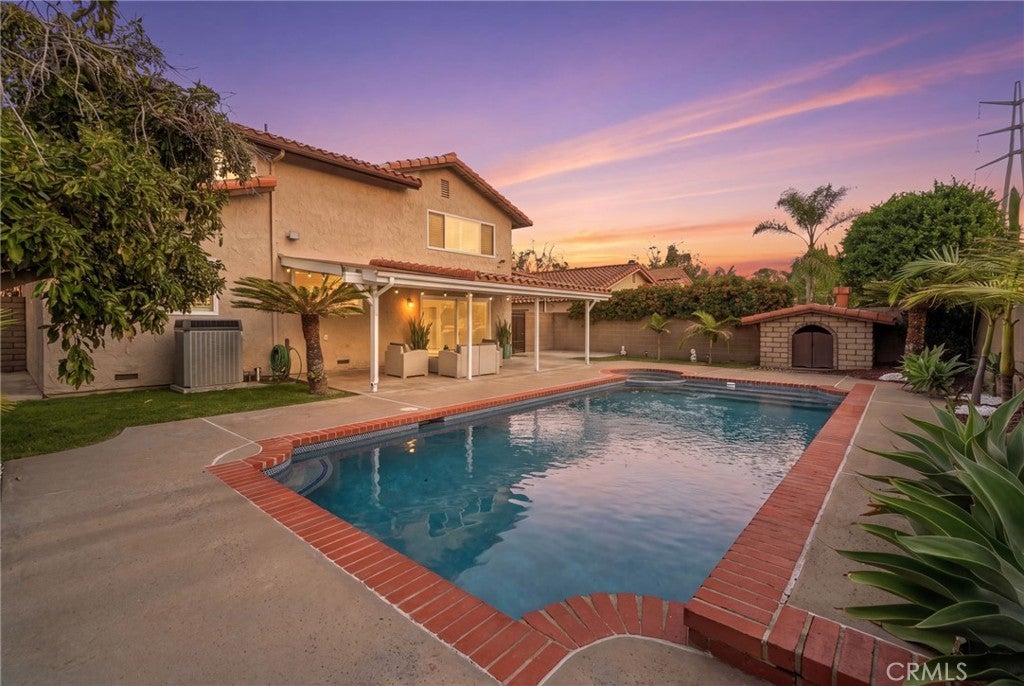
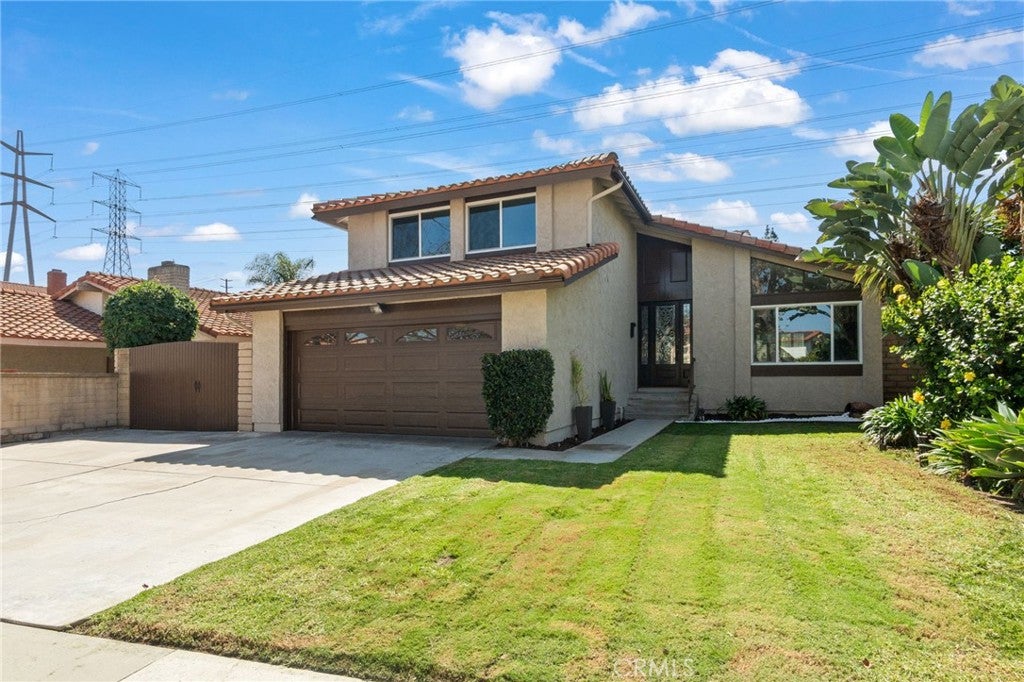
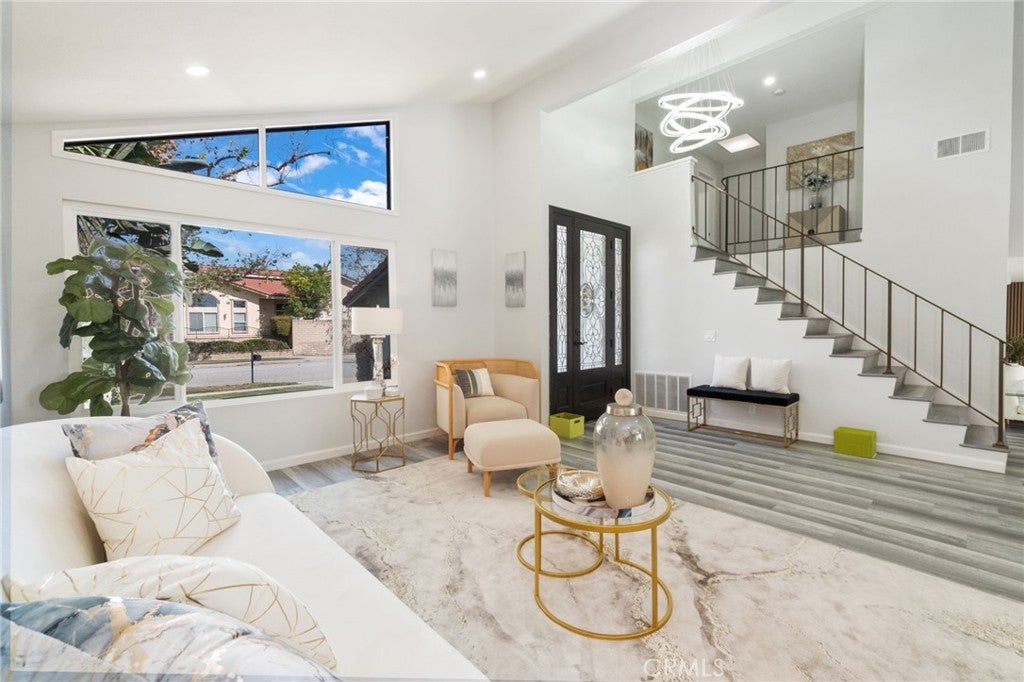
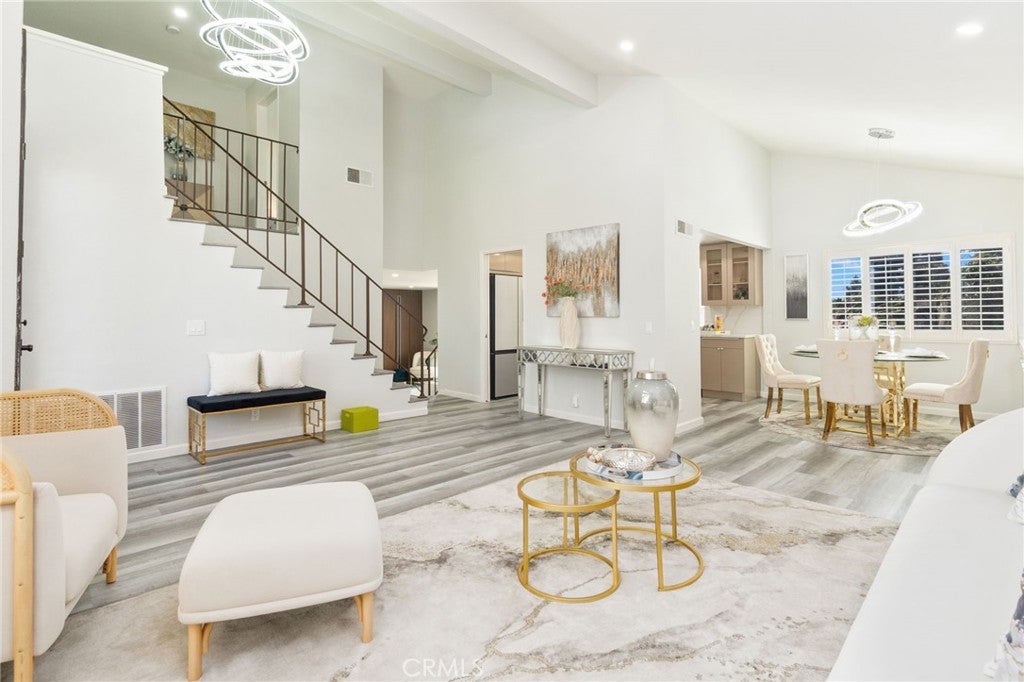
Enter an interest rate to see your estimated monthly payment.Welcome to this beautifully remodeled two-story home in a desirable Cerritos neighborhood, conveniently located just minutes from Los Cerritos Center, the 605 Freeway, shopping, dining, and parks. Situated within the highly regarded ABC Unified School District, this home is assigned to Whitney High School, a nationally recognized public high school. This thoughtfully updated residence offers four bedrooms and three bathrooms. An impressive oversized wood-and-glass entry door welcomes you into the home, where a crystal ring chandelier, recessed lighting, and waterproof luxury vinyl plank flooring create a bright and contemporary interior. The dining area features a designer chandelier and custom built-in cabinetry, providing both display and storage space. The remodeled kitchen is appointed with European-style cabinetry, glass-front display cabinets, premium appliances, a smart French-door refrigerator with a bottom freezer, and abundant storage. The spacious family room is filled with natural light through large windows, while the separate living room features a remodeled quartz fireplace with wood accents and a large sliding glass door that opens to the backyard, creating a seamless indoor-outdoor living experience. A convenient downstairs bedroom and remodeled bathroom offer flexibility for guests, extended family, or a home office. The bathroom includes a walk-in shower with a glass enclosure, a modern LED mirror, and updated finishes. Upstairs, the primary suite features two closets, including a walk-in closet and an additional oversized closet with modern glass doors. The remodeled ensuite bathroom includes a floating double-sink vanity and contemporary finishes. Two additional generously sized bedrooms share an updated hall bathroom with a modern vanity, LED mirror, and bathtub. The private backyard is designed for both relaxation and entertaining, featuring a newly resurfaced and retiled swimming pool, mature avocado and palm trees, a covered patio, and a gated covered parking area suitable for RV or boat parking or other flexible uses, subject to local regulations. Additional features include central air conditioning, direct access to the attached two-car garage, recessed lighting, and quality designer finishes throughout. This move-in-ready home offers an exceptional combination of modern updates, functional living spaces, and a convenient Cerritos location. Listing Agent has an ownership interest in the property.
| 3 hours ago | Listing first seen on site | |
| 10 hours ago | Listing updated with changes from the MLS® |

This information is for your personal, non-commercial use and may not be used for any purpose other than to identify prospective properties you may be interested in purchasing. The display of MLS data is usually deemed reliable but is NOT guaranteed accurate by the MLS. Buyers are responsible for verifying the accuracy of all information and should investigate the data themselves or retain appropriate professionals. Information from sources other than the Listing Agent may have been included in the MLS data. Unless otherwise specified in writing, the Broker/Agent has not and will not verify any information obtained from other sources. The Broker/Agent providing the information contained herein may or may not have been the Listing and/or Selling Agent.
Did you know? You can invite friends and family to your search. They can join your search, rate and discuss listings with you.