Save
Ask
Tour
Hide
Share
$849,000
New Listing

6480 Eagle Ridge Drive
Vallejo, CA 94591

For Sale|Single Family Residence|Active
4
Beds
3
Total Baths
2
Full Baths
1
Partial Bath
2,508
SqFt
$339
/SqFt
2000
Built
County:
Solano
Listed by Ian Thompson of Real Broker [email protected]
6480 Eagle Ridge Drive6480 Eagle Ridge Drive6480 Eagle Ridge Drive6480 Eagle Ridge Drive
Save
Ask
Tour
Hide
Share

Mortgage Calculator

Monthly Payment (Est.)

Enter an interest rate to see your estimated monthly payment.
Calculator powered by Showcase IDX, a Constellation1 Company. Copyright ©2026 Information is deemed reliable but not guaranteed.

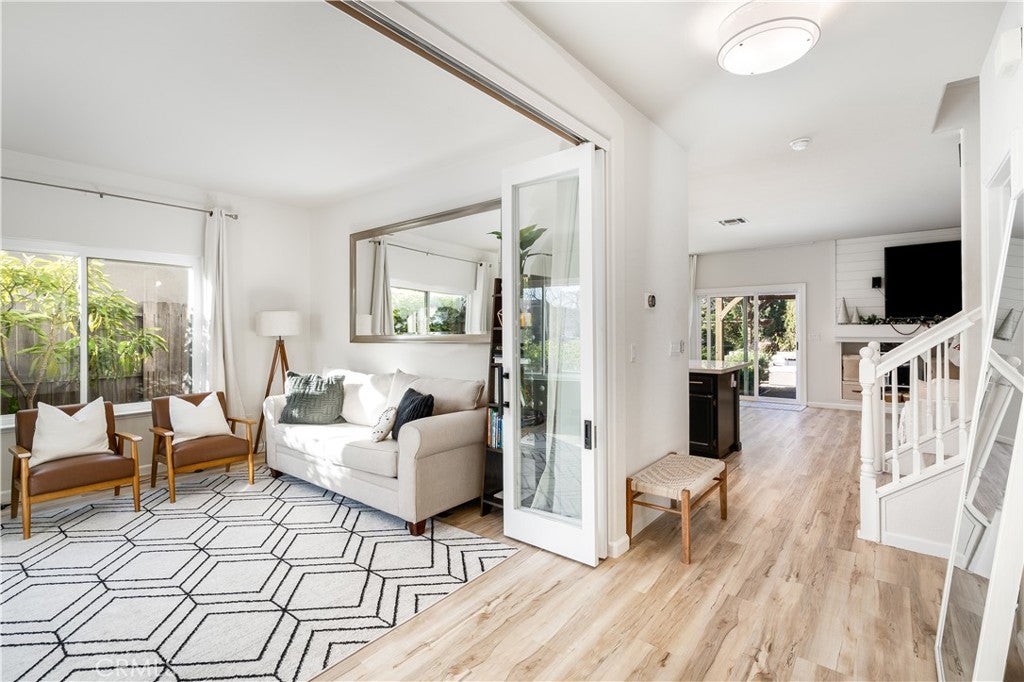
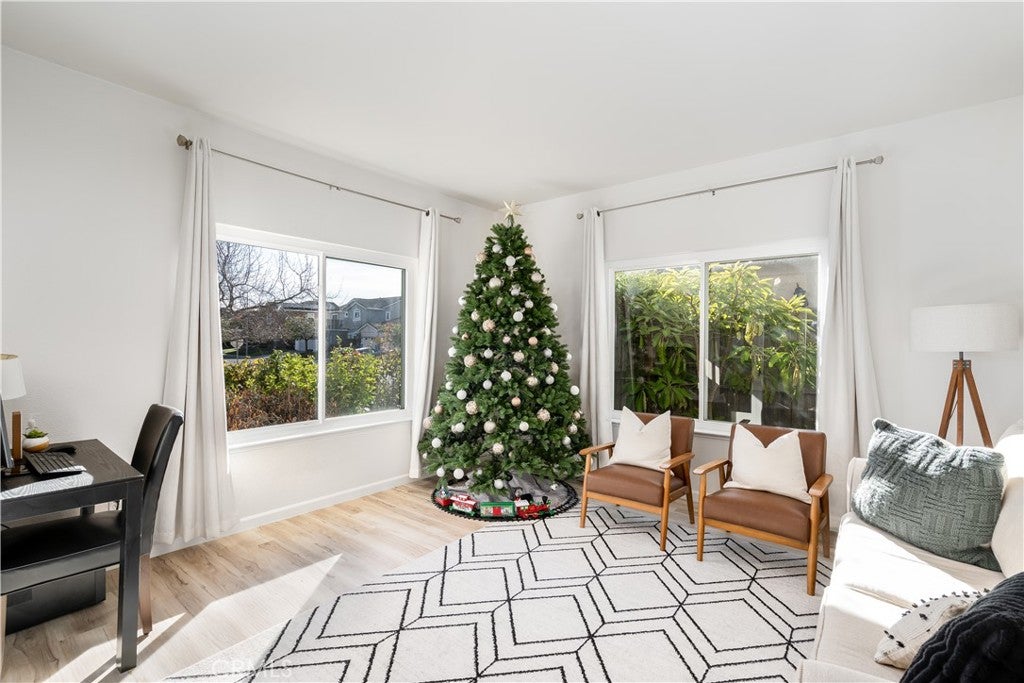
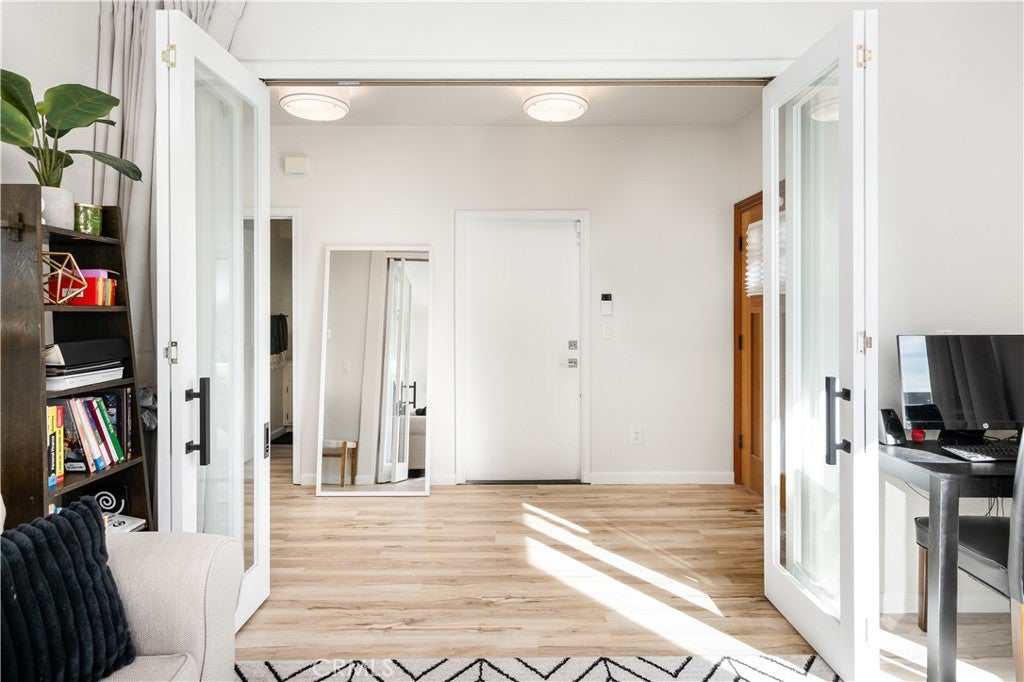
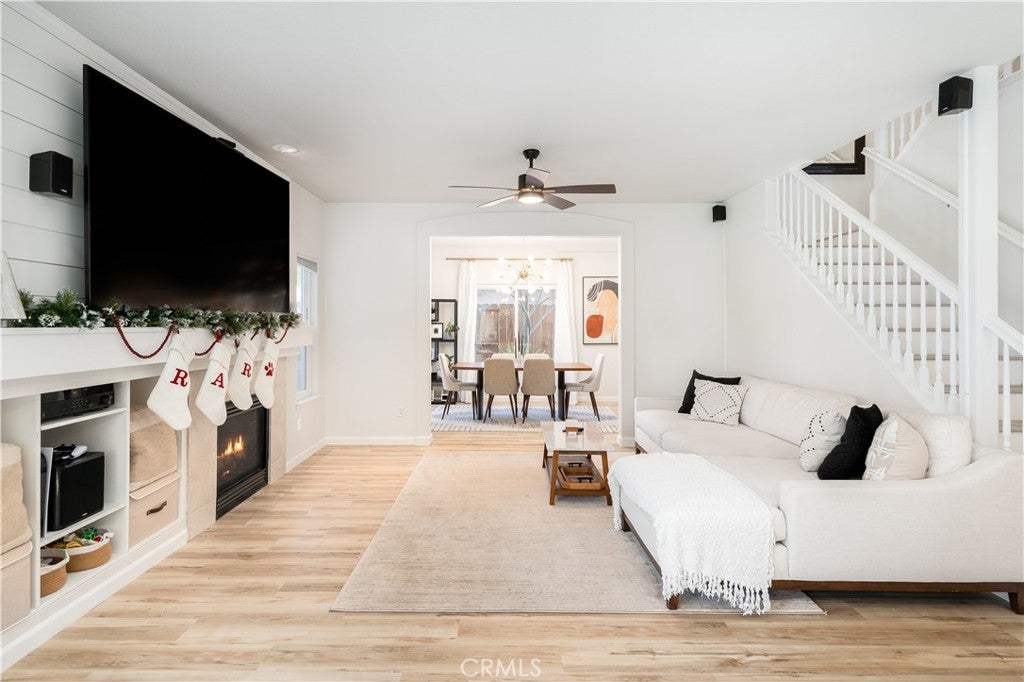
Welcome to a home where everyday living feels like a getaway, featuring a stunning pool and spa, a beautiful backyard designed for entertaining, and paid-off solar. This beautifully presented 4 bedroom, 2 bathroom residence offers approximately 2,508 square feet of comfortable living space, with a bright and open interior that naturally draws you from one inviting space to the next. Step inside to soaring natural light, wood-style flooring, recessed lighting, and a spacious living area centered around a fireplace, creating a warm setting for relaxing or gathering with guests. The kitchen is designed to be both beautiful and practical, featuring white cabinetry, quartz-style countertops, a generous center island with seating, pendant lighting, and stainless steel appliances that make entertaining feel effortless. The bedrooms provide comfortable private spaces, while the updated bathrooms continue the home's clean, modern feel. Then step outside, where the experience truly continues. The backyard opens to a stunning pool and spa surrounded by generous patio space, mature landscaping, and a covered outdoor pavilion that creates an ideal setting for weekend gatherings, al fresco dining, or quiet afternoons by the water. With its inviting interior, stylish kitchen, comfortable living spaces, and exceptional outdoor retreat, this is a home designed to be enjoyed from morning coffee to sunset entertaining.

Save
Ask
Tour
Hide
Share
Listing Snapshot
Price 
$849,000
Days On Site 
0 Days
Bedrooms 
4
Inside Area (SqFt) 
2,508 sqft
Total Baths 
3
Full Baths 
2
Partial Baths 
1
Lot Size 
0.1439 Acres
Year Built 
2000
MLS® Number 
PW26210969
Status 
Active
Property Tax 
N/A
HOA/Condo/Coop Fees 
N/A
Sq Ft Source 
Assessor
Friends & Family
Recent Activity
11 hours agoListing first seen on site
11 hours agoListing updated with changes from the MLS®
General Features
Acres 
0.1439
Attached Garage 
Yes
Foundation 
Slab
Garage 
Yes
Garage Spaces 
2
Land Lease 
No
Levels 
Two
Number Of Stories 
2
Parking 
AttachedDrivewayGarage Faces FrontGaragePavedOn Street
Parking Spaces 
2
Property Condition 
Updated/Remodeled
Property Sub Type 
Single Family Residence
Security 
Carbon Monoxide Detector(s)Smoke Detector(s)Security Lights
Sewer 
Public Sewer
Special Circumstances 
Standard
Style 
Modern
Utilities 
Cable AvailableElectricity ConnectedNatural Gas ConnectedPhone AvailableSewer ConnectedWater Connected
Water Source 
Public
Interior Features
Appliances 
DishwasherGas CooktopDisposalGas OvenMicrowaveRange HoodWater Heater
Cooling 
Central Air
Electric 
Photovoltaics Seller Owned
Fireplace 
Yes
Fireplace Features 
Living Room
Flooring 
CarpetTileVinyl
Heating 
Central
Interior 
Breakfast BarBuilt-in FeaturesCeiling Fan(s)Eat-in KitchenOpen FloorplanRecessed Lighting
Laundry Features 
Washer HookupElectric Dryer HookupGas Dryer HookupInsideLaundry Room
Main Level Bedrooms 
4
Spa 
Yes
Window Features 
Double Pane WindowsPlantation ShuttersScreensShutters
Bathroom 
Features - Stone Counters, Soaking Tub
Bedroom 
Dining Room 
EntryFoyer 
Family Room 
Kitchen 
Features - Kitchen Island
Laundry 
Living Room 
Loft 
Master Bathroom 
Master Bedroom 
Office 
Save
Ask
Tour
Hide
Share
Exterior Features
Construction Details 
FrameGlassOtherConcretePlasterStuccoWood SidingHardiPlank Type
Exterior 
BalconyAwning(s)Lighting
Fencing 
Wood
Lot Features 
Back YardDesert FrontSprinklers In FrontLandscapedLevelPaved
Other Structures 
Gazebo
Patio And Porch 
CoveredFront PorchPatioPorch
Pool Features 
PrivateFilteredGuniteIn GroundSolar Heat
Private Pool 
Yes
Road Frontage 
City Street
Roof 
Tile
Spa 
Yes
Spa Features 
GuniteHeatedIn GroundPrivate
View 
City LightsCanyonHillsMountain(s)NeighborhoodPoolValleyTrees/Woods
Waterview 
City LightsCanyonHillsMountain(s)NeighborhoodPoolValleyTrees/Woods
Windows/Doors 
Double Pane WindowsPlantation ShuttersScreensShutters
Community Features
Accessibility Features 
Safe Emergency Egress from Home
Association Amenities 
Dog Park
Community Features 
CurbsStreet LightsSidewalksPark
MLS Area 
699 - Not Defined
School District 
Solana Beach
Financing Terms Available 
CashConventionalFHAVA Loan
Building Access 
Front
Roads 
Paved
Schools
School District
Solana Beach
Elementary School
Unknown
Middle School
Unknown
High School
Unknown


This information is for your personal, non-commercial use and may not be used for any purpose other than to identify prospective properties you may be interested in purchasing. The display of MLS data is usually deemed reliable but is NOT guaranteed accurate by the MLS. Buyers are responsible for verifying the accuracy of all information and should investigate the data themselves or retain appropriate professionals. Information from sources other than the Listing Agent may have been included in the MLS data. Unless otherwise specified in writing, the Broker/Agent has not and will not verify any information obtained from other sources. The Broker/Agent providing the information contained herein may or may not have been the Listing and/or Selling Agent.

Neighborhood & Commute
Source: Walkscore
Save
Ask
Tour
Hide
Share