


1530 Crestar CourtUpland, CA 91784
Mortgage Calculator
Monthly Payment (Est.)
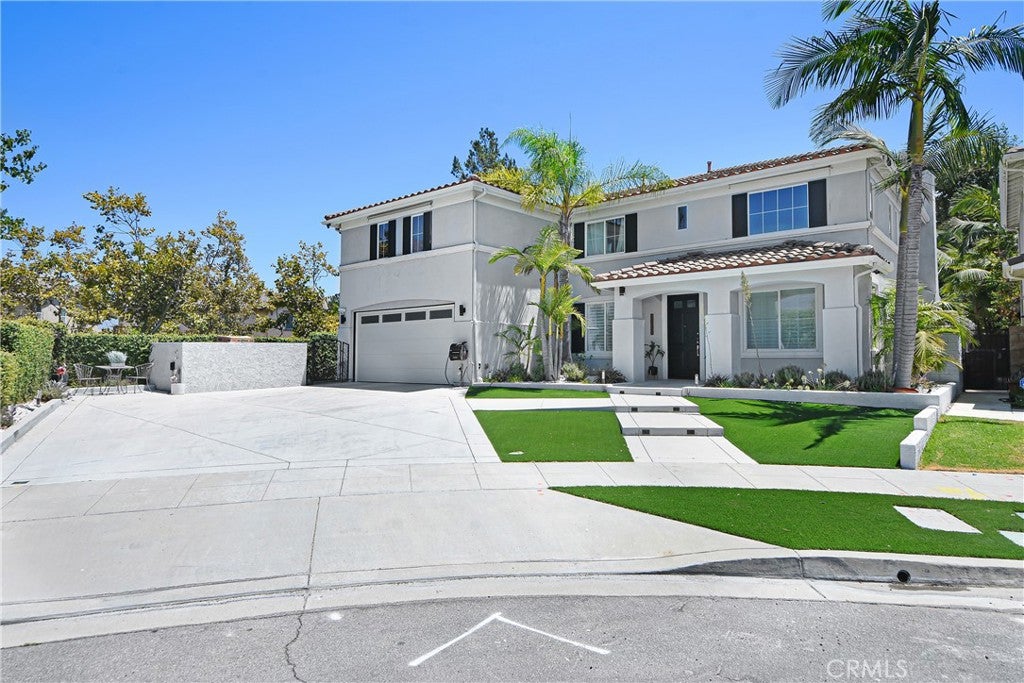
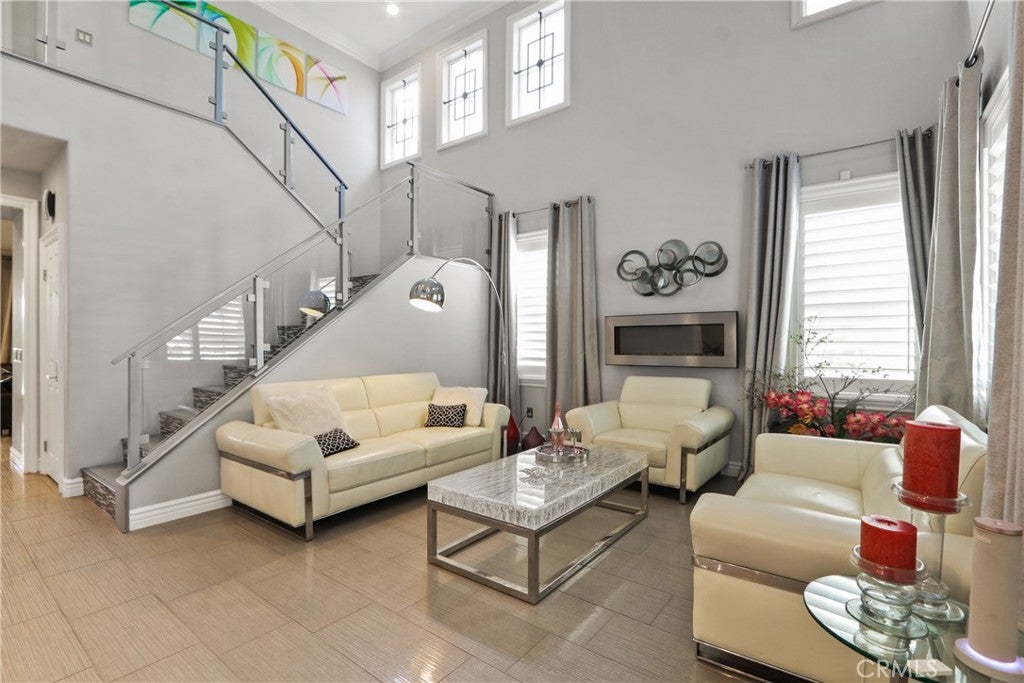
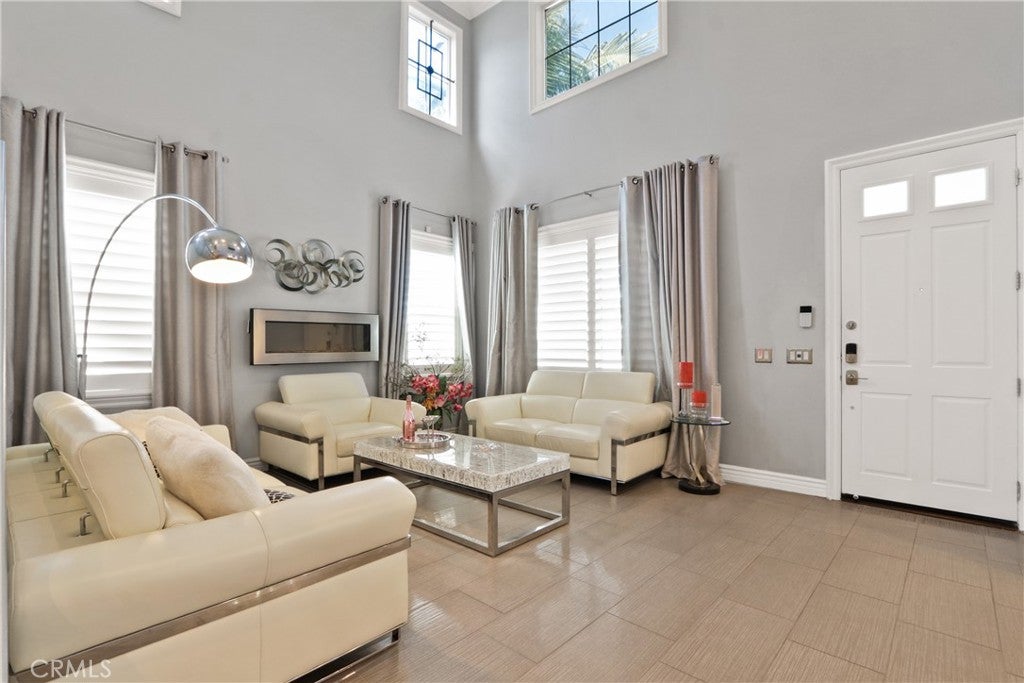
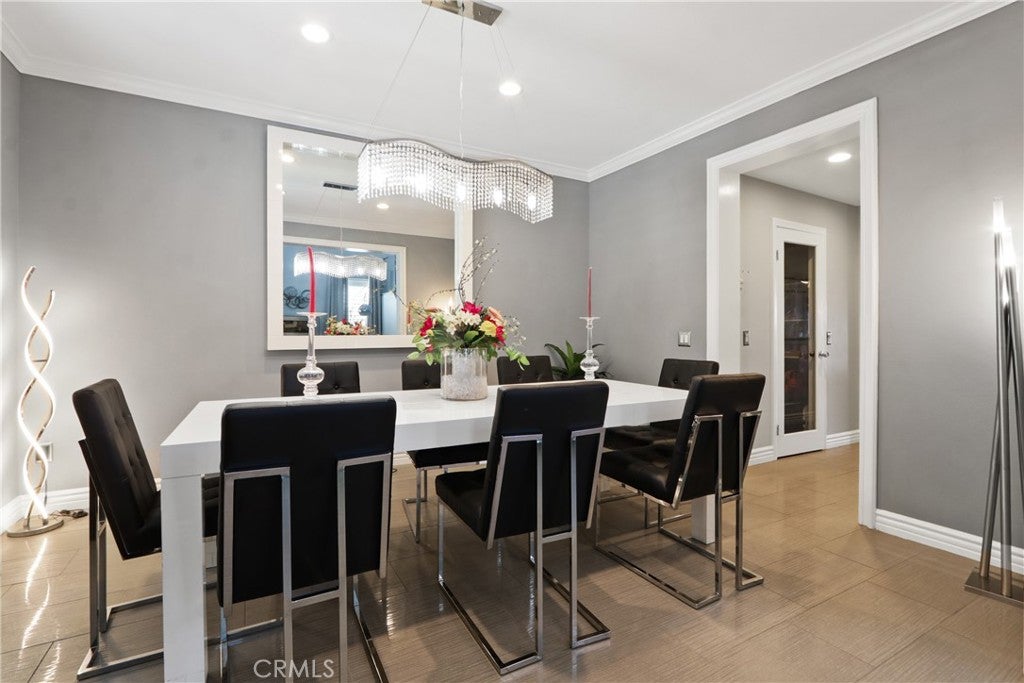
Enter an interest rate to see your estimated monthly payment.Located at the end of a quiet cul de sac in The Colonies neighborhood of Upland, this beautifully renovated luxury home offers 7 bedrooms and 5 bathrooms, including an attached ADU with its own private entrance. High ceilings, abundant natural light, and recessed lighting create an open feel throughout the main living areas. The kitchen and family room flow naturally together, with a real flame electric fireplace adding warmth to the space. At the heart of the kitchen is an oversized custom marble island, complemented by generous cabinetry, a dedicated coffee area, and a walk-in pantry that provides additional storage. One of the home's standout features is the attached ADU, offering a versatile option for multigenerational living, extended family, guests, or potential rental income. With its own private entrance, the ADU includes a bedroom, two bathrooms with standing showers, a kitchenette, and a spacious living area that can also function as a second bedroom. The kitchenette includes a refrigerator, electric cooktop, and farmhouse sink, while a private laundry area and additional storage add convenience. Upstairs, the spacious primary suite offers plenty of room and includes a balcony overlooking the landscaped backyard. The primary bathroom features dual sinks, a soaking tub, separate shower, water closet, and two walk-in closets. The additional bedrooms are generously sized and provide flexibility for family, guests, or other uses. The upstairs laundry room offers added convenience with a sink and counter space. Outside, the fully landscaped backyard is designed for entertaining and enjoying Southern California living. A built-in firepit creates a natural gathering space, while the covered patio with two ceiling fans provides a comfortable setting for outdoor dining, relaxing, and entertaining. Extensively renovated and thoughtfully customized, this Colonies home combines the scale and finish of a luxury property with the versatility of an attached private living space. Broker and agents do not represent or guarantee the accuracy of the square footage, income, expenses, condition, development potential, bedroom/ bathroom count, lot size or lot lines, dimensions, permitted or non-permitted spaces, or school eligibility. Buyer is advised to independently verify the accuracy of all information with appropriate professionals. There are no warranties or guarantees, buyer to rely solely on his/her/their own findings.
| 2 days ago | Listing first seen on site | |
| 2 days ago | Listing updated with changes from the MLS® |

This information is for your personal, non-commercial use and may not be used for any purpose other than to identify prospective properties you may be interested in purchasing. The display of MLS data is usually deemed reliable but is NOT guaranteed accurate by the MLS. Buyers are responsible for verifying the accuracy of all information and should investigate the data themselves or retain appropriate professionals. Information from sources other than the Listing Agent may have been included in the MLS data. Unless otherwise specified in writing, the Broker/Agent has not and will not verify any information obtained from other sources. The Broker/Agent providing the information contained herein may or may not have been the Listing and/or Selling Agent.