


4622 San Jose Street FMontclair, CA 91763
Mortgage Calculator
Monthly Payment (Est.)
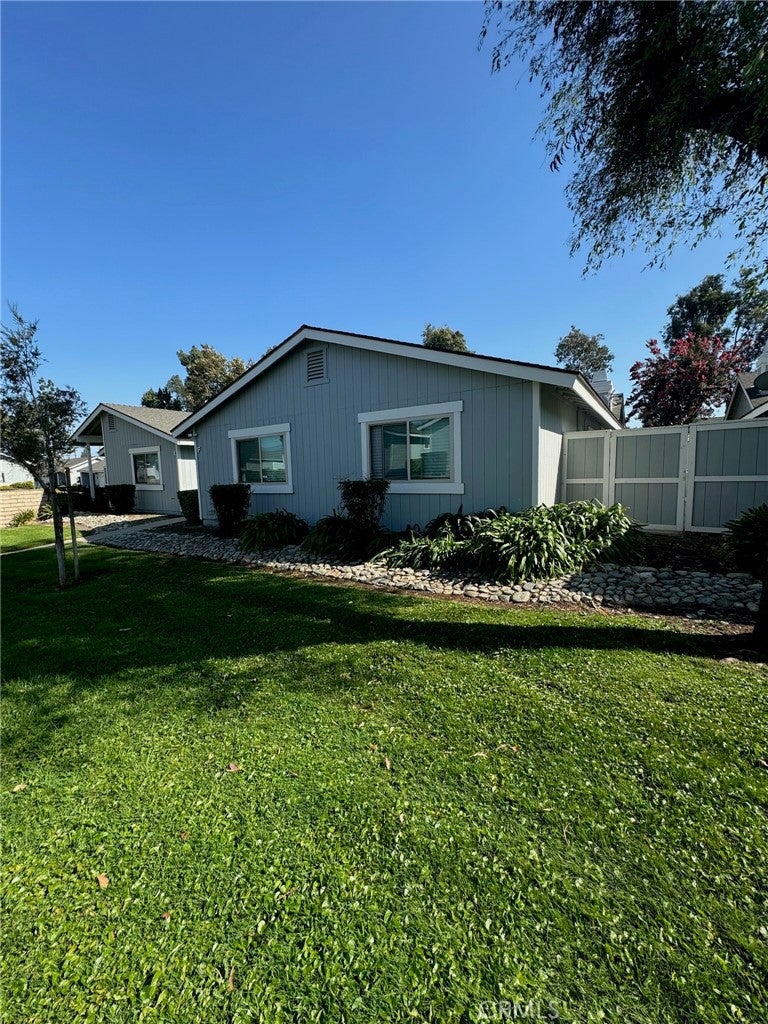
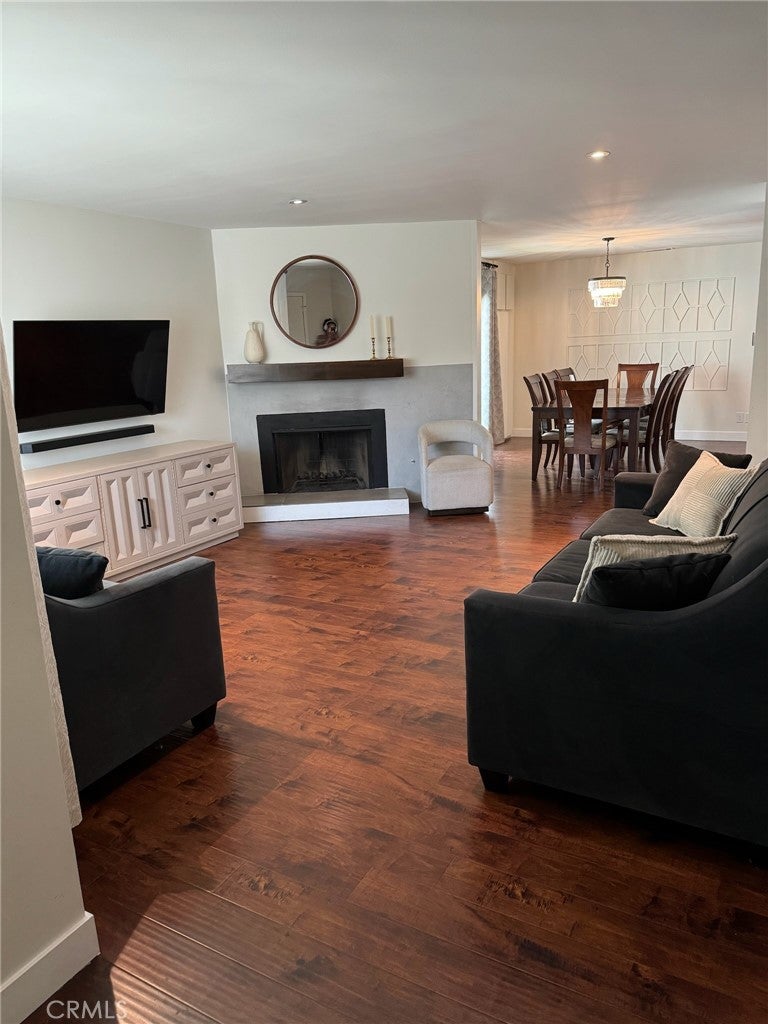
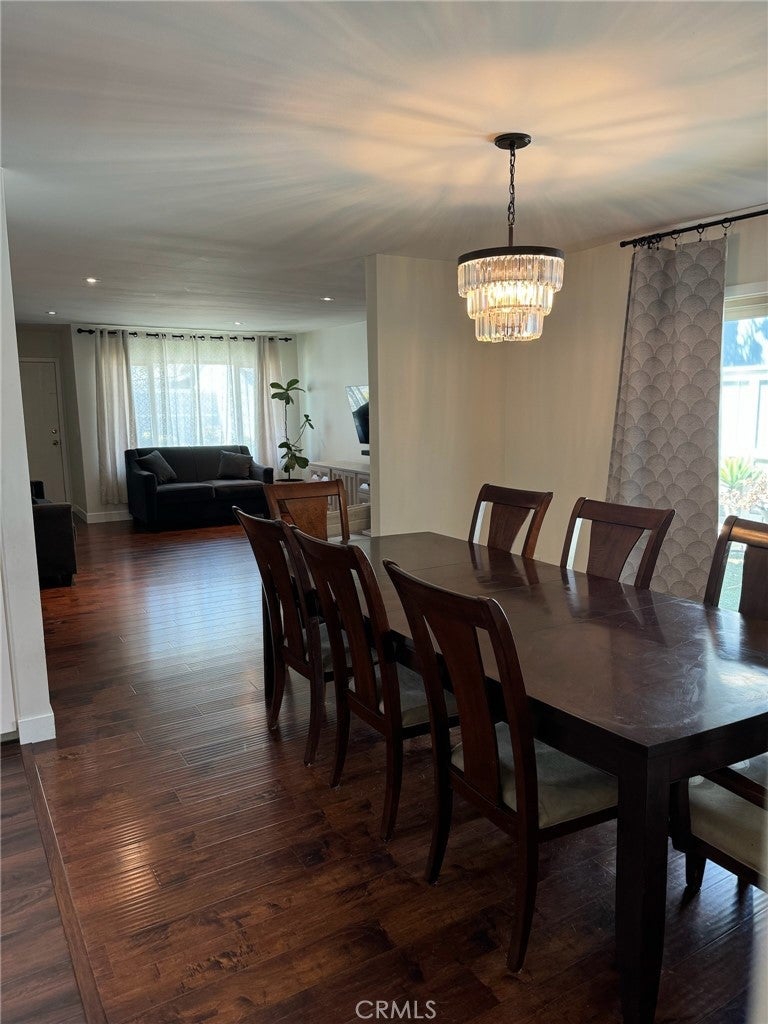
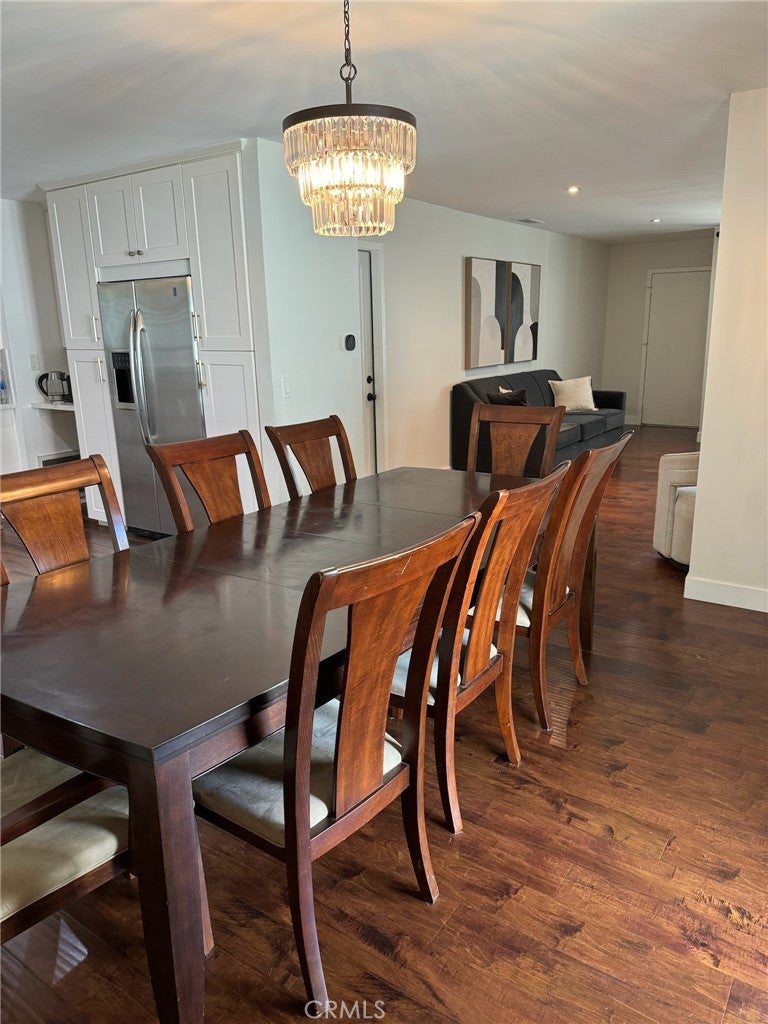
Enter an interest rate to see your estimated monthly payment.Attractively Renovated Townhome in Prime Location**,Welcome to your beautifully renovated single story 3-bedroom, 2-bathroom townhome that is centrally located. This 1500 sq ft home features laminate floors, a new A/C system, and dual pane windows. Upon entry, you'll be greeted by a spacious living with fireplace and dining area. Cooking is a delight in the fully remodeled kitchen, quality cabinets, quartz countertops, and stainless-steel appliances. The main bathroom was recently renovated, which includes a walk-in shower and modern fixtures. The first bedroom has sufficient space with a full-sized closet. The second bedroom rivals the size of the master room and offers abnormally abundant living space. The master suite offers a spacious retreat with an upgraded en-suite bathroom and a walk-in closet for ample storage. As a bonus, there are 2 additional closets that provide storage.**, Step outside to your private, enclosed patio—ideal for relaxing or entertaining guests. The townhome also includes a two-car attached garage with direct access, providing convenience, washer/dryer and extra storage.**, Located just minutes from Montclair Plaza, Costco, Target, world-class dining, Claremont Colleges, The Village, easy freeway access, Metrolink, and Gold Line (Metro Line A Light Rail) this home is in a prime location.**,**, **Occupied **Do Not Disturb Tenants** Contact for Appointment and prescreening**, Dog friendly, **Weight and Breed Restrictions** **Pet Rent** **, **Tenant must maintain renter’s insurance ** **, Tenant pays Water, Trash, Gas, Electricity, Internet, Cable and all Utilites **, Owner pays HOA fee
| 3 weeks ago | Listing first seen on site | |
| 3 weeks ago | Listing updated with changes from the MLS® |

This information is for your personal, non-commercial use and may not be used for any purpose other than to identify prospective properties you may be interested in purchasing. The display of MLS data is usually deemed reliable but is NOT guaranteed accurate by the MLS. Buyers are responsible for verifying the accuracy of all information and should investigate the data themselves or retain appropriate professionals. Information from sources other than the Listing Agent may have been included in the MLS data. Unless otherwise specified in writing, the Broker/Agent has not and will not verify any information obtained from other sources. The Broker/Agent providing the information contained herein may or may not have been the Listing and/or Selling Agent.
Did you know? You can invite friends and family to your search. They can join your search, rate and discuss listings with you.