


28303 AlavaMission Viejo, CA 92692
Mortgage Calculator
Monthly Payment (Est.)
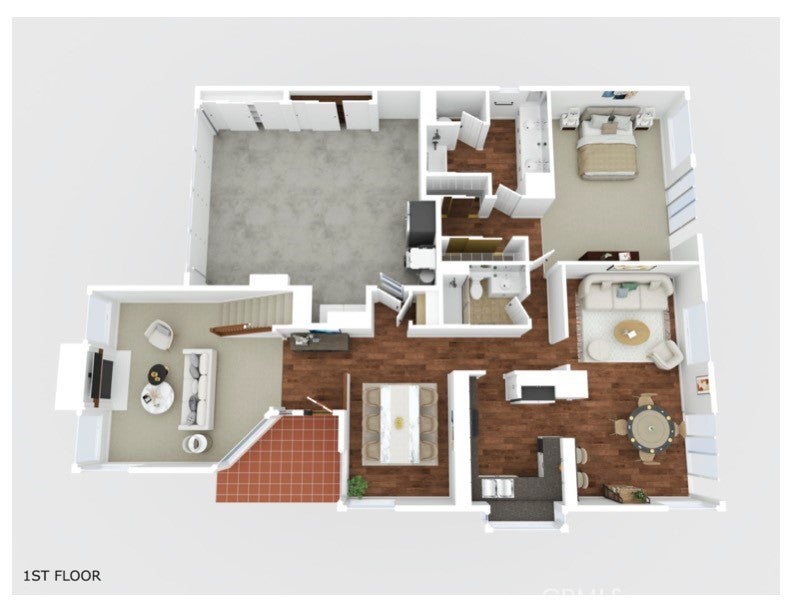
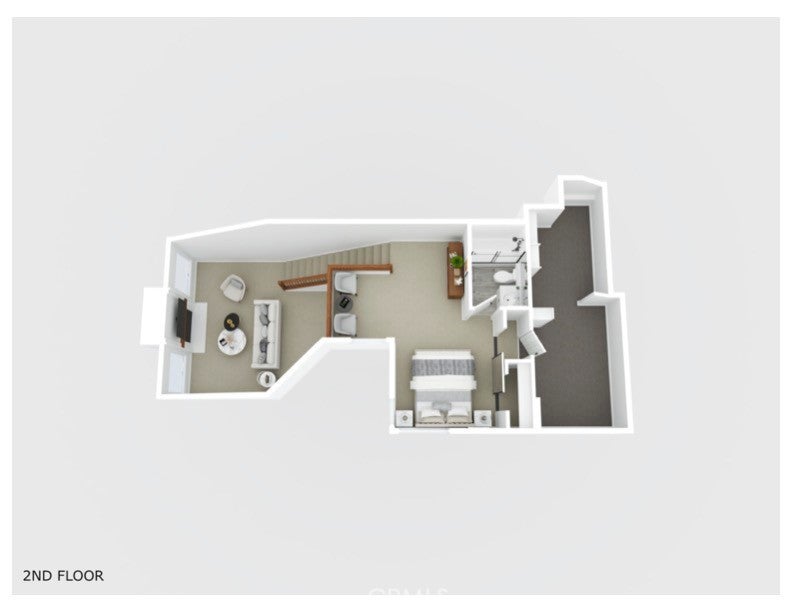
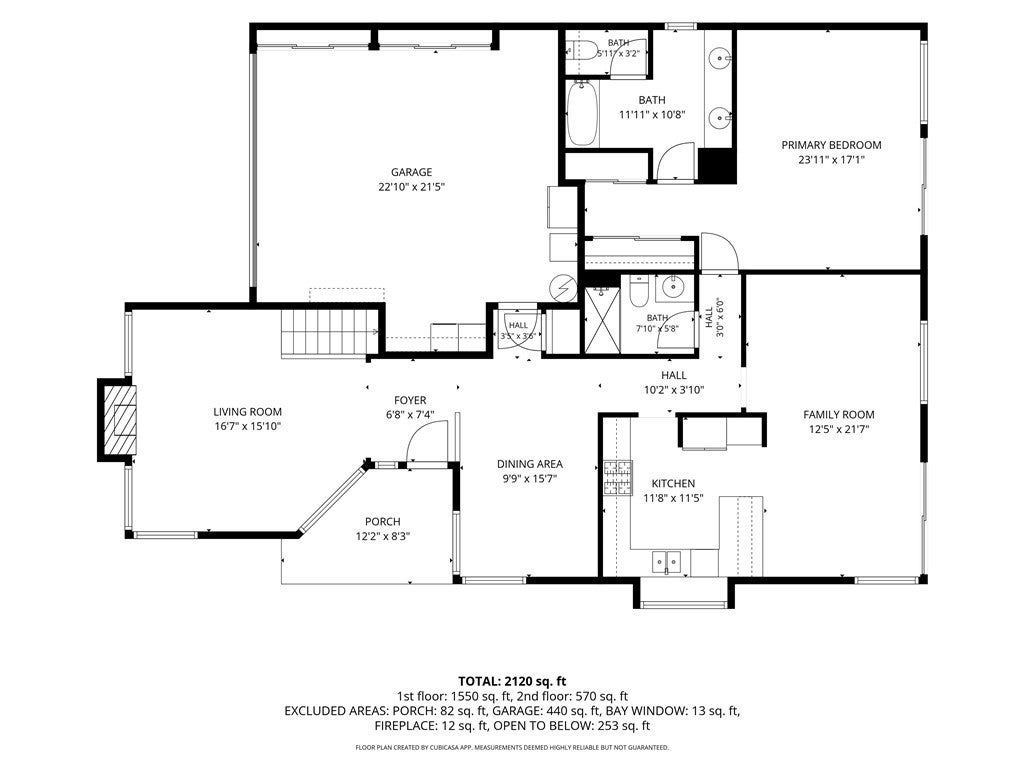
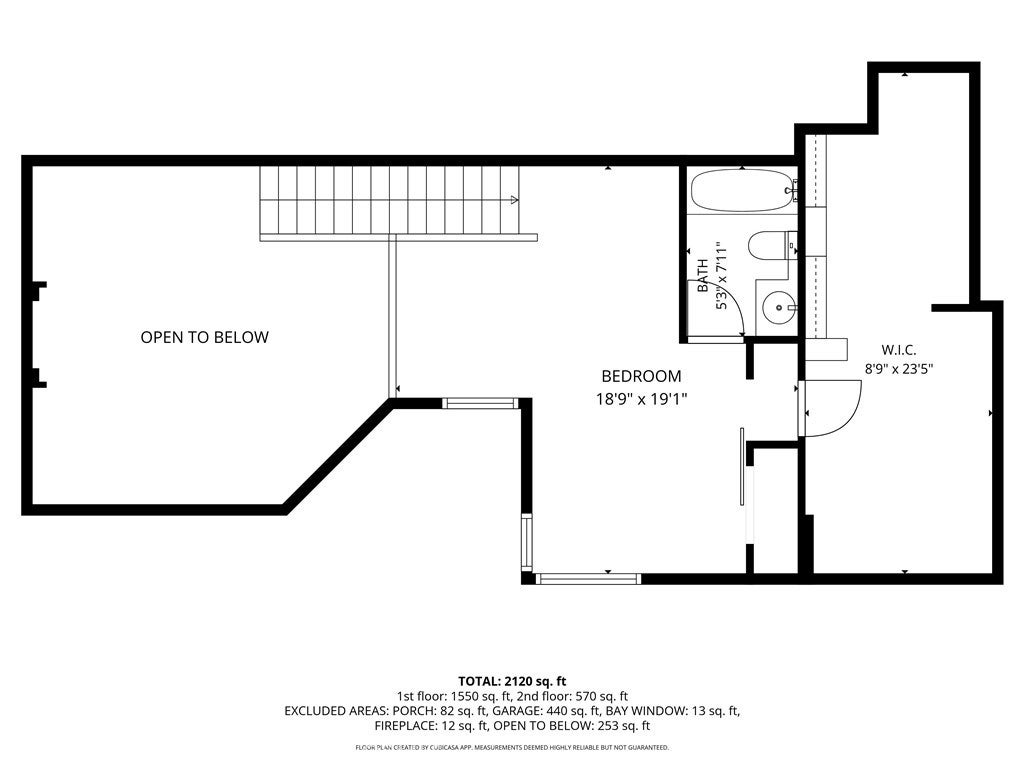
Enter an interest rate to see your estimated monthly payment.Welcome to this spacious, highly desirable Monterey model with a bright, inviting floor plan. The original downstairs second bedroom has been opened up to create a large family room adjacent to the kitchen, featuring updated appliances and stone countertops, and flowing seamlessly to the private covered patio—an ideal setting for relaxing or entertaining. Tucked against a hillside, the backyard provides added privacy and seclusion. Plantation shutters throughout, newer interior paint, and an impressive front entry door with custom stained-glass sidelight add character. The inviting living room features a soaring ceiling and sculpted white carpeting, creating a dramatic sense of space. At the rear, the large primary suite enjoys a private setting with additional direct access to the covered patio. Upstairs, the generously sized loft is currently used as a second en suite bedroom, offering plenty of flexibility. An additional finished attic space is currently used as an office/gym, providing approximately 200 additional square feet of versatile living space. The attached two-car garage features full laundry hookups and direct access. A brand-new HVAC system provides year-round comfort, while the primary suite features a bidet-style toilet. Enjoy resort-style living in Casta del Sol, South Orange County’s premier guard-gated 55+ community. Spanning more than 480 acres of rolling terrain, with approximately 40% dedicated to green space and outdoor amenities, the community features two clubhouses with swimming pools, tennis and pickleball courts, lawn bowling, a community vegetable garden, and numerous clubs and interest groups. Casta del Sol is adjacent to the Oso Creek Trail system and Oso Creek Golf Course. The home also includes membership to Lake Mission Viejo, where residents can enjoy boating, swimming, the beach, lakeside walking paths, special events, concerts, and a fantastic Fourth of July Street Faire & Fireworks Spectacular. With the amenities of Casta del Sol and Lake Mission Viejo at your fingertips, this home offers an exceptional Southern California lifestyle.
| 12 hours ago | Listing first seen on site | |
| 20 hours ago | Listing updated with changes from the MLS® |

This information is for your personal, non-commercial use and may not be used for any purpose other than to identify prospective properties you may be interested in purchasing. The display of MLS data is usually deemed reliable but is NOT guaranteed accurate by the MLS. Buyers are responsible for verifying the accuracy of all information and should investigate the data themselves or retain appropriate professionals. Information from sources other than the Listing Agent may have been included in the MLS data. Unless otherwise specified in writing, the Broker/Agent has not and will not verify any information obtained from other sources. The Broker/Agent providing the information contained herein may or may not have been the Listing and/or Selling Agent.
Did you know? You can invite friends and family to your search. They can join your search, rate and discuss listings with you.