


16222 MONTEREY LANE 360Huntington Beach, CA 92649
Mortgage Calculator
Monthly Payment (Est.)
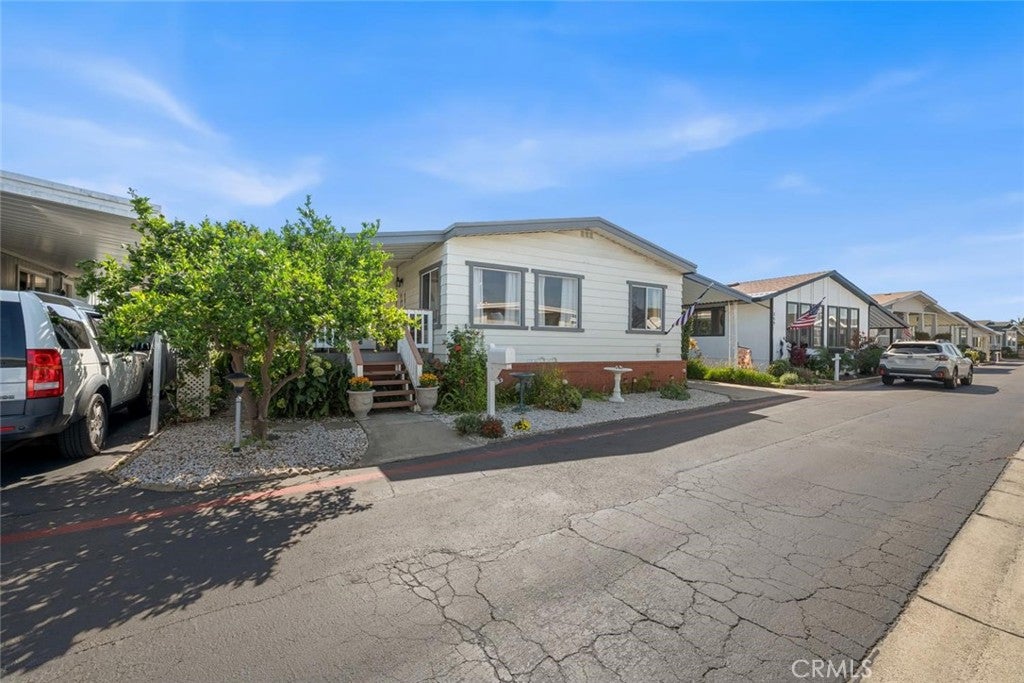
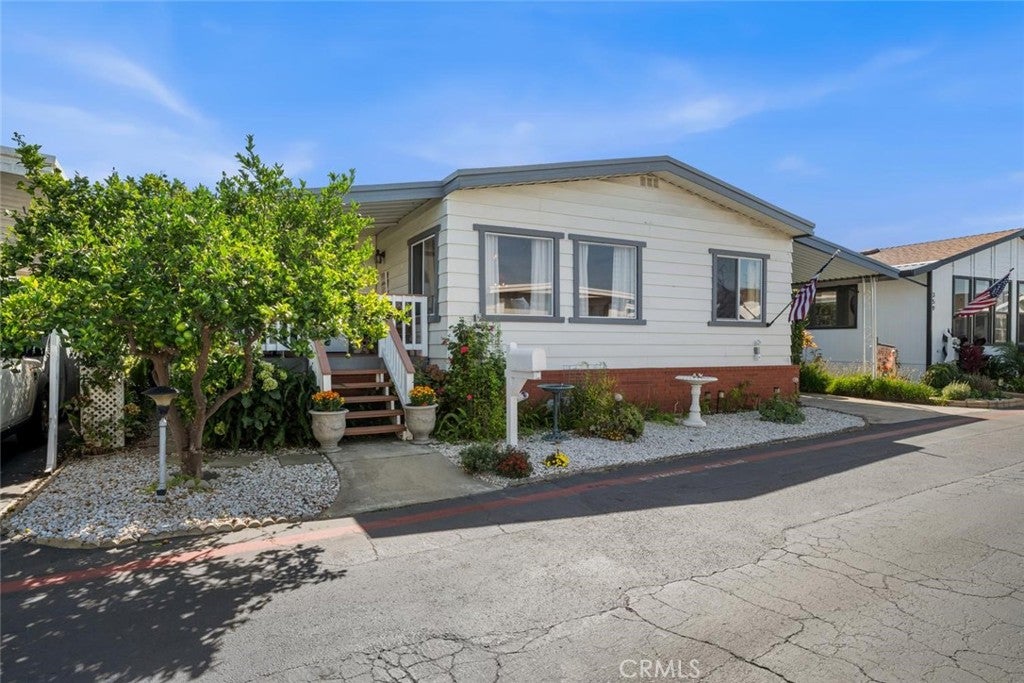
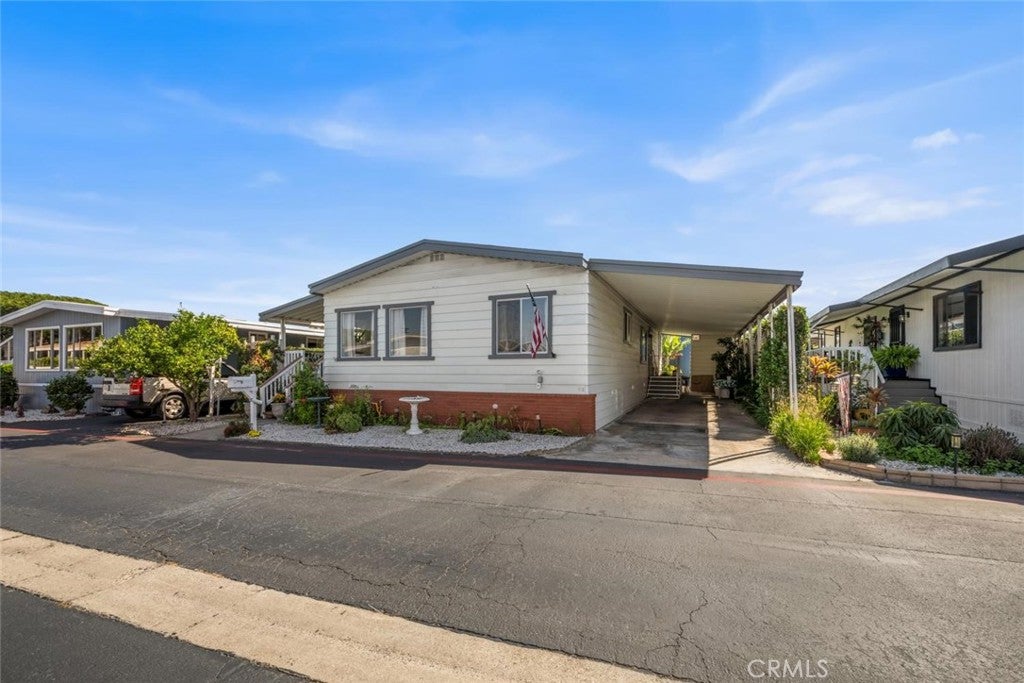
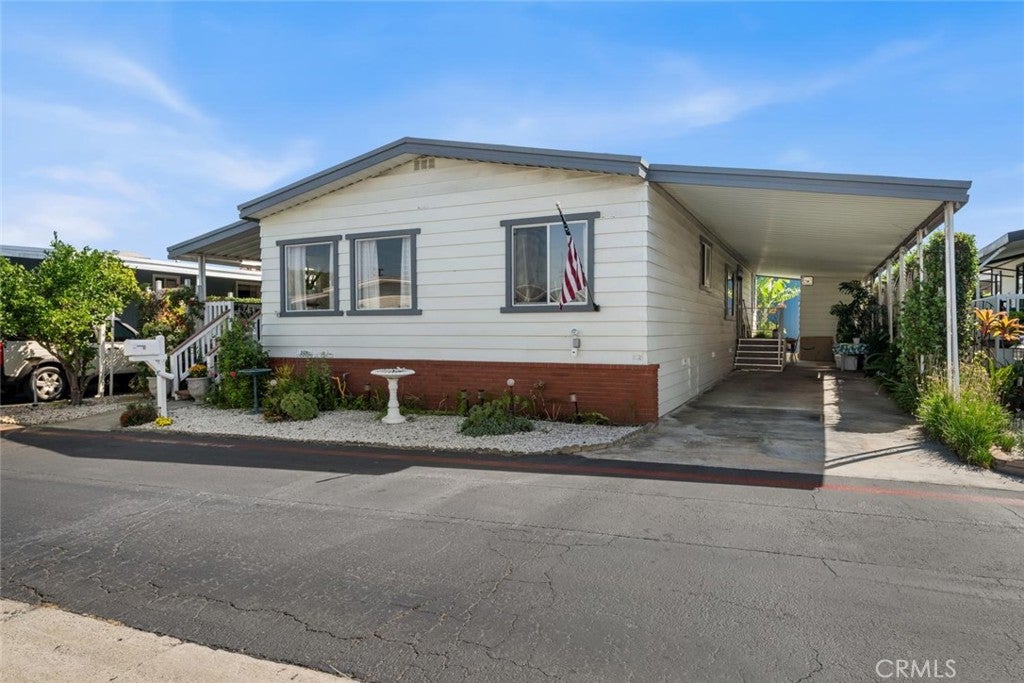
Enter an interest rate to see your estimated monthly payment.This 55+ community home really delivers, situated in the highly desirable Rancho del Rey Mobile Home Estates. Convenient to sandy beaches, wetland hiking trails, shopping, restaurants, freeways and much more. Community features include gated entry with fulltime security guard, two clubhouses each with heated pools, Jacuzzi spas, sauna, banquet facilities, billiard tables, outside barbeque areas. This Charming 3-bedroom, 2-bath home offering 1,344 sq ft of comfortable living space. Enjoy a peaceful downstairs retreat with a private entry leading to a serene gazebo—perfect for relaxation. The cozy kitchen is complemented by a formal eating room, making meal times delightful. A private office provides a quiet work-from-home space. Stay comfortable year-round with air conditioning and an open foyer that brings a welcoming flow to the home. The spacious master suite features abundant cabinetry, generous storage, a walk-in closet, plus a separate shower and bathtub for added convenience. Outside, delight in your own fruit trees including banana, tangerine, and grapes, adding a touch of nature’s bounty to your backyard oasis. Come and see for yourself!!!
| 10 hours ago | Listing first seen on site | |
| 10 hours ago | Listing updated with changes from the MLS® |

This information is for your personal, non-commercial use and may not be used for any purpose other than to identify prospective properties you may be interested in purchasing. The display of MLS data is usually deemed reliable but is NOT guaranteed accurate by the MLS. Buyers are responsible for verifying the accuracy of all information and should investigate the data themselves or retain appropriate professionals. Information from sources other than the Listing Agent may have been included in the MLS data. Unless otherwise specified in writing, the Broker/Agent has not and will not verify any information obtained from other sources. The Broker/Agent providing the information contained herein may or may not have been the Listing and/or Selling Agent.
Did you know? You can invite friends and family to your search. They can join your search, rate and discuss listings with you.