Save
Ask
Tour
Hide
Share
$597,000
New Listing

67360 E Tamara Road
Cathedral City, CA 92234

Single Family Residence|Coming Soon
3
Beds
2
Total Baths
1
Full Bath
1
Partial Bath
1,727
SqFt
$346
/SqFt
1988
Built
Subdivision:
Rio Del Sol (33626)
County:
Riverside
Listed by Todd Turley of Coldwell Banker Realty [email protected]
67360 E Tamara Road67360 E Tamara Road67360 E Tamara Road67360 E Tamara Road
Save
Ask
Tour
Hide
Share

Mortgage Calculator

Monthly Payment (Est.)

Enter an interest rate to see your estimated monthly payment.
Calculator powered by Showcase IDX, a Constellation1 Company. Copyright ©2026 Information is deemed reliable but not guaranteed.

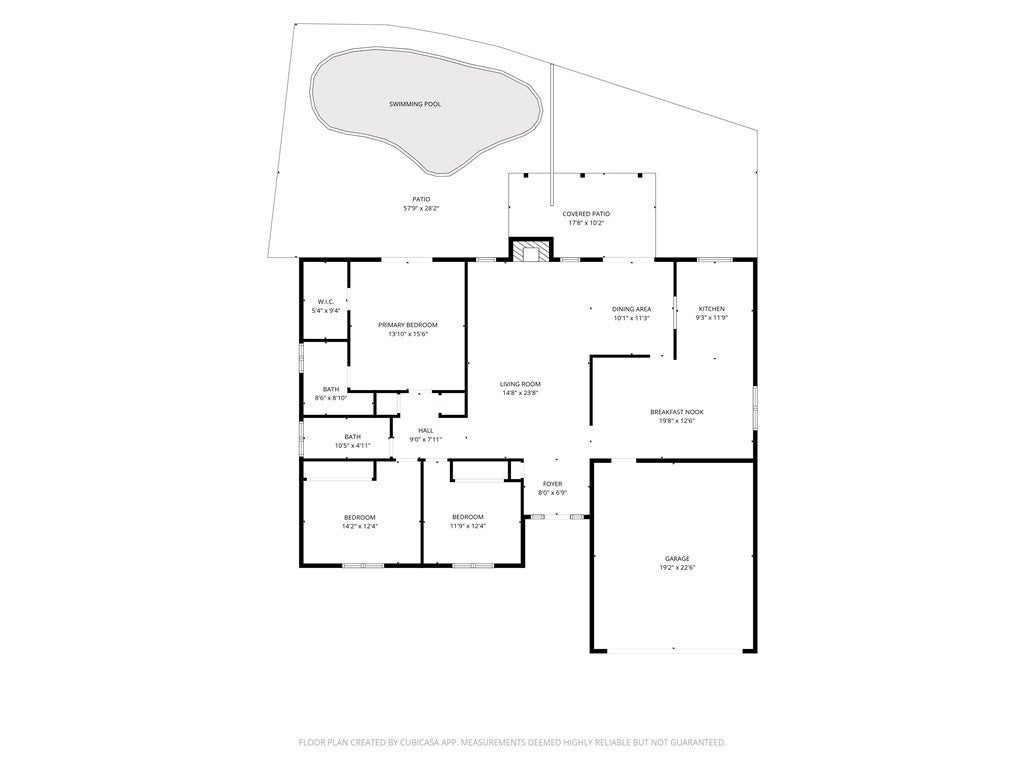
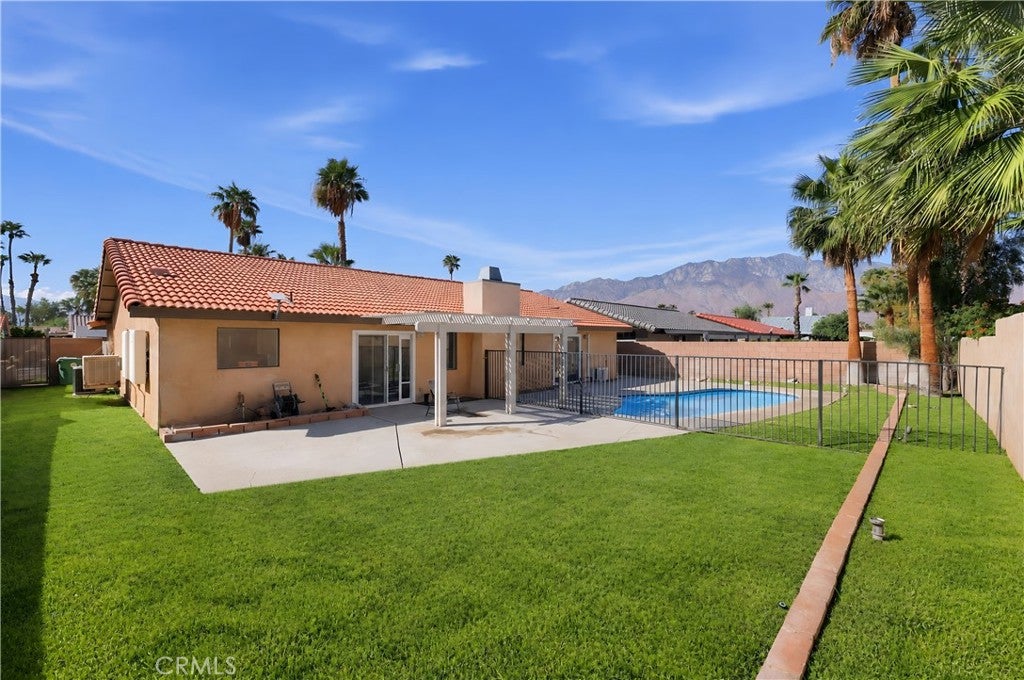
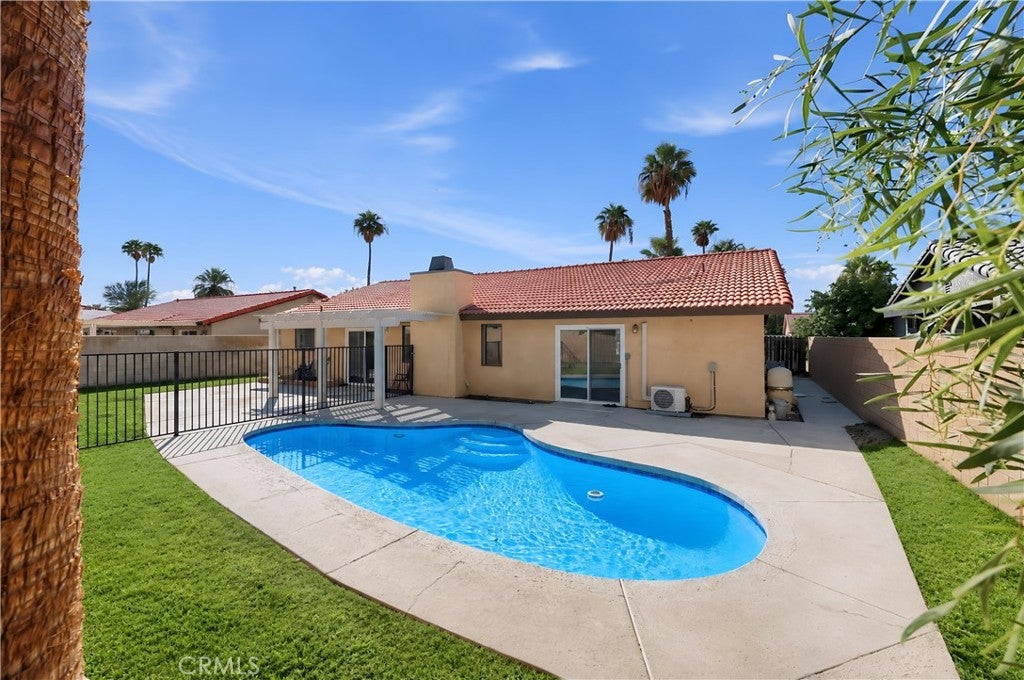
This home has recently been updated with all the latest appliances, like a stove, microwave, dishwasher, wine rack, washer and dryer, plus new ceiling fans throughout to brighten up the whole place. The garage has built-in cabinets for extra storage. The primary bedroom has a three-quarter bath with two sinks, and the living room has a warm fireplace perfect for those chilly winter evenings. There’s also a gated swimming pool attached to a patio, complete with a pergola and grass all around to keep you cool during the warm summer days. The kitchenette is big enough to fit a dining table and chairs, plus the home includes a formal dining area. Plus, there are two new sliding glass doors that open from the primary bedroom and living area, giving you easy access to the patio and swimming pool. The sliding glass doors include double-pane glass, which helps keep the home energy-efficient.

Save
Ask
Tour
Hide
Share
Listing Snapshot
Price 
$597,000
Days On Site 
0 Days
Bedrooms 
3
Inside Area (SqFt) 
1,727 sqft
Total Baths 
2
Full Baths 
1
Partial Baths 
1
Lot Size 
0.18 Acres
Year Built 
1988
MLS® Number 
PW26213225
Status 
Coming Soon
Property Tax 
N/A
HOA/Condo/Coop Fees 
N/A
Sq Ft Source 
Assessor
Friends & Family
Recent Activity
5 hours agoListing first seen on site
12 hours agoListing updated with changes from the MLS®
General Features
Acres 
0.18
Attached Garage 
Yes
Direction Faces 
South
Disclosures 
FamilialRelation
Energy Features 
Solar
Foundation 
Slab
Garage 
Yes
Garage Spaces 
2
Land Lease 
No
Levels 
One
Number Of Stories 
1
Parking 
AttachedConcreteDirect AccessGarage Faces FrontGarageGarage Door OpenerOn Street
Parking Spaces 
4
Property Condition 
Updated/Remodeled
Property Sub Type 
Single Family Residence
Security 
Carbon Monoxide Detector(s)Smoke Detector(s)
Sewer 
Public Sewer
Special Circumstances 
Real Estate Owned
Style 
ContemporaryTraditional
Utilities 
Cable AvailableElectricity AvailableElectricity ConnectedNatural Gas AvailableNatural Gas ConnectedPhone AvailableSewer ConnectedUnderground UtilitiesWater Connected
Water Source 
Public
Zoning 
r1
Interior Features
Appliances 
DishwasherExhaust FanElectric OvenElectric RangeFree-Standing RangeGas CooktopGas RangeGas Water HeaterIce MakerMicrowaveRefrigeratorWater Heater
Cooling 
Central AirElectric
Fireplace 
Yes
Fireplace Features 
GasLiving Room
Flooring 
CarpetTile
Heating 
CentralElectricForced Air
Interior 
Ceiling Fan(s)Eat-in KitchenGranite CountersHigh CeilingsOpen FloorplanPantryWalk-In Closet(s)Master Downstairs
Laundry Features 
Electric Dryer HookupGas Dryer HookupIn Garage
Main Level Bedrooms 
3
Window Features 
Double Pane WindowsScreens
Attic 
Bathroom 
Features - Granite Counters, Low Flow Plumbing Fixtures
Bedroom 
CenterHall 
Dining Room 
EntryFoyer 
Kitchen 
Features - Granite Counters
Laundry 
Living Room 
Master Bathroom 
Master Bedroom 
Other 
Features - Walk-In Closet(s)
Save
Ask
Tour
Hide
Share
Exterior Features
Construction Details 
AdobeDucts Professionally Air-Sealed
Exterior 
Lighting
Lot Features 
Back YardFront YardSprinklers In RearSprinklers In FrontLandscapedLevelRectangular Lot
Patio And Porch 
Patio
Pool Features 
PrivateFilteredGuniteIn Ground
Private Pool 
Yes
Road Frontage 
City Street
View 
Mountain(s)Neighborhood
Waterview 
Mountain(s)Neighborhood
Windows/Doors 
Double Pane WindowsScreens
Community Features
Accessibility Features 
Safe Emergency Egress from HomeAccessible DoorsAccessible Hallway(s)Grip-Accessible Features
Association Amenities 
Dog Park
Community Features 
GolfParkSuburbanSidewalks
MLS Area 
336 - Cathedral City South
School District 
Palm Springs Unified
Financing Terms Available 
Cash
Building Access 
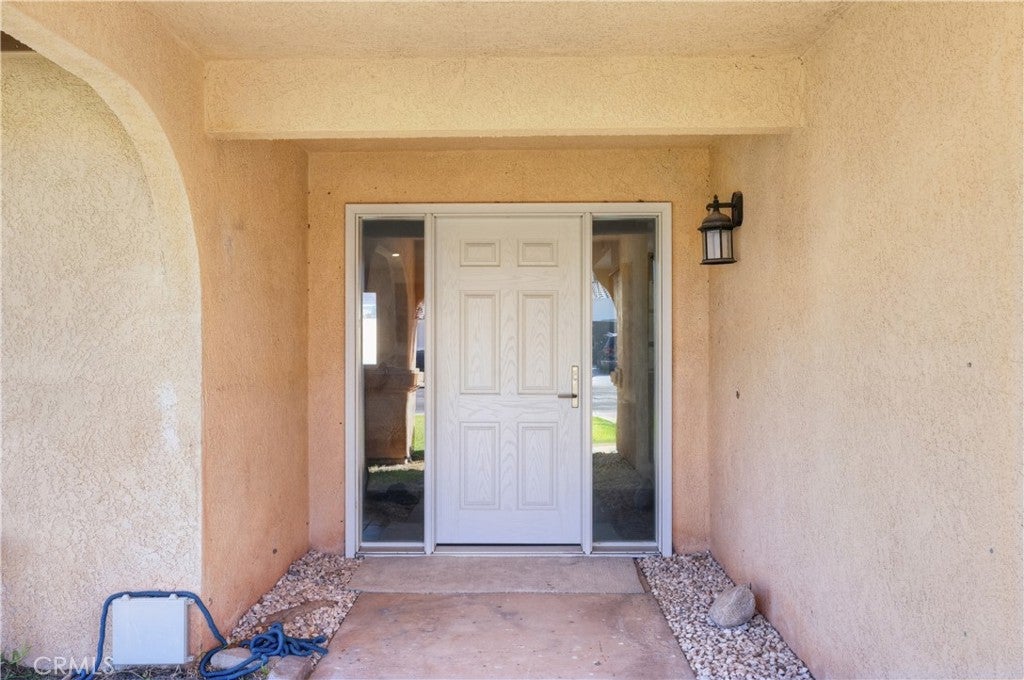
Front door
Schools
School District
Palm Springs Unified
Elementary School
Unknown
Middle School
Unknown
High School
Unknown


This information is for your personal, non-commercial use and may not be used for any purpose other than to identify prospective properties you may be interested in purchasing. The display of MLS data is usually deemed reliable but is NOT guaranteed accurate by the MLS. Buyers are responsible for verifying the accuracy of all information and should investigate the data themselves or retain appropriate professionals. Information from sources other than the Listing Agent may have been included in the MLS data. Unless otherwise specified in writing, the Broker/Agent has not and will not verify any information obtained from other sources. The Broker/Agent providing the information contained herein may or may not have been the Listing and/or Selling Agent.

Neighborhood & Commute
Source: Walkscore
Save
Ask
Tour
Hide
Share