


2511 Gunner RidgeRialto, CA 92377
Mortgage Calculator
Monthly Payment (Est.)
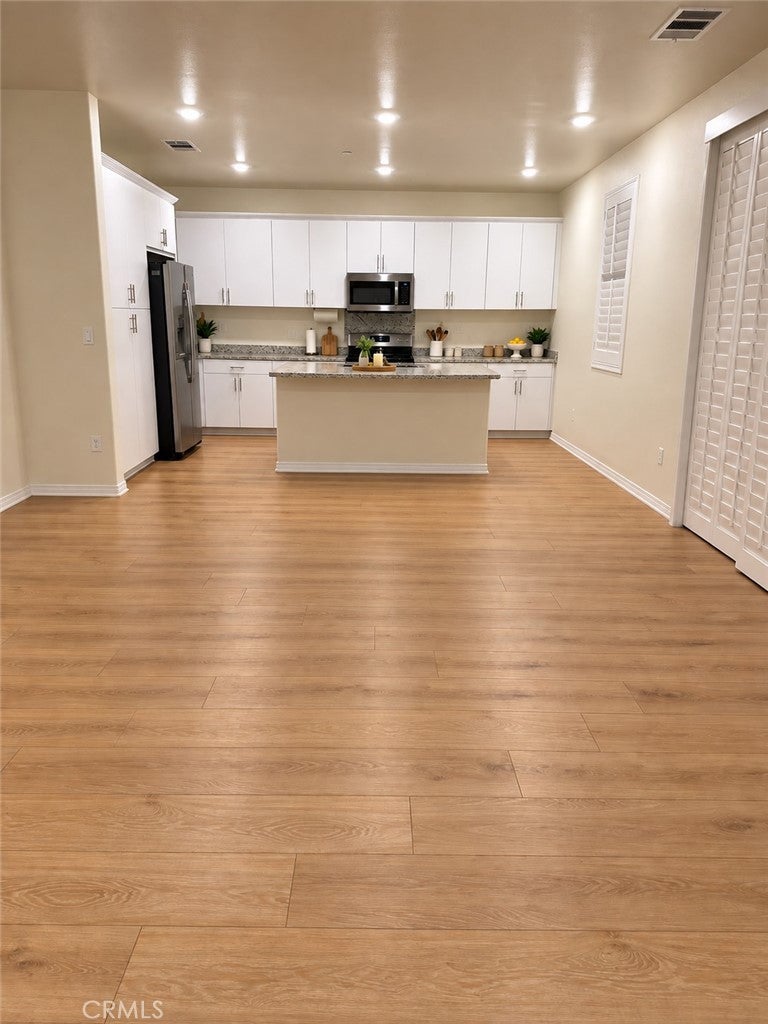
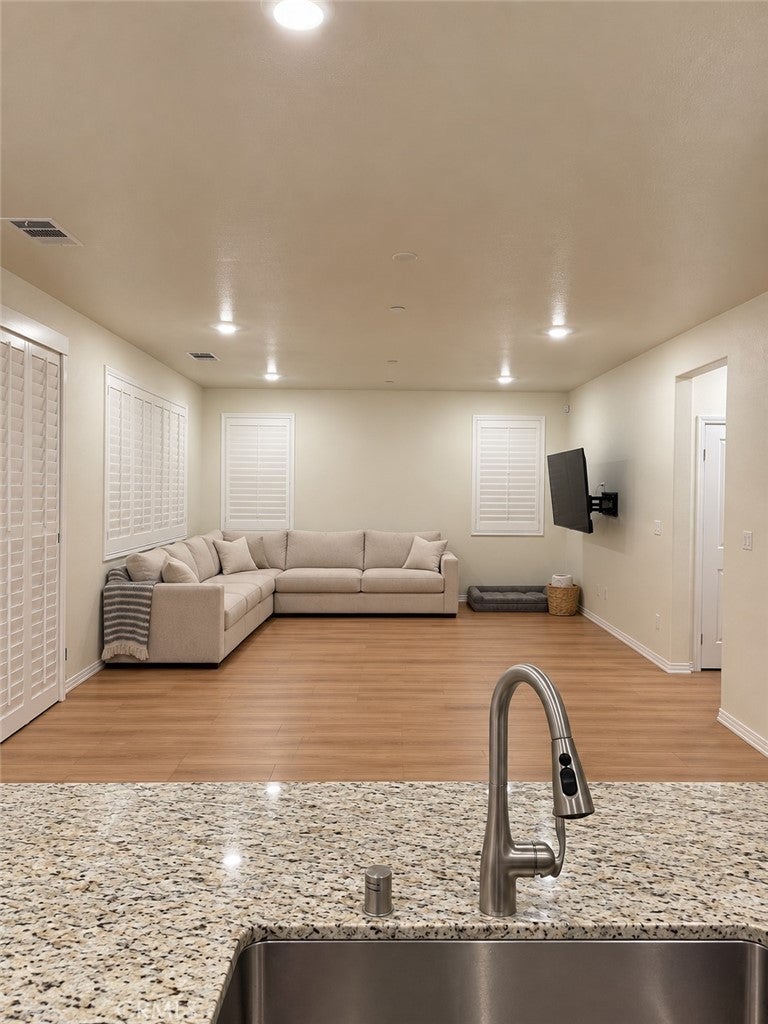
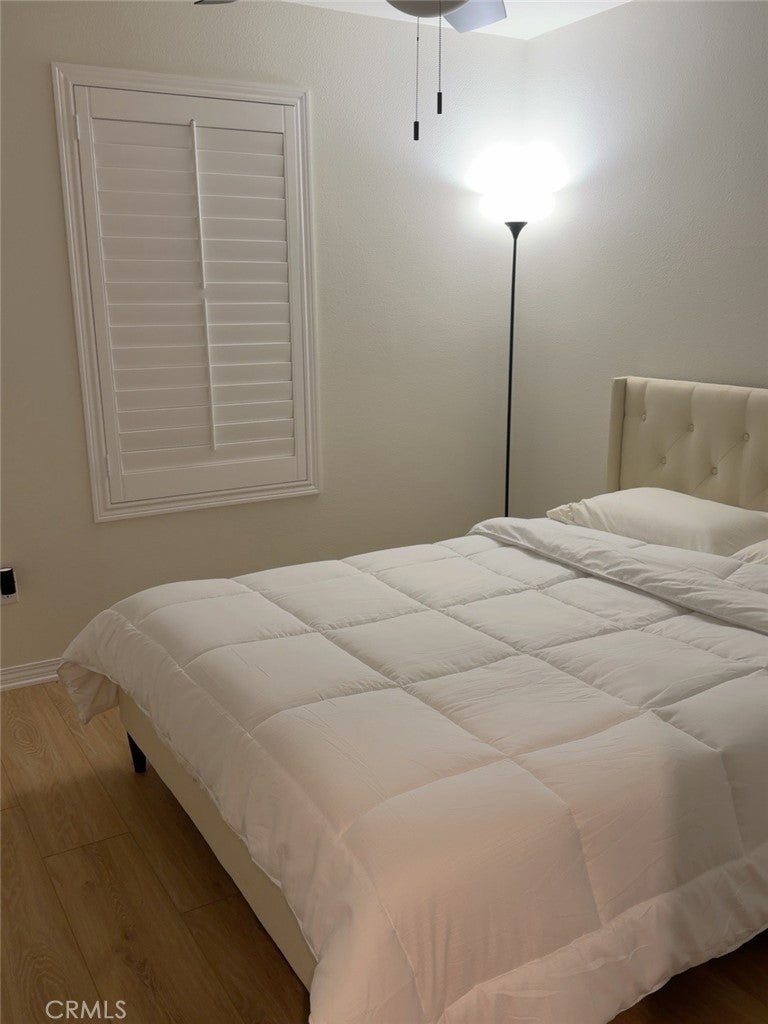
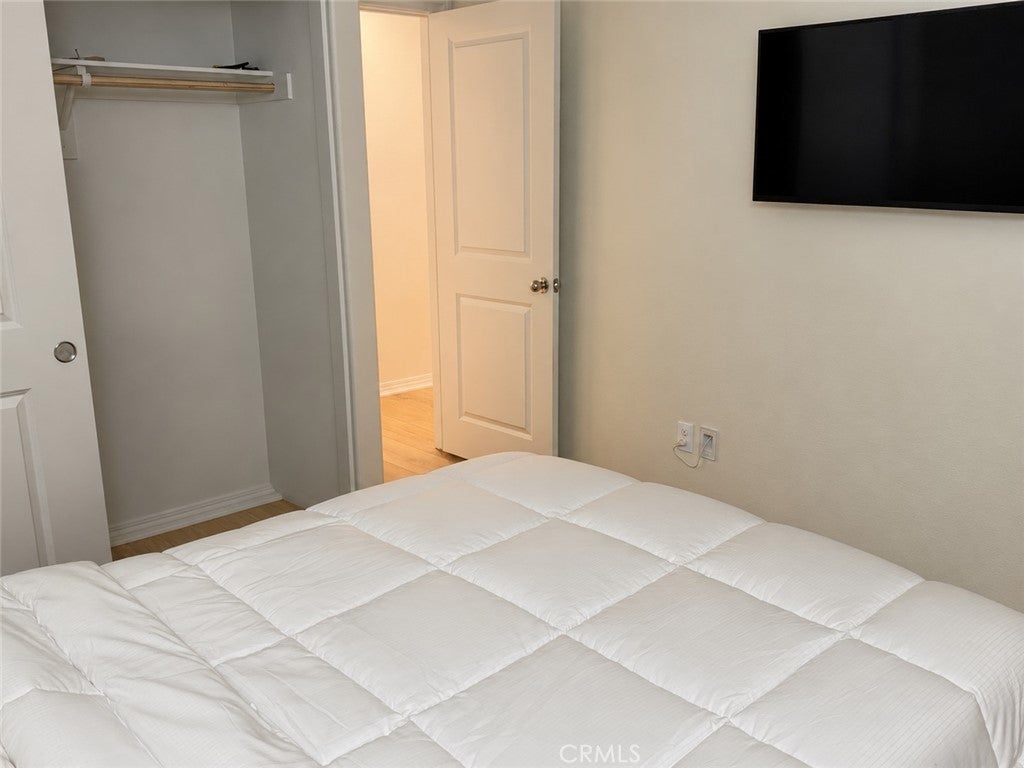
Enter an interest rate to see your estimated monthly payment.Welcome to this beautifully upgraded 3-bedroom, 2.5-bath home located in The Cove at River Ranch in Rialto. Built in 2023 and gently lived in, this exceptionally well-maintained home offers a fresh, like-new feel throughout. With 1,937 square feet of thoughtfully designed living space and approximately $25,000 in upgrades, this two-story home combines modern comfort, functionality, and style. Step inside to a bright and inviting open-concept floor plan enhanced by high ceilings and abundant natural light. Upgraded vinyl flooring flows throughout the home, while plantation shutters on every window provide a clean, finished look along with added privacy. The spacious living area flows seamlessly into the kitchen, which features ample cabinetry, a center island, and an open layout ideal for everyday living and entertaining. Upstairs, a generously sized loft provides flexible additional living space that can serve as a family room, home office, study area, fitness space, or playroom. The spacious primary suite features a walk-in closet and private bath with dual sinks, a soaking tub, and separate shower. Two additional bedrooms and a full hallway bathroom provide comfortable accommodations for family, guests, or additional workspace. Enjoy beautiful mountain views from both the front porch and backyard, adding a scenic backdrop to everyday living. Additional highlights include an attached two-car garage and a spacious indoor laundry room. Located in the desirable River Ranch community, the home offers convenient access to shopping, dining, recreation, and the 210 Freeway. With its like-new condition, spacious floor plan, thoughtful upgrades, mountain views, and versatile living spaces, this move-in-ready home is ready for its next owner. Come see everything this beautiful home has to offer!
| 10 hours ago | Listing first seen on site | |
| 10 hours ago | Listing updated with changes from the MLS® |

This information is for your personal, non-commercial use and may not be used for any purpose other than to identify prospective properties you may be interested in purchasing. The display of MLS data is usually deemed reliable but is NOT guaranteed accurate by the MLS. Buyers are responsible for verifying the accuracy of all information and should investigate the data themselves or retain appropriate professionals. Information from sources other than the Listing Agent may have been included in the MLS data. Unless otherwise specified in writing, the Broker/Agent has not and will not verify any information obtained from other sources. The Broker/Agent providing the information contained herein may or may not have been the Listing and/or Selling Agent.
Did you know? You can invite friends and family to your search. They can join your search, rate and discuss listings with you.